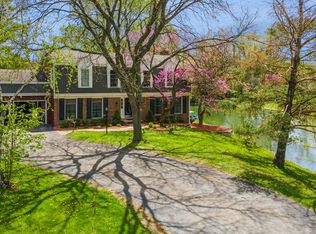
You would never guess what is hiding right here off of Ela Road in Inverness! Your very own slice of history in this 1833 farmhouse complete with original fir floors that has been expanded and updated over the years. Boasting 6 bedrooms and 3 full baths, there is plenty of space for all and room for your reimagining! Hardwood floors on parts of the first floor and all of the 2nd floor and plentiful windows provide abundant natural light. A first floor bedroom/bathroom makes the space perfect for an in-law situation. Laundry located in the basement and also on the 2nd floor. Huge family room addition (1965) with newer windows has built-ins and a wood-burning fireplace and affords a view of the professionally landscaped 1.2 acre lot. The grounds are private and quiet - with towering mature trees providing ample shade - and a variety of blooming plants and textural interest sprinkled in the many garden beds. Paver patio and pond/waterfall feature make a delightful spot to relax and entertain. 1930 barn and attached garage with 9-foot door provide space for hobbies, storage, or work. Kitchen was updated in 2010 with cherry cabinets and granite counters and includes a mudroom space and a butler's pantry. Full basement is unfinished and has two newer boilers and allows an easy way to add central air to the home. Deep well with pure drinking water was redone 20 years ago and original pump house still stands. Driveway is newer. Most of the plumbing has been replaced with copper pipe. Home has been well taken care of and is ready and waiting for its next chapter! Stand in the dappled sunlight and listen to the wind rustle the cottonwood leaves and imagine the magic this space could be for the next generation to enjoy! You'll fall in love with the possibilities! Come tour for yourself today!
Active
$689,900
354 Ela Rd, Inverness, IL 60067
6beds
3,160sqft
Single Family Residence
Built in 1833
1.2 Acres Lot
$-- Zestimate®
$218/sqft
$-- HOA
What's special
Wood-burning fireplaceTwo newer boilersOriginal fir floorsMudroom spaceFull basementPaver patio
- --
- 2,544
- views
- 79
- saves
Zillow last checked:
Listing updated:
Listed by:
Shannon Kersemeier, CSC (847)870-1155,
Berkshire Hathaway HomeServices Starck Real Estate
Source: MRED as distributed by MLS GRID,MLS#: 12700597
Facts & features
Interior
Bedrooms & bathrooms
- Bedrooms: 6
- Bathrooms: 3
- Full bathrooms: 3
Rooms
- Room types: Bedroom 5, Bedroom 6, Mud Room
Primary bedroom
- Features: Flooring (Wood Laminate), Window Treatments (Double Pane Windows)
- Level: Second
- Area: 270 Square Feet
- Dimensions: 15X18
Bedroom 2
- Features: Flooring (Hardwood), Window Treatments (Double Pane Windows)
- Level: Main
- Area: 182 Square Feet
- Dimensions: 14X13
Bedroom 3
- Features: Flooring (Hardwood), Window Treatments (Double Pane Windows)
- Level: Second
- Area: 242 Square Feet
- Dimensions: 11X22
Bedroom 4
- Features: Flooring (Hardwood), Window Treatments (Double Pane Windows)
- Level: Second
- Area: 224 Square Feet
- Dimensions: 14X16
Bedroom 5
- Features: Flooring (Hardwood), Window Treatments (Double Pane Windows)
- Level: Second
- Area: 195 Square Feet
- Dimensions: 15X13
Bedroom 6
- Features: Flooring (Hardwood), Window Treatments (Double Pane Windows)
- Level: Second
- Area: 100 Square Feet
- Dimensions: 10X10
Dining room
- Features: Flooring (Hardwood), Window Treatments (Double Pane Windows)
- Level: Main
- Area: 195 Square Feet
- Dimensions: 13X15
Family room
- Features: Flooring (Hardwood), Window Treatments (Double Pane Windows)
- Level: Main
- Area: 594 Square Feet
- Dimensions: 27X22
Kitchen
- Features: Kitchen (Eating Area-Table Space, Pantry-Butler, Custom Cabinetry, Granite Counters, Updated Kitchen), Flooring (Hardwood), Window Treatments (Double Pane Windows)
- Level: Main
- Area: 165 Square Feet
- Dimensions: 11X15
Laundry
- Features: Flooring (Other), Window Treatments (Double Pane Windows)
- Level: Basement
- Area: 570 Square Feet
- Dimensions: 19X30
Mud room
- Features: Flooring (Hardwood)
- Level: Main
- Area: 30 Square Feet
- Dimensions: 6X5
Heating
- Steam
Cooling
- Window Unit(s)
Appliances
- Included: Range, Microwave, Dishwasher, Refrigerator
- Laundry: Upper Level, Multiple Locations
Features
- Solar Tube(s), 1st Floor Bedroom, In-Law Floorplan, 1st Floor Full Bath, Built-in Features, Bookcases, Granite Counters, Separate Dining Room, Replacement Windows
- Flooring: Hardwood
- Windows: Replacement Windows, Double Pane Windows
- Basement: Unfinished,Exterior Entry,Full
- Attic: Unfinished
- Number of fireplaces: 1
- Fireplace features: Wood Burning, Family Room
Interior area
- Total structure area: 4,360
- Total interior livable area: 3,160 sqft
Video & virtual tour
Property
Parking
- Total spaces: 10.5
- Parking features: Asphalt, Garage, Yes, Garage Owned, Detached, Driveway, Owned
- Garage spaces: 2.5
- Has uncovered spaces: Yes
Accessibility
- Accessibility features: No Disability Access
Features
- Stories: 2
- Patio & porch: Patio
- Exterior features: Outdoor Grill, Lighting
Lot
- Size: 1.2 Acres
- Dimensions: 216x257x210x220
- Features: Landscaped, Wooded, Mature Trees
Details
- Additional structures: Barn(s), Shed(s), Garage(s)
- Parcel number: 02173020050000
- Special conditions: None
Construction
Type & style
- Home type: SingleFamily
- Architectural style: Farmhouse
- Property subtype: Single Family Residence
Materials
- Vinyl Siding
- Foundation: Concrete Perimeter, Stone
- Roof: Asphalt
Condition
- New construction: No
- Year built: 1833
Utilities & green energy
- Electric: 100 Amp Service
- Sewer: Septic Tank
- Water: Well
Community & HOA
Community
- Features: Park, Tennis Court(s), Street Paved
HOA
- Services included: None
Location
- Region: Inverness
Financial & listing details
- Price per square foot: $218/sqft
- Tax assessed value: $530,000
- Annual tax amount: $10,531
- Date on market: 7/10/2026
- Ownership: Fee Simple
Estimated market value
Not available
Estimated sales range
Not available
Not available
Price history
| Date | Event | Price |
|---|---|---|
| 7/10/2026 | Listed for sale | $689,900$218/sqft |
Source: BHHS broker feed #12700597 Report a problem | ||
Public tax history
| Year | Property taxes | Tax assessment |
|---|---|---|
| 2024 | -- | $53,000 |
| 2023 | $10,037 -0.3% | $53,000 |
| 2022 | $10,068 -8.1% | $53,000 +16.3% |
| 2021 | $10,958 +9.8% | $45,573 |
| 2020 | $9,977 +1.7% | $45,573 -9.5% |
| 2019 | $9,811 -7.2% | $50,357 -5.1% |
| 2018 | $10,578 +4% | $53,077 |
| 2017 | $10,170 -3.9% | $53,077 |
| 2016 | $10,585 -12.6% | $53,077 +10% |
| 2015 | $12,104 +3.8% | $48,268 |
| 2014 | $11,661 +0.7% | $48,268 |
| 2013 | $11,584 +6.7% | $48,268 -5.8% |
| 2012 | $10,861 +33.3% | $51,267 |
| 2011 | $8,149 -29.9% | $51,267 |
| 2010 | $11,631 +109.9% | $51,267 +6.6% |
| 2009 | $5,542 +4.7% | $48,097 -5% |
| 2008 | $5,292 +6.3% | $50,628 |
| 2007 | $4,977 -14.1% | $50,628 +29.1% |
| 2006 | $5,796 +1.3% | $39,225 |
| 2005 | $5,724 +7.7% | $39,225 |
| 2004 | $5,314 +18.1% | $39,225 +42.2% |
| 2003 | $4,499 +2.7% | $27,575 |
| 2002 | $4,379 +8.8% | $27,575 |
| 2001 | $4,024 +1.5% | $27,575 +14.6% |
| 2000 | $3,965 +2.1% | $24,070 |
| 1999 | $3,883 | $24,070 |
Find assessor info on the county website
Monthly payment
Est. payment
Payment breakdown
Explore the cost of this home by adjusting the details. Changes won't be saved.Climate risks
Neighborhood: 60067
Nearby schools
Schools provided by the listing agent
- Elementary: Marion Jordan Elementary School
- Middle: Walter R Sundling Middle School
- High: Wm Fremd High School
- District: 15
Source: MRED as distributed by MLS GRID. This data may not be complete. We recommend contacting the local school district to confirm school assignments for this home.
Similar homes
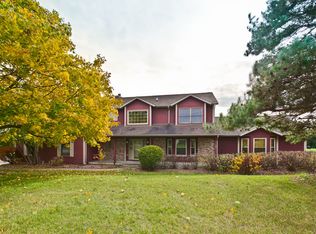
- $575,0004 bd3 ba2.6k sqft765 Freeman Ct, Hoffman Estates, IL 60192New
 MLS ID #12748773, BJ Tregoning, Redfin Corporation. MRED as distributed by MLS GRID
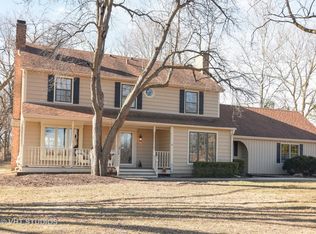
 - $750,0004 bd3 ba3.2k sqft2285 Thorntree Ln, Palatine, IL 60067Price Change
 MLS ID #12719332, Janine Sasso, CSC, Coldwell Banker Realty. MRED as distributed by MLS GRID
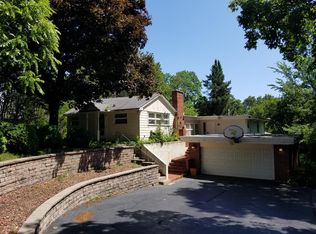
 - $675,0004 bd3 ba2.9k sqft2330 Coach Rd, Long Grove, IL 60047Active
 MLS ID #12741959, Peter Babjak, Sky High Real Estate Inc.. MRED as distributed by MLS GRID
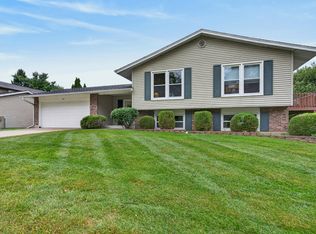
 - $789,0004 bd3 ba2.8k sqft1419 E Main St, Barrington, IL 60010Active
 MLS ID #12690846, Toni Ostrowski, Baird & Warner. MRED as distributed by MLS GRID
