Welcome to this sprawling ranch in the desirable Country Club neighborhood, directly across from the Mt. Prospect Golf Course. Enjoy views of the clubhouse, putting green, and ninth hole from a home designed for comfortable everyday living and effortless entertaining. The spacious living room is filled with natural light from a bay window and features a wall of built-in bookcases and a gas fireplace. The open-concept kitchen boasts Amish-crafted cabinetry, stainless steel appliances, a breakfast counter and a generous eat-in area. It flows into a large family and gathering room overlooking the ninth hole and patio. Hardwood floors extend throughout the entire home. All four bedrooms are generously sized, with golf-course views from the primary, second and fourth bedrooms. The updated main bathroom features a large walk-in shower with single panel walls, ample cabinetry and heated flooring. The finished basement expands the entertaining space with a half bath, gas fireplace, and wet bar. An atrium door opens to a large manufactured-wood deck and brick patio, and a built-in outdoor fire-pit that is ideal for cool evenings. The attached 2 car garage is finished with an epoxy floor for easy maintenance. The brick-paver driveway and walkways add to the homes curb appeal. With golf-course views, abundant gathering space, and thoughtful updates throughout, this exceptional home is not to be missed!
Active
$839,000
523 S We Go Trl, Mount Prospect, IL 60056
4beds
2,260sqft
Single Family Residence
Built in 1957
0.26 Acres Lot
$-- Zestimate®
$371/sqft
$-- HOA
What's special
Gas fireplaceWall of built-in bookcasesOpen-concept kitchenAmish-crafted cabinetryGenerous eat-in areaBreakfast counterStainless steel appliances
- --
- 1,535
- views
- 66
- saves
Likely to sell faster than
Zillow last checked:
Listing updated:
Listed by:
Patrick Shaw, CSC 847-650-4300,
Baird & Warner
Source: MRED as distributed by MLS GRID,MLS#: 12770506
Facts & features
Interior
Bedrooms & bathrooms
- Bedrooms: 4
- Bathrooms: 3
- Full bathrooms: 2
- 1/2 bathrooms: 1
Rooms
- Room types: Foyer, Family Room
Primary bedroom
- Features: Flooring (Hardwood), Window Treatments (Blinds, Curtains/Drapes)
- Level: Main
- Area: 143 Square Feet
- Dimensions: 13X11
Bedroom 2
- Features: Flooring (Hardwood), Window Treatments (Blinds, Curtains/Drapes)
- Level: Main
- Area: 130 Square Feet
- Dimensions: 13X10
Bedroom 3
- Features: Flooring (Hardwood), Window Treatments (Blinds, Curtains/Drapes)
- Level: Main
- Area: 120 Square Feet
- Dimensions: 12X10
Bedroom 4
- Features: Flooring (Hardwood), Window Treatments (Blinds, Curtains/Drapes)
- Level: Main
- Area: 100 Square Feet
- Dimensions: 10X10
Dining room
- Features: Flooring (Hardwood)
- Level: Main
- Area: 126 Square Feet
- Dimensions: 14X9
Family room
- Features: Flooring (Hardwood), Window Treatments (Blinds)
- Level: Main
- Area: 280 Square Feet
- Dimensions: 40X7
Other
- Features: Flooring (Laminate)
- Level: Basement
- Area: 848 Square Feet
- Dimensions: 53X16
Foyer
- Features: Flooring (Hardwood)
- Level: Main
- Area: 90 Square Feet
- Dimensions: 18X5
Kitchen
- Features: Kitchen (Eating Area-Table Space, Pantry-Closet, Granite Counters), Flooring (Hardwood), Window Treatments (Blinds)
- Level: Main
- Area: 312 Square Feet
- Dimensions: 26X12
Laundry
- Features: Flooring (Laminate)
- Level: Basement
- Area: 192 Square Feet
- Dimensions: 16X12
Living room
- Features: Flooring (Hardwood), Window Treatments (Blinds)
- Level: Main
- Area: 375 Square Feet
- Dimensions: 25X15
Heating
- Natural Gas
Cooling
- Central Air
Appliances
- Included: Range, Microwave, Dishwasher, Refrigerator, Washer, Dryer, Disposal, Stainless Steel Appliance(s), Cooktop, Gas Cooktop, Gas Oven
- Laundry: Gas Dryer Hookup, In Unit, Sink
Features
- Vaulted Ceiling(s), Wet Bar, 1st Floor Bedroom, 1st Floor Full Bath, Built-in Features, Bookcases, Open Floorplan, Granite Counters, Separate Dining Room, Pantry
- Flooring: Hardwood
- Windows: Screens, Drapes
- Basement: Partially Finished,Full
- Number of fireplaces: 2
- Fireplace features: Gas Log, Gas Starter, Living Room, Basement
Interior area
- Total structure area: 3,060
- Total interior livable area: 2,260 sqft
- Finished area below ground: 800
Property
Parking
- Total spaces: 6
- Parking features: Brick Driveway, Garage Door Opener, Yes, Garage Owned, Attached, Driveway, Owned, Garage
- Attached garage spaces: 2
- Has uncovered spaces: Yes
Accessibility
- Accessibility features: No Disability Access
Features
- Stories: 1
- Patio & porch: Deck, Patio
- Exterior features: Fire Pit
Lot
- Size: 0.26 Acres
- Dimensions: 149 x 69 x 148 x 62
- Features: Corner Lot
Details
- Additional structures: None
- Parcel number: 08114080100000
- Special conditions: None
Construction
Type & style
- Home type: SingleFamily
- Architectural style: Ranch
- Property subtype: Single Family Residence
Materials
- Brick
- Foundation: Concrete Perimeter
- Roof: Asphalt
Condition
- New construction: No
- Year built: 1957
Utilities & green energy
- Electric: Circuit Breakers
- Sewer: Public Sewer
- Water: Lake Michigan
Community & HOA
Community
- Features: Park, Curbs, Sidewalks, Street Lights, Street Paved
- Subdivision: Country Club
HOA
- Services included: None
Location
- Region: Mount Prospect
Financial & listing details
- Price per square foot: $371/sqft
- Tax assessed value: $434,150
- Annual tax amount: $13,124
- Date on market: 10/8/2026
- Ownership: Fee Simple
Estimated market value
Not available
Estimated sales range
Not available
Not available
Price history
| Date | Event | Price |
|---|---|---|
| 11/5/1992 | Sold | $257,500$114/sqft |
Source: Agent Provided Report a problem | ||
Public tax history
| Year | Property taxes | Tax assessment |
|---|---|---|
| 2024 | $11,524 +10.5% | $43,415 |
| 2023 | $10,431 +4.5% | $43,415 |
| 2022 | $9,979 +11.2% | $43,415 +24.8% |
| 2021 | $8,972 +0.7% | $34,789 |
| 2020 | $8,911 +0% | $34,789 -10% |
| 2019 | $8,908 +17.2% | $38,655 +24.6% |
| 2018 | $7,602 -11% | $31,033 -8.5% |
| 2017 | $8,543 -1% | $33,926 -7.7% |
| 2016 | $8,632 +17.1% | $36,773 +23.2% |
| 2015 | $7,369 +1.3% | $29,851 |
| 2014 | $7,272 -7.9% | $29,851 -7.2% |
| 2013 | $7,893 +3.7% | $32,156 -5% |
| 2012 | $7,615 -14.9% | $33,839 -15.2% |
| 2011 | $8,946 +9.5% | $39,917 |
| 2010 | $8,169 +20.2% | $39,917 -13.4% |
| 2009 | $6,798 +8% | $46,116 -7% |
| 2008 | $6,292 +3.5% | $49,588 |
| 2007 | $6,080 -5.2% | $49,588 +35% |
| 2006 | $6,411 +7.9% | $36,738 |
| 2005 | $5,940 +4.3% | $36,738 |
| 2004 | $5,694 -2.4% | $36,738 +19.2% |
| 2003 | $5,835 +3.9% | $30,832 |
| 2002 | $5,617 +16.8% | $30,832 |
| 2001 | $4,810 +1.5% | $30,832 +20.7% |
| 2000 | $4,739 +1.9% | $25,539 |
| 1999 | $4,652 | $25,539 |
Find assessor info on the county website
Monthly payment
Est. payment
Payment breakdown
Explore the cost of this home by adjusting the details. Changes won't be saved.Climate risks
Neighborhood: 60056
Nearby schools
Schools provided by the listing agent
- Elementary: Lions Park Elementary School
- Middle: Lincoln Junior High School
- High: Prospect High School
- District: 57
Source: MRED as distributed by MLS GRID. This data may not be complete. We recommend contacting the local school district to confirm school assignments for this home.
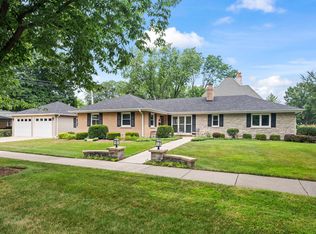


Similar homes
- $1,180,0003 bd4 ba2.6k sqft403 S We Go Trl, Mount Prospect, IL 60056Active
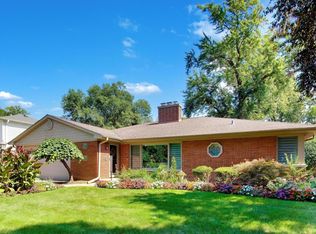 MLS ID #12762470, Holly Connors, @properties Christie's International Real Estate. MRED as distributed by MLS GRID
- $629,0004 bd3 ba1.9k sqft1602 N Oneida Ln, Mount Prospect, IL 60056Active
 MLS ID #12767265, William Wilton, Charles Rutenberg Realty of IL. MRED as distributed by MLS GRID
- $849,0005 bd4 ba2.8k sqft1S705 Westview Ave, Lombard, IL 60148New
 MLS ID #12787192, Katie Chivilo, @properties Christie's International Real Estate. MRED as distributed by MLS GRID
- $824,9004 bd4 ba2.7k sqft1543 N Saint Marys Rd, Libertyville, IL 60048New
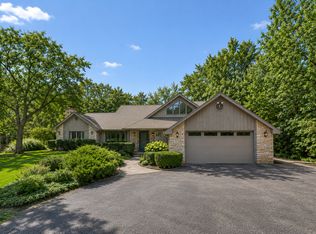 MLS ID #12785040, Marla Schneider, ABR,CRS, Coldwell Banker Realty. MRED as distributed by MLS GRID
