Skip main navigation
Closed
  • $1,100,000

    516 S See Gwun Ave, Mount Prospect, IL 60056

    5beds
    3,257sqft
    Single Family Residence
    Built in 2004
    0.27 Acres Lot
    $1,177,200 Zestimate®
    $338/sqft
    $4,378 Estimated rent

    Home value

    $1,177,200

    $1.05M - $1.32M

    $4,378/mo

    Zestimate® history
    Loading
    Loading...

    Owner options

    List your home for rent

    $4,378/mo

    Rent Zestimate®

    Find your next renter with Zillow Rental Manager. Plus, with online applications, you can quickly screen prospective tenants – for free.

    Learn more

    $4,378/mo

    Rent Zestimate®

    Refinance and save

    $7,868/mo

    Est. payment

    Refinancing to a lower rate could help reduce your monthly payments and save thousands over the life of the loan.

    See today's rates

    $7,868/mo

    Est. payment

    Explore your selling options

    Work with a Zillow partner agent

    Leverage their expertise and Zillow's premium Showcase listings to get your home seen by more buyers.

    Get started

    List with your own agent

    Get your home in front of millions of buyers by listing it on Zillow.

    Learn how to do it

    Sell it yourself

    Take full control of how buyers see your home on Zillow by listing For Sale by Owner (FSBO).

    List your home

    What's special

    Cozy fireplaceBuilt-in bookcaseFully finished basementRecreation areaIn-law suiteSpacious bedroomsGuest accommodations
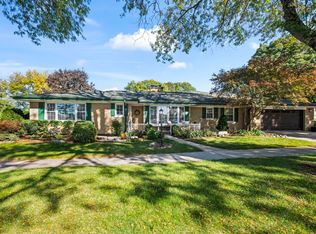
    Seize the rare opportunity to own this beautifully designed, custom-built French Tudor home, ideally situated just moments from the picturesque Mount Prospect Golf Club. This stunning two-story residence stands out with its striking curb appeal, highlighted by steeply pitched gables, elegant stone accents, timber trim, copper gutters, and a charming portico entry. The Centennial slate 50 year roof not only enhances the home's aesthetic but also offers lasting durability. Inside, the open-concept layout is designed for both functionality and luxury, providing endless possibilities for modern living. The inviting foyer leads into the expansive living room, featuring a cozy fireplace with built-ins on each side and recessed lighting, flowing seamlessly into the formal dining area-ideal for hosting gatherings of any size. The two-story family room boasts a grand palladium window, allowing natural light to flood the space while offering stunning views of the lush, manicured yard. The gourmet kitchen open to the main living areas, is a chef's dream, complete with rich cabinetry, updated countertops, tiled backsplash, newer stainless steel appliances, and a built-in beverage cooler. Gleaming refinished hardwood floors flow throughout the main level, adding warmth and charm. This home features five spacious bedrooms-three upstairs and two on the main floor-providing versatile options for a home office, in-law suite, or guest accommodations. The second floor landing includes a cozy sitting area and built-in bookcase. The sunlit primary suite is a serene retreat, offering a walk-in closet with Elfa organizers and a beautifully remodeled ensuite bath featuring a sleek walk-in shower and double vanity. Two additional bedrooms share a well-appointed full bathroom with dual sinks. The main level mudroom provides laundry and additional storage. The fully finished basement offers space for a recreation area plus an office/play room or home gym, ample storage and utility rooms. Outside, enjoy the newly installed brick paver driveway, sidewalks, stoops, and large, back patio perfect for outdoor gatherings. Take a leisurely stroll to the clubhouse to enjoy a meal, or simply relax and take in the tranquil views of the golf course. This rare gem in an unbeatable location is an opportunity not to be missed!

    Zillow last checked:

    Listing updated:

    Listed by:

    Kelly Janowiak 847-373-2996,

    @properties Christie's International Real Estate

    Bought with:

    Marybeth Dazzo

    @properties Christie's International Real Estate

    Source: MRED as distributed by MLS GRID,MLS#: 12288935MLS Logo

    Facts & features

    Interior

    Bedrooms & bathrooms
    • Bedrooms: 5
    • Bathrooms: 3
    • Full bathrooms: 3
    Rooms
    • Room types: Recreation Room, Bedroom 5, Utility Room-Lower Level, Sitting Room, Exercise Room, Storage, Walk In Closet, Other Room
    Primary bedroom
    • Features: Flooring (Carpet), Bathroom (Full)
    • Level: Second
    • Area: 210 Square Feet
    • Dimensions: 15X14
    Bedroom 2
    • Features: Flooring (Carpet)
    • Level: Second
    • Area: 198 Square Feet
    • Dimensions: 18X11
    Bedroom 3
    • Features: Flooring (Carpet)
    • Level: Second
    • Area: 176 Square Feet
    • Dimensions: 16X11
    Bedroom 4
    • Features: Flooring (Hardwood)
    • Level: Main
    • Area: 168 Square Feet
    • Dimensions: 14X12
    Bedroom 5
    • Features: Flooring (Hardwood)
    • Level: Main
    • Area: 130 Square Feet
    • Dimensions: 13X10
    Dining room
    • Features: Flooring (Hardwood)
    • Level: Main
    • Area: 198 Square Feet
    • Dimensions: 18X11
    Exercise room
    • Level: Basement
    • Area: 165 Square Feet
    • Dimensions: 15X11
    Family room
    • Features: Flooring (Hardwood)
    • Level: Main
    • Area: 289 Square Feet
    • Dimensions: 17X17
    Kitchen
    • Features: Kitchen (Eating Area-Breakfast Bar, Pantry-Butler), Flooring (Hardwood)
    • Level: Main
    • Area: 180 Square Feet
    • Dimensions: 15X12
    Laundry
    • Features: Flooring (Ceramic Tile)
    • Level: Main
    • Area: 110 Square Feet
    • Dimensions: 11X10
    Living room
    • Features: Flooring (Hardwood)
    • Level: Main
    • Area: 273 Square Feet
    • Dimensions: 21X13
    Other
    • Features: Flooring (Hardwood)
    • Level: Second
    • Area: 48 Square Feet
    • Dimensions: 8X6
    Recreation room
    • Level: Basement
    • Area: 416 Square Feet
    • Dimensions: 26X16
    Sitting room
    • Features: Flooring (Carpet)
    • Level: Second
    • Area: 70 Square Feet
    • Dimensions: 10X7
    Storage
    • Level: Basement
    • Area: 228 Square Feet
    • Dimensions: 19X12
    Other
    • Level: Basement
    • Area: 247 Square Feet
    • Dimensions: 19X13
    Walk in closet
    • Features: Flooring (Carpet)
    • Level: Second
    • Area: 70 Square Feet
    • Dimensions: 10X7
    Heating
    • Natural Gas, Forced Air, Sep Heating Systems - 2+, Zoned
    Cooling
    • Central Air, Zoned
    Appliances
    • Included: Range, Microwave, Dishwasher, Refrigerator, Washer, Dryer, Stainless Steel Appliance(s), Wine Refrigerator, Humidifier
    • Laundry: Main Level, Sink
    Features
    • Cathedral Ceiling(s), 1st Floor Bedroom, 1st Floor Full Bath, Built-in Features, Walk-In Closet(s), Bookcases, Open Floorplan
    • Flooring: Hardwood
    • Basement: Partially Finished,Full
    • Attic: Pull Down Stair
    • Number of fireplaces: 2
    • Fireplace features: Electric, Gas Log, Living Room, Basement
    Interior area
    • Total structure area: 0
    • Total interior livable area: 3,257 sqft

    Property

    Parking
    • Total spaces: 2
    • Parking features: Brick Driveway, Garage Door Opener, On Site, Garage Owned, Detached, Garage
    • Garage spaces: 2
    • Has uncovered spaces: Yes
    Accessibility
    • Accessibility features: No Disability Access
    Features
    • Stories: 2
    • Patio & porch: Patio
    • Exterior features: Outdoor Grill
    Lot
    • Size: 0.27 Acres
    • Dimensions: 89 X 132
    • Features: Landscaped
    Details
    • Parcel number: 08114080220000
    • Special conditions: None
    • Other equipment: Central Vacuum, Ceiling Fan(s), Sump Pump, Radon Mitigation System

    Construction

    Type & style
    • Home type: SingleFamily
    • Architectural style: Tudor
    • Property subtype: Single Family Residence
    Materials
    • Brick, Stone
    • Roof: Asphalt
    Condition
    • New construction: No
    • Year built: 2004
    Details
    • Builder model: CUSTOM

    Utilities & green energy

    • Electric: Circuit Breakers, 200+ Amp Service
    • Sewer: Public Sewer
    • Water: Lake Michigan

    Community & HOA

    Community
    • Features: Clubhouse, Park, Sidewalks
    • Security: Carbon Monoxide Detector(s)
    • Subdivision: Country Club
    HOA
    • Services included: None
    Location
    • Region: Mount Prospect

    Financial & listing details

    • Price per square foot: $338/sqft
    • Tax assessed value: $540,260
    • Annual tax amount: $14,125
    • Date on market: 2/26/2025
    • Listing terms: Conventional
    • Ownership: Fee Simple

    Price history

    DateEventPrice
    4/14/2025Sold$1,100,000+17%$338/sqft
    Source: MRED as distributed by MLS GRID #12288935 Report a problem
    4/7/2025Pending sale$939,900$289/sqft
    Source: MRED as distributed by MLS GRID #12288935 Report a problem
    3/3/2025Contingent$939,900$289/sqft
    Source: MRED as distributed by MLS GRID #12288935 Report a problem
    2/26/2025Listed for sale$939,900+23.3%$289/sqft
    Source: MRED as distributed by MLS GRID #12288935 Report a problem
    9/9/2020Sold$762,000$234/sqft
    Source: Public Record Report a problem
    6/18/2020Sold$762,000-3.5%$234/sqft
    Source: MRED as distributed by MLS GRID #10709628 Report a problem
    5/18/2020Pending sale$789,500$242/sqft
    Source: @properties #10709628 Report a problem
    4/2/2020Listed for sale$789,500$242/sqft
    Source: @properties #10681713 Report a problem

    Public tax history

    YearProperty taxesTax assessment
    2024-- $54,026
    2023$14,126 -5.6%$54,026 -8.8%
    2022$14,957 +14.2%$59,264 +30.7%
    2021$13,094 +1.6%$45,355
    2020$12,892 +0.1%$45,355 -10%
    2019$12,880 -1.2%$50,395 +9.4%
    2018$13,036 -0.4%$46,046
    2017$13,090 +13.1%$46,046
    2016$11,569 -2.8%$46,046 +5.7%
    2015$11,902 +1.6%$43,574
    2014$11,717 +0.2%$43,574
    2013$11,689 +13.7%$43,574 -10.4%
    2012$10,276 +16%$48,648
    2011$8,860 +19.3%$48,648
    2010$7,426 +1.3%$48,648 +27.3%
    2009$7,332 +7.8%$38,202 -7%
    2008$6,805 +3.8%$41,078
    2007$6,559 +15.1%$41,078 +25%
    2006$5,700 +8.1%$32,871
    2005$5,270 +4.2%$32,871
    2004$5,058 -2%$32,871 +23.7%
    2003$5,160 +3.9%$26,580
    2002$4,967 +17.4%$26,580
    2001$4,229 +1.5%$26,580 +22.4%
    2000$4,165 +1.7%$21,709
    1999$4,093 $21,709
    Find assessor info on the county website

    Neighborhood: 60056

    Nearby schools

    GreatSchools rating
    Schools provided by the listing agent
    • Elementary: Lions Park Elementary School
    • Middle: Lincoln Junior High School
    • High: Prospect High School
    • District: 57

    Source: MRED as distributed by MLS GRID. This data may not be complete. We recommend contacting the local school district to confirm school assignments for this home.

    Get a cash offer in 3 minutes
    Find out how much your home could sell for in as little as 3 minutes with a no-obligation cash offer.
    Estimated market value
    $1,177,200
    Get a cash offer in 3 minutes
    Find out how much your home could sell for in as little as 3 minutes with a no-obligation cash offer.
    Estimated market value
    $1,177,200