Welcome to this spacious two-story Colonial offering 4 bedrooms, 4.5 bathrooms, and approximately 3,800 square feet of versatile living space. The welcoming foyer opens to a formal living room and separate dining room, creating an ideal layout for both everyday living and entertaining. The expansive kitchen features a large center island, generous cabinetry, a dedicated breakfast area, and high-end appliances including a Thermador 5-burner range, Miele convection oven with double-oven capability, and Bosch dishwasher. Just beyond the kitchen, a bright sitting area provides an inviting space to relax or gather, while the exceptionally large family room offers vaulted ceilings, a fireplace, and direct access to the outdoor deck. Upstairs, the spacious primary suite features a private en-suite bathroom, while three additional bedrooms provide comfortable accommodations. A large 27' x 15' game room offers an impressive flexible space for recreation, hobbies, a home office, or additional living space, complete with a skylight and adjacent full bathroom. Off this room is an 18' x 13' upper deck balcony that offers a place to sit, relax, and view the expansive back yard. The finished basement adds even more room to spread out with a generous recreation room, full bathroom, laundry area, and additional utility/storage space. Outside, enjoy a private fenced yard and deck, perfect for relaxing, entertaining, or enjoying the outdoors. Conveniently located near the Cumberland Metra station, parks, playgrounds, shopping, dining, and everyday amenities. With spacious rooms, multiple gathering areas, high-quality kitchen appliances, a finished basement, and exceptional additional space on the second floor, this home offers the flexibility and comfort you've been looking for!
Active
$795,000
225 Stratford Rd, Des Plaines, IL 60016
4beds
3,364sqft
Single Family Residence
Built in 1952
9,147 Square Feet Lot
$-- Zestimate®
$236/sqft
$-- HOA
What's special
Finished basementPrivate fenced yardLarge center islandDedicated breakfast areaHigh-end appliancesExceptionally large family roomHigh-quality kitchen appliances
- --
- 369
- views
- 16
- saves
Zillow last checked:
Listing updated:
Listed by:
Michele Zordan 847-957-6500,
@properties Christie's International Real Estate,
Bill Coduto,
@properties Christie's International Real Estate
Source: MRED as distributed by MLS GRID,MLS#: 12743537
Facts & features
Interior
Bedrooms & bathrooms
- Bedrooms: 4
- Bathrooms: 5
- Full bathrooms: 4
- 1/2 bathrooms: 1
Rooms
- Room types: Eating Area, Breakfast Room, Recreation Room, Foyer, Mud Room, Balcony/Porch/Lanai, Deck, Bonus Room, Walk In Closet, Utility Room-Lower Level
Primary bedroom
- Features: Flooring (Hardwood), Bathroom (Full)
- Level: Second
- Area: 221 Square Feet
- Dimensions: 17X13
Bedroom 2
- Features: Flooring (Hardwood)
- Level: Second
- Area: 176 Square Feet
- Dimensions: 16X11
Bedroom 3
- Features: Flooring (Hardwood)
- Level: Second
- Area: 182 Square Feet
- Dimensions: 14X13
Bedroom 4
- Features: Flooring (Hardwood)
- Level: Second
- Area: 108 Square Feet
- Dimensions: 12X9
Balcony porch lanai
- Level: Second
- Area: 234 Square Feet
- Dimensions: 18X13
Bonus room
- Features: Flooring (Hardwood)
- Level: Second
- Area: 405 Square Feet
- Dimensions: 27X15
Breakfast room
- Features: Flooring (Hardwood)
- Level: Main
- Area: 108 Square Feet
- Dimensions: 12X9
Deck
- Level: Main
- Area: 375 Square Feet
- Dimensions: 25X15
Dining room
- Features: Flooring (Hardwood)
- Level: Main
- Area: 144 Square Feet
- Dimensions: 12X12
Eating area
- Features: Flooring (Hardwood)
- Level: Main
- Area: 104 Square Feet
- Dimensions: 13X8
Family room
- Features: Flooring (Hardwood)
- Level: Main
- Area: 468 Square Feet
- Dimensions: 36X13
Foyer
- Features: Flooring (Hardwood)
- Level: Main
- Area: 65 Square Feet
- Dimensions: 13X5
Kitchen
- Features: Kitchen (Eating Area-Table Space, Island, Pantry-Closet, Breakfast Room, Granite Counters), Flooring (Hardwood)
- Level: Main
- Area: 216 Square Feet
- Dimensions: 18X12
Laundry
- Level: Basement
- Area: 42 Square Feet
- Dimensions: 7X6
Living room
- Features: Flooring (Carpet)
- Level: Main
- Area: 221 Square Feet
- Dimensions: 17X13
Mud room
- Features: Flooring (Hardwood)
- Level: Main
- Area: 80 Square Feet
- Dimensions: 10X8
Recreation room
- Features: Flooring (Ceramic Tile)
- Level: Basement
- Area: 600 Square Feet
- Dimensions: 25X24
Other
- Level: Basement
- Area: 36 Square Feet
- Dimensions: 6X6
Walk in closet
- Features: Flooring (Hardwood)
- Level: Second
- Area: 64 Square Feet
- Dimensions: 8X8
Heating
- Natural Gas, Zoned
Cooling
- Central Air, Zoned
Appliances
- Included: Double Oven, Dishwasher, Refrigerator, Washer, Dryer, Stainless Steel Appliance(s), Range Hood, Gas Cooktop
- Laundry: Gas Dryer Hookup, In Unit, Sink
Features
- Vaulted Ceiling(s), 1st Floor Full Bath, Built-in Features, Granite Counters, Separate Dining Room
- Flooring: Hardwood, Carpet
- Windows: Skylight(s), Drapes
- Basement: Finished,Crawl Space,Partial
- Number of fireplaces: 1
- Fireplace features: Living Room
Interior area
- Total structure area: 3,364
- Total interior livable area: 3,364 sqft
- Finished area below ground: 565
Property
Parking
- Total spaces: 4
- Parking features: Concrete, Garage Door Opener, Yes, Garage Owned, Attached, Off Street, Owned, Garage
- Attached garage spaces: 2
- Has uncovered spaces: Yes
Accessibility
- Accessibility features: No Disability Access
Features
- Stories: 2
- Patio & porch: Roof Deck, Deck
- Fencing: Fenced
Lot
- Size: 9,147 Square Feet
- Dimensions: 75 x 123
Details
- Additional structures: Shed(s)
- Parcel number: 09074060370000
- Special conditions: None
- Other equipment: Ceiling Fan(s)
Construction
Type & style
- Home type: SingleFamily
- Architectural style: Colonial
- Property subtype: Single Family Residence
Materials
- Brick, Frame
- Foundation: Concrete Perimeter
- Roof: Asphalt
Condition
- New construction: No
- Year built: 1952
Utilities & green energy
- Electric: Circuit Breakers
- Sewer: Public Sewer
- Water: Lake Michigan
Community & HOA
Community
- Features: Park, Pool, Curbs, Sidewalks, Street Lights, Street Paved
- Subdivision: Cumberland
HOA
- Services included: None
Location
- Region: Des Plaines
Financial & listing details
- Price per square foot: $236/sqft
- Tax assessed value: $529,150
- Annual tax amount: $13,377
- Date on market: 9/9/2026
- Ownership: Fee Simple
Estimated market value
Not available
Estimated sales range
Not available
Not available
Price history
| Date | Event | Price |
|---|---|---|
| 7/7/2026 | Listing removed | $795,000$236/sqft |
Source:  MRED as distributed by MLS GRID #12609215 Report a problem MRED as distributed by MLS GRID #12609215 Report a problem | ||
| 5/18/2026 | Listed for sale | $795,000+233.3%$236/sqft |
Source: MRED as distributed by MLS GRID #12609215 Report a problem | ||
| 5/7/1996 | Sold | $238,500$71/sqft |
Source: Public Record Report a problem | ||
Public tax history
| Year | Property taxes | Tax assessment |
|---|---|---|
| 2024 | $13,378 +2.3% | $52,915 +0% |
| 2023 | $13,077 +2.7% | $52,914 |
| 2022 | $12,735 +0.4% | $52,914 +18.7% |
| 2021 | $12,682 +1.2% | $44,588 |
| 2020 | $12,537 -0.2% | $44,588 -11% |
| 2019 | $12,560 +11.1% | $50,099 +21.5% |
| 2018 | $11,308 +1.6% | $41,245 |
| 2017 | $11,125 +3.3% | $41,245 |
| 2016 | $10,767 +0.1% | $41,245 +8% |
| 2015 | $10,751 +2% | $38,187 |
| 2014 | $10,541 +2.7% | $38,187 |
| 2013 | $10,261 +10.4% | $38,187 -3.1% |
| 2012 | $9,291 +11.5% | $39,394 |
| 2011 | $8,333 +5.4% | $39,394 |
| 2010 | $7,907 -8.2% | $39,394 -11.9% |
| 2009 | $8,611 +9.5% | $44,708 -12% |
| 2008 | $7,864 +9.9% | $50,805 |
| 2007 | $7,154 +35.7% | $50,805 +57.5% |
| 2006 | $5,273 +10.3% | $32,258 |
| 2005 | $4,781 +4.8% | $32,258 |
| 2004 | $4,561 +4.7% | $32,258 +23.1% |
| 2003 | $4,356 +8.2% | $26,202 +4.7% |
| 2002 | $4,025 +15.9% | $25,027 |
| 2001 | $3,472 +1.4% | $25,027 +17.1% |
| 2000 | $3,424 +2.8% | $21,364 |
| 1999 | $3,331 | $21,364 |
Find assessor info on the county website
Monthly payment
Est. payment
Payment breakdown
Explore the cost of this home by adjusting the details. Changes won't be saved.Climate risks
Neighborhood: 60016
Nearby schools
Schools provided by the listing agent
- Elementary: Cumberland Elementary School
- Middle: Chippewa Middle School
- High: Maine West High School
- District: 62
Source: MRED as distributed by MLS GRID. This data may not be complete. We recommend contacting the local school district to confirm school assignments for this home.
Similar homes
- $525,0003 bd2 ba1.8k sqft421 Vassar Ln, Des Plaines, IL 60016Price Change
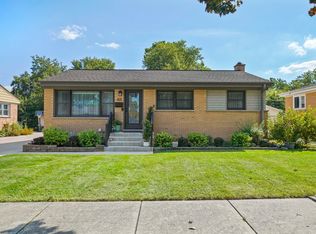 MLS ID #12760497, Kathy Szram, ABR,CNC,CSC,MRP,PMN,PSA,SRES, KABS Realty INC. MRED as distributed by MLS GRID
 - $629,9994 bd3 ba2.2k sqft1351 Callen Ln, Des Plaines, IL 60016Active
 MLS ID #12738146, James B Lim, Coldwell Banker Realty. MRED as distributed by MLS GRID
 - $805,0005 bd3 ba2.6k sqft3822 Knight St, Glenview, IL 60025Re-activated
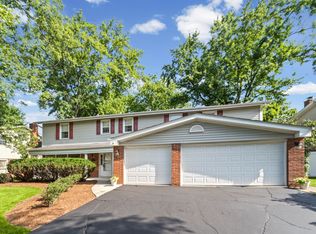 MLS ID #12753725, Linda Allibone, @properties Christie's International Real Estate. MRED as distributed by MLS GRID
 - $585,0004 bd3 ba2.1k sqft433 Kinkaid Ct, Des Plaines, IL 60016Active
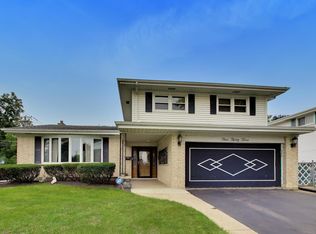 MLS ID #12731290, Caroline Starr, @properties Christie's International Real Estate. MRED as distributed by MLS GRID
