Welcome to this spacious 3,500 sq ft two-story home offering 4 bedrooms, 2 full baths and 2 half baths , high ceilings main entrance . Built in 1999 and set in an excellent location, the main level features beautiful hardwood floors in the kitchen, family room, and dining room, plus a dedicated office, living room, and a convenient half bath. Upstairs is just as impressive, with a second sitting area, all four bedrooms - each with its own walk-in closet - and a huge primary suite with a whirlpool tub. The finished basement adds even more living space, while outside you'll enjoy a huge backyard and a 2-car garage. Best of all, the home comes with owned solar panels (no lease, no monthly fee plus two battery backups, so you'll enjoy lower energy costs and peace of mind knowing your power stays on during outages.
New
$849,900
1381 Callen Ln, Des Plaines, IL 60016
4beds
3,502sqft
Single Family Residence
Built in 1999
-- sqft lot
$826,200 Zestimate®
$243/sqft
$17/mo HOA
What's special
High ceilings main entranceDedicated officeHuge backyard
- --
- 205
- views
- 10
- saves
Zillow last checked:
Listing updated:
Listed by:
Khaled Muza 708-857-1500,
RE/MAX 10
Source: MRED as distributed by MLS GRID,MLS#: 12791179
Facts & features
Interior
Bedrooms & bathrooms
- Bedrooms: 4
- Bathrooms: 4
- Full bathrooms: 2
- 1/2 bathrooms: 2
Rooms
- Room types: Office, Recreation Room, Game Room, Sitting Room, Exercise Room
Primary bedroom
- Features: Flooring (Carpet), Bathroom (Full)
- Area: 420 Square Feet
- Dimensions: 21X20
Bedroom 2
- Features: Flooring (Carpet)
- Area: 169 Square Feet
- Dimensions: 13X13
Bedroom 3
- Features: Flooring (Carpet)
- Area: 156 Square Feet
- Dimensions: 13X12
Bedroom 4
- Features: Flooring (Carpet)
- Area: 156 Square Feet
- Dimensions: 13X12
Dining room
- Features: Flooring (Carpet)
- Area: 130 Square Feet
- Dimensions: 13X10
Exercise room
- Features: Flooring (Vinyl)
- Area: 280 Square Feet
- Dimensions: 20X14
Family room
- Features: Flooring (Hardwood)
- Area: 320 Square Feet
- Dimensions: 20X16
Game room
- Features: Flooring (Vinyl)
- Area: 280 Square Feet
- Dimensions: 20X14
Kitchen
- Features: Kitchen (Eating Area-Table Space), Flooring (Hardwood)
- Area: 208 Square Feet
- Dimensions: 16X13
Laundry
- Features: Flooring (Ceramic Tile)
- Area: 24 Square Feet
- Dimensions: 6X4
Living room
- Features: Flooring (Carpet)
- Area: 195 Square Feet
- Dimensions: 15X13
Office
- Features: Flooring (Hardwood)
- Area: 120 Square Feet
- Dimensions: 12X10
Recreation room
- Area: 208 Square Feet
- Dimensions: 16X13
Sitting room
- Features: Flooring (Vinyl)
- Area: 1290 Square Feet
- Dimensions: 30X43
Heating
- Has Heating (Unspecified Type)
Cooling
- Central Air
Appliances
- Included: Range, Dishwasher, Refrigerator, Washer, Dryer, Disposal
Features
- Basement: Finished,Full
- Number of fireplaces: 1
- Fireplace features: Wood Burning, Family Room
Interior area
- Total structure area: 0
- Total interior livable area: 3,502 sqft
Property
Parking
- Total spaces: 2
- Parking features: Asphalt, Yes, Attached, Garage
- Attached garage spaces: 2
Accessibility
- Accessibility features: No Disability Access
Features
- Stories: 2
Lot
- Dimensions: 125X76X137X108
Details
- Parcel number: 03361110010000
- Special conditions: None
- Other equipment: Ceiling Fan(s), Sump Pump
Construction
Type & style
- Home type: SingleFamily
- Architectural style: Colonial
- Property subtype: Single Family Residence
Materials
- Brick
- Foundation: Concrete Perimeter
- Roof: Asphalt
Condition
- New construction: No
- Year built: 1999
Utilities & green energy
- Electric: Circuit Breakers, 200+ Amp Service
- Sewer: Public Sewer
- Water: Lake Michigan, Public
Community & HOA
Community
- Security: Carbon Monoxide Detector(s)
- Subdivision: Longford Glen
HOA
- Has HOA: Yes
- Services included: Other
- HOA fee: $200 annually
Location
- Region: Des Plaines
Financial & listing details
- Price per square foot: $243/sqft
- Tax assessed value: $520,010
- Annual tax amount: $16,105
- Date on market: 10/21/2026
- Ownership: Fee Simple
Estimated market value
$826,200
$785,000 - $868,000
$4,310/mo
Price history
| Date | Event | Price |
|---|---|---|
| 4/21/2025 | Sold | $705,000-1.4%$201/sqft |
Source:  MRED as distributed by MLS GRID #12207317 Report a problem | ||
| 2/19/2025 | Contingent | $715,000$204/sqft |
Source: MRED as distributed by MLS GRID #12207317 Report a problem | ||
| 2/5/2025 | Price change | $715,000-1.4%$204/sqft |
Source: MRED as distributed by MLS GRID #12207317 Report a problem | ||
| 1/21/2025 | Price change | $725,000+4.3%$207/sqft |
Source: MRED as distributed by MLS GRID #12207317 Report a problem | ||
| 11/30/2024 | Price change | $695,000-0.4%$198/sqft |
Source: MRED as distributed by MLS GRID #12207317 Report a problem | ||
| 11/18/2024 | Price change | $698,000-3.7%$199/sqft |
Source: MRED as distributed by MLS GRID #12207317 Report a problem | ||
| 11/15/2024 | Listed for sale | $725,000$207/sqft |
Source: MRED as distributed by MLS GRID #12207317 Report a problem | ||
| 11/13/2024 | Contingent | $725,000$207/sqft |
Source: MRED as distributed by MLS GRID #12207317 Report a problem | ||
| 11/10/2024 | Listed for sale | $725,000+5.8%$207/sqft |
Source: MRED as distributed by MLS GRID #12207317 Report a problem | ||
| 10/16/2024 | Listing removed | $685,000$196/sqft |
Source: MRED as distributed by MLS GRID #12155926 Report a problem | ||
| 10/9/2024 | Contingent | $685,000$196/sqft |
Source: MRED as distributed by MLS GRID #12155926 Report a problem | ||
| 10/2/2024 | Listed for sale | $685,000+112.7%$196/sqft |
Source: MRED as distributed by MLS GRID #12155926 Report a problem | ||
| 4/3/1997 | Sold | $322,000$92/sqft |
Source: Public Record Report a problem | ||
Public tax history
| Year | Property taxes | Tax assessment |
|---|---|---|
| 2024 | $13,519 +3.7% | $52,001 +0% |
| 2023 | $13,038 +57.6% | $51,999 |
| 2022 | $8,273 -12.5% | $51,999 +13% |
| 2021 | $9,454 +10% | $46,014 |
| 2020 | $8,595 +1.1% | $46,014 -10% |
| 2019 | $8,499 -38.8% | $51,127 -2.8% |
| 2018 | $13,892 +55.1% | $52,608 |
| 2017 | $8,956 -5.8% | $52,608 |
| 2016 | $9,508 -12.6% | $52,608 +1.2% |
| 2015 | $10,882 +4% | $51,986 |
| 2014 | $10,464 -0.1% | $51,986 |
| 2013 | $10,477 +18.9% | $51,986 -7.6% |
| 2012 | $8,808 +8.5% | $56,234 |
| 2011 | $8,117 +11.4% | $56,234 |
| 2010 | $7,287 +11.3% | $56,234 -12% |
| 2009 | $6,545 +1.8% | $63,877 -7% |
| 2008 | $6,427 -2.8% | $68,685 |
| 2007 | $6,612 -11% | $68,685 +23.2% |
| 2006 | $7,428 +2.9% | $55,759 |
| 2005 | $7,216 -3.2% | $55,759 |
| 2004 | $7,452 -12.3% | $55,759 +28.1% |
| 2003 | $8,497 +3.2% | $43,518 |
| 2002 | $8,235 +12% | $43,518 |
| 2001 | $7,354 +0.3% | $43,518 +12% |
| 2000 | $7,332 +1.6% | $38,868 |
| 1999 | $7,217 | $38,868 |
Find assessor info on the county website
Monthly payment
Est. payment
Payment breakdown
Explore the cost of this home by adjusting the details. Changes won't be saved.Climate risks
Neighborhood: 60016
Nearby schools
Schools provided by the listing agent
- Middle: River Trails Middle School
- High: Maine West High School
- District: 26
Source: MRED as distributed by MLS GRID. This data may not be complete. We recommend contacting the local school district to confirm school assignments for this home.

Similar homes
- $810,0006 bd4 ba3.2k sqft430 Muirfield Ln, Riverwoods, IL 60015Active
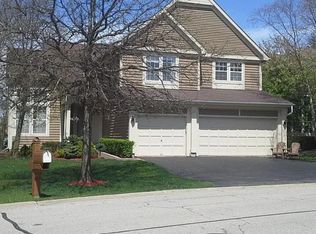 MLS ID #12632332, Jacqueline Casino, Redfin Corporation. MRED as distributed by MLS GRID
- $855,0004 bd3 ba3k sqft5381 N Bowmanville Ave, Chicago, IL 60625Active
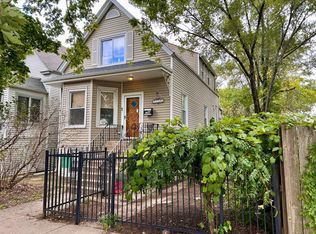 MLS ID #12787507, Jeff Graves, GRI, @properties Christie's International Real Estate. MRED as distributed by MLS GRID
- $629,0004 bd3 ba2.3k sqft2103 E Seminole Ln, Mount Prospect, IL 60056Active
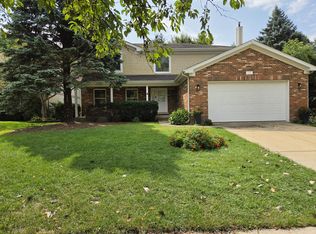 MLS ID #12751455, Margaret Wojtecka, Hometown Real Estate Group. MRED as distributed by MLS GRID
- $796,0004 bd3 ba2.4k sqft877 John St, Bensenville, IL 60106Active
 MLS ID #12706399, Greg Koza, ABR, HomeSmart Connect LLC. MRED as distributed by MLS GRID
