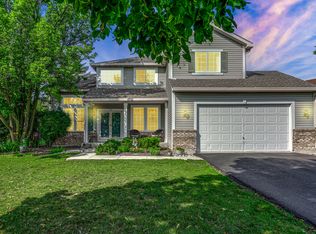
Some Homes Simply Offer More, 8032 Connor is One of Those Homes! Located Within Stevenson High School's District and Set in Beautiful Indian Creek Club of Long Grove, This Home Has So Much To Offer! From the Welcoming Wrap Around Front Porch to the Wonderfully Oversized Rooms, This Home is Designed for Family Living and Gracious Entertaining. The Large Family Room with Fireplace and Adjoining the Spacious Kitchen Makes for the Perfect Gathering Spot for Everyday Living or For Entertaining Family & Friends. A More Formal Atmosphere can be enjoyed in the Spacious Living Room, Dining Room Combo Found As you Enter the Home! Upstairs, 4 Roomy Bedrooms, Each with their own Walk-In Closet and 3 Full Baths Provides Space for Everyone. 2 Bedrooms Share a Spacious Jack & Jill Bath, While the Other Bedroom Has its Own Private Bath! The Primary Suite, Featuring a Double Door Entry, Has Room for a Sitting Area and Generous Sized Furnishings! Huge Walk-in Closet and Spacious Bath, with Jetted Tub, Separate Shower and Double Vanity, Makes for the Perfect Owners Retreat! If Even More Space is Desired, the Full Basement With 9' Ceilings and Bathroom Already Roughed In, Provides an Endless Opportunity to Create The Space of Your Dreams! Maybe a Theater Room, a Bar & Game Room, Multi-Generational Living, Office, Workout Room? There's enough Space to Have it All! The Location of this Home, Combined With the Open Floor Plan, Private Back Yard with Brick Patio, Spacious Room Sizes, 9' Ceilings, 3 Car Garage, Full Basement, Private, Cul-De Sac Street and Stevenson High School, Makes this the Perfect Home! Freshly Painted, New Carpet, and Many Up Grades Throughout. Close to Metra, Shopping, Dining and Schools!
Active
$779,000
8032 Connor Dr, Long Grove, IL 60047
4beds
3,154sqft
Single Family Residence
Built in 1998
0.26 Acres Lot
$-- Zestimate®
$247/sqft
$140/mo HOA
What's special
Wonderfully oversized roomsSpacious kitchenNew carpetOpen floor planFreshly painted
- --
- 411
- views
- 21
- saves
Zillow last checked:
Listing updated:
Listed by:
Roseanne Stavros 847-668-0103,
Charles Rutenberg Realty of IL
Source: MRED as distributed by MLS GRID,MLS#: 12770512
Facts & features
Interior
Bedrooms & bathrooms
- Bedrooms: 4
- Bathrooms: 4
- Full bathrooms: 3
- 1/2 bathrooms: 1
Rooms
- Room types: Eating Area
Primary bedroom
- Features: Flooring (Carpet), Window Treatments (Blinds), Bathroom (Full, Double Sink, Whirlpool & Sep Shwr)
- Level: Second
- Area: 322 Square Feet
- Dimensions: 14X23
Bedroom 2
- Features: Flooring (Carpet), Window Treatments (Blinds)
- Level: Second
- Area: 204 Square Feet
- Dimensions: 12X17
Bedroom 3
- Features: Flooring (Carpet), Window Treatments (Blinds)
- Level: Second
- Area: 165 Square Feet
- Dimensions: 11X15
Bedroom 4
- Features: Flooring (Carpet), Window Treatments (Blinds)
- Level: Second
- Area: 156 Square Feet
- Dimensions: 12X13
Dining room
- Features: Flooring (Carpet), Window Treatments (Blinds)
- Level: Main
- Area: 168 Square Feet
- Dimensions: 12X14
Eating area
- Features: Flooring (Ceramic Tile)
- Level: Main
- Area: 130 Square Feet
- Dimensions: 10X13
Family room
- Features: Flooring (Carpet), Window Treatments (Blinds)
- Level: Main
- Area: 405 Square Feet
- Dimensions: 15X27
Kitchen
- Features: Kitchen (Eating Area-Table Space, Pantry-Closet), Flooring (Ceramic Tile), Window Treatments (Blinds)
- Level: Main
- Area: 286 Square Feet
- Dimensions: 13X22
Laundry
- Features: Flooring (Ceramic Tile)
- Level: Main
- Area: 80 Square Feet
- Dimensions: 8X10
Living room
- Features: Flooring (Carpet), Window Treatments (Blinds)
- Level: Main
- Area: 168 Square Feet
- Dimensions: 12X14
Heating
- Natural Gas
Cooling
- Central Air
Appliances
- Included: Microwave, Dishwasher, Refrigerator, Washer, Dryer, Disposal, Water Softener Owned
- Laundry: Main Level, Gas Dryer Hookup, In Unit, Sink
Features
- Open Floorplan
- Flooring: Carpet
- Basement: Unfinished,Bath/Stubbed,9 ft + pour,Full
- Attic: Pull Down Stair,Unfinished
- Number of fireplaces: 1
- Fireplace features: Gas Log, Family Room
Interior area
- Total structure area: 0
- Total interior livable area: 3,154 sqft
Property
Parking
- Total spaces: 3
- Parking features: Asphalt, Garage Door Opener, Garage, Yes, Attached
- Attached garage spaces: 3
- Has uncovered spaces: Yes
Accessibility
- Accessibility features: No Disability Access
Features
- Stories: 2
- Patio & porch: Patio
Lot
- Size: 0.26 Acres
- Features: Cul-De-Sac
Details
- Parcel number: 14021010200000
- Special conditions: None
Construction
Type & style
- Home type: SingleFamily
- Property subtype: Single Family Residence
Materials
- Brick, Cedar
- Foundation: Concrete Perimeter
- Roof: Asphalt
Condition
- New construction: No
- Year built: 1998
Utilities & green energy
- Electric: Circuit Breakers, 200+ Amp Service
- Sewer: Public Sewer
- Water: Public
Community & HOA
Community
- Features: Park, Street Paved
- Subdivision: Indian Creek Club
HOA
- Has HOA: Yes
- Services included: Insurance, Snow Removal
- HOA fee: $140 monthly
Location
- Region: Long Grove
Financial & listing details
- Price per square foot: $247/sqft
- Tax assessed value: $518,854
- Annual tax amount: $14,635
- Date on market: 9/28/2026
- Ownership: Fee Simple w/ HO Assn.
Estimated market value
Not available
Estimated sales range
Not available
Not available
Price history
| Date | Event | Price |
|---|---|---|
| 9/21/2026 | Listing removed | $825,000$262/sqft |
Source:  MRED as distributed by MLS GRID #12717034 Report a problem MRED as distributed by MLS GRID #12717034 Report a problem | ||
| 9/12/2026 | Price change | $825,000-2.8%$262/sqft |
Source: MRED as distributed by MLS GRID #12717034 Report a problem | ||
| 9/1/2026 | Price change | $849,000-5.7%$269/sqft |
Source: MRED as distributed by MLS GRID #12717034 Report a problem | ||
| 8/6/2026 | Price change | $899,999-1.6%$285/sqft |
Source: MRED as distributed by MLS GRID #12717034 Report a problem | ||
| 7/28/2026 | Listed for sale | $914,900+119.7%$290/sqft |
Source: MRED as distributed by MLS GRID #12717034 Report a problem | ||
| 3/29/1999 | Sold | $416,500$132/sqft |
Source: Public Record Report a problem | ||
Public tax history
| Year | Property taxes | Tax assessment |
|---|---|---|
| 2024 | $13,287 -1.8% | $198,616 +14.9% |
| 2023 | $13,526 -0.9% | $172,934 +2.8% |
| 2022 | $13,644 +4.5% | $168,289 +2.2% |
| 2021 | $13,053 -0.9% | $164,600 +2.6% |
| 2020 | $13,176 +1.8% | $160,382 +0.9% |
| 2019 | $12,938 -2.6% | $158,983 -4% |
| 2018 | $13,285 | $165,604 +1.2% |
| 2017 | $13,285 +1.6% | $163,608 +3.3% |
| 2016 | $13,069 +2.1% | $158,428 +5% |
| 2015 | $12,796 +2% | $150,898 +4% |
| 2014 | $12,550 +4.5% | $145,032 -0.2% |
| 2012 | $12,011 -0.2% | $145,337 -8.9% |
| 2011 | $12,038 +3.4% | $159,529 -13.6% |
| 2010 | $11,641 -5.5% | $184,645 -4% |
| 2009 | $12,313 +1% | $192,338 -0.4% |
| 2008 | $12,188 +2.8% | $193,055 +1.9% |
| 2006 | $11,859 +13.7% | $189,376 |
| 2005 | $10,433 +4.5% | -- |
| 2004 | $9,984 +1.8% | -- |
| 2003 | $9,807 +9.7% | -- |
| 2002 | $8,939 +119% | -- |
| 2001 | $4,082 -49.6% | $123,168 +2.7% |
| 2000 | $8,100 | $119,928 |
Find assessor info on the county website
Monthly payment
Est. payment
Payment breakdown
Explore the cost of this home by adjusting the details. Changes won't be saved.Climate risks
Neighborhood: 60047
Nearby schools
Schools provided by the listing agent
- Elementary: Fremont Elementary School
- Middle: Fremont Middle School
- High: Adlai E Stevenson High School
- District: 79
Source: MRED as distributed by MLS GRID. This data may not be complete. We recommend contacting the local school district to confirm school assignments for this home.
Similar homes
- $769,9004 bd3 ba3.4k sqft10 Eagle Ridge Dr, Hawthorn Woods, IL 60047Active
 MLS ID #12689818, Doug Anderson, Blue Fence Real Estate Inc.. MRED as distributed by MLS GRID
 - $799,9004 bd4 ba2.8k sqft5544 Oak Grove Dr, Long Grove, IL 60047Active
 MLS ID #12739395, Jane Lee, RE/MAX Top Performers. MRED as distributed by MLS GRID
 - $525,0004 bd3 ba2.9k sqft1081 Westfield Way, Mundelein, IL 60060New
 MLS ID #12780770, Julia Alexander, Keller Williams North Shore West. MRED as distributed by MLS GRID
 - $780,0004 bd3 ba4.1k sqft152 Ranney Ave, Vernon Hills, IL 60061Active
 MLS ID #12737024, Derick Creasy, Redfin Corporation. MRED as distributed by MLS GRID
