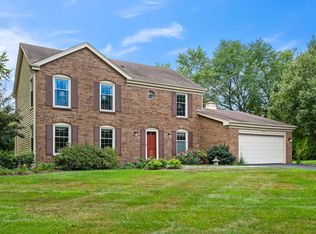
Welcome to this beautifully maintained 4-bedroom, 2.5-bath home nestled in one of Schaumburg's most desirable Plumwood Estates neighborhoods! Offering approximately 2,786 square feet of living space on a spacious quarter-acre lot, this residence combines generous room sizes, functional living areas, and timeless appeal. The inviting floor plan is designed for both everyday living and entertaining, featuring bright, sun-filled spaces, a welcoming family room with fireplace, and an expansive kitchen that flows seamlessly into the main living areas. The spacious primary suite offers a private retreat with an en-suite bath, while three additional bedrooms provide flexibility for family, guests, or home office needs. Outside, enjoy a beautifully sized yard perfect for outdoor gatherings, gardening, or relaxing evenings. An attached garage, mature landscaping, and established neighborhood setting add to the home's exceptional curb appeal. Located within highly regarded school districts and just minutes from shopping, dining, parks, expressways, and major corporate centers, this home offers the perfect blend of comfort, convenience, and community.
Active
$768,500
837 Heatherstone Dr, Schaumburg, IL 60173
4beds
2,774sqft
Single Family Residence
Built in 1988
0.26 Acres Lot
$750,300 Zestimate®
$277/sqft
$29/mo HOA
What's special
Mature landscapingAttached garageInviting floor planBright sun-filled spacesSpacious quarter-acre lotGenerous room sizes
- 39 days
- 1,623
- 62
Likely to sell faster than
Zillow last checked:
Listing updated:
Listed by:
Silviu Strain (312)804-6322,
Coldwell Banker Realty,
Cristina Timbalist 224-600-0785,
Coldwell Banker Realty
Source: MRED as distributed by MLS GRID,MLS#: 12755891
Facts & features
Interior
Bedrooms & bathrooms
- Bedrooms: 4
- Bathrooms: 3
- Full bathrooms: 2
- 1/2 bathrooms: 1
Rooms
- Room types: Foyer, Other Room, Utility Room-Lower Level
Primary bedroom
- Features: Bathroom (Full)
- Level: Second
- Area: 323 Square Feet
- Dimensions: 19X17
Bedroom 2
- Level: Second
- Area: 154 Square Feet
- Dimensions: 14X11
Bedroom 3
- Level: Second
- Area: 154 Square Feet
- Dimensions: 11X14
Bedroom 4
- Level: Second
- Area: 154 Square Feet
- Dimensions: 14X11
Dining room
- Level: Main
- Area: 182 Square Feet
- Dimensions: 14X13
Family room
- Level: Main
- Area: 266 Square Feet
- Dimensions: 19X14
Foyer
- Level: Main
- Area: 170 Square Feet
- Dimensions: 17X10
Kitchen
- Level: Main
- Area: 234 Square Feet
- Dimensions: 13X18
Laundry
- Level: Main
- Area: 72 Square Feet
- Dimensions: 12X6
Living room
- Level: Main
- Area: 247 Square Feet
- Dimensions: 19X13
Other
- Level: Second
- Area: 176 Square Feet
- Dimensions: 16X11
Other
- Level: Basement
- Area: 1419 Square Feet
- Dimensions: 43X33
Heating
- Natural Gas
Cooling
- Central Air
Appliances
- Laundry: Gas Dryer Hookup
Features
- Basement: Unfinished,Full
Interior area
- Total structure area: 4,164
- Total interior livable area: 2,774 sqft
Property
Parking
- Total spaces: 2
- Parking features: Concrete, Garage Door Opener, Yes, Garage Owned, Attached, Garage
- Attached garage spaces: 2
- Has uncovered spaces: Yes
Accessibility
- Accessibility features: No Disability Access
Features
- Stories: 2
Lot
- Size: 0.26 Acres
Details
- Parcel number: 07144060120000
- Special conditions: None
Construction
Type & style
- Home type: SingleFamily
- Property subtype: Single Family Residence
Materials
- Vinyl Siding, Brick
- Foundation: Concrete Perimeter
- Roof: Asphalt
Condition
- New construction: No
- Year built: 1988
Utilities & green energy
- Electric: 200+ Amp Service
- Sewer: Public Sewer
- Water: Lake Michigan
Community & HOA
HOA
- Has HOA: Yes
- Services included: None
- HOA fee: $350 annually
Location
- Region: Schaumburg
Financial & listing details
- Price per square foot: $277/sqft
- Tax assessed value: $540,000
- Annual tax amount: $16,114
- Date on market: 9/10/2026
- Ownership: Fee Simple
Estimated market value
$750,300
$713,000 - $788,000
$4,271/mo
Price history
| Date | Event | Price |
|---|---|---|
| 9/10/2026 | Listed for sale | $768,500-0.8%$277/sqft |
Source:  MRED as distributed by MLS GRID #12755891 Report a problem MRED as distributed by MLS GRID #12755891 Report a problem | ||
| 9/9/2026 | Listing removed | $775,000$279/sqft |
Source: MRED as distributed by MLS GRID #12737657 Report a problem | ||
| 8/19/2026 | Listed for sale | $775,000-0.6%$279/sqft |
Source: MRED as distributed by MLS GRID #12737657 Report a problem | ||
| 8/19/2026 | Listing removed | $780,000$281/sqft |
Source: MRED as distributed by MLS GRID #12700461 Report a problem | ||
| 6/16/2026 | Listed for sale | $780,000$281/sqft |
Source: MRED as distributed by MLS GRID #12667730 Report a problem | ||
| 6/13/2026 | Contingent | $780,000$281/sqft |
Source: MRED as distributed by MLS GRID #12667730 Report a problem | ||
| 6/4/2026 | Listed for sale | $780,000+32.2%$281/sqft |
Source: MRED as distributed by MLS GRID #12667730 Report a problem | ||
| 10/30/2006 | Sold | $590,000$213/sqft |
Source: Public Record Report a problem | ||
Public tax history
| Year | Property taxes | Tax assessment |
|---|---|---|
| 2024 | $15,713 +3.9% | $54,000 |
| 2023 | $15,127 +3.1% | $54,000 |
| 2022 | $14,669 +18.7% | $54,000 +32.4% |
| 2021 | $12,363 +1.8% | $40,789 |
| 2020 | $12,150 +0% | $40,789 -10% |
| 2019 | $12,148 -12.1% | $45,322 -1.6% |
| 2018 | $13,826 +1.6% | $46,069 |
| 2017 | $13,608 +6.9% | $46,069 |
| 2016 | $12,726 +4.5% | $46,069 +13.2% |
| 2015 | $12,174 +1.1% | $40,692 |
| 2014 | $12,040 +2.6% | $40,692 |
| 2013 | $11,732 -6.9% | $40,692 -14.7% |
| 2012 | $12,596 +4.8% | $47,690 |
| 2011 | $12,015 -1% | $47,690 |
| 2010 | $12,137 +11.5% | $47,690 +0.4% |
| 2009 | $10,882 +25.3% | $47,490 -4% |
| 2008 | $8,685 +4.8% | $49,468 |
| 2007 | $8,286 +14.2% | $49,468 +13.6% |
| 2006 | $7,257 +1.4% | $43,542 |
| 2005 | $7,157 -1.3% | $43,542 -5% |
| 2004 | $7,254 +14.2% | $45,831 +32.9% |
| 2003 | $6,350 +4.9% | $34,480 |
| 2002 | $6,055 +12.7% | $34,480 |
| 2001 | $5,373 -2.3% | $34,480 +17.3% |
| 2000 | $5,500 | $29,385 -4.3% |
| 1999 | $5,500 | $30,700 |
Find assessor info on the county website
Monthly payment
Est. payment
Payment breakdown
Explore the cost of this home by adjusting the details. Changes won't be saved.Climate risks
Neighborhood: 60173
Nearby schools
Schools provided by the listing agent
- Elementary: Fairview Elementary School
- Middle: Keller Junior High School
- High: J B Conant High School
- District: 54
Source: MRED as distributed by MLS GRID. This data may not be complete. We recommend contacting the local school district to confirm school assignments for this home.
Similar homes
- $660,0004 bd3 ba2.4k sqft717 S Point Dr, Schaumburg, IL 60193Active
 MLS ID #12783999, Erica Kliman, Century 21 New Heritage - Hampshire. MRED as distributed by MLS GRID
 - $599,9005 bd4 ba2.1k sqft311 Clearbrook Ct, Schaumburg, IL 60193Active
 MLS ID #12773978, Mary Myzia, RE/MAX Suburban. MRED as distributed by MLS GRID
 - $560,0004 bd3 ba2.2k sqft962 Kentucky Ln, Elk Grove Village, IL 60007New
 MLS ID #12784448, Cheryl Masny, Berkshire Hathaway HomeServices American Heritage. MRED as distributed by MLS GRID
 - $635,0004 bd3 ba2.4k sqft1303 W Crooked Willow Ln, Palatine, IL 60067Active
 MLS ID #12755216, Susan Gould, Berkshire Hathaway HomeServices Starck Real Estate. MRED as distributed by MLS GRID
