There is room for everyone in this BEAUTIFULLY UPDATED HOME, offering over 4,000 square feet of living space. As you enter, you're greeted by a dramatic twostory living room with views of the loft above and a stunning staircase enhanced with wainscoting, oak railings, and wroughtiron spindles. The living room flows into a lovely dining room with plenty of space for gatherings. The DREAM KITCHEN, remodeled in 2024, features 42" white cabinets, solidsurface counters, an expansive island perfect for meal prep and entertaining, highend stainless steel appliances, a large eating area, builtin coffee bar, and a twodrawer beverage refrigerator. The kitchen opens to the spacious family room with a COZY FIREPLACE- an ideal layout for everyday living and hosting. A nicely sized firstfloor office provides flexibility and could serve as a fifth bedroom, with a full bath conveniently nearby. Upstairs, you'll find four large bedrooms with hardwood flooring, a spacious loft overlooking the living room, and a generous primary suite. The primary en suite was beautifully remodeled in 2024 and includes a separate tub and shower with new tile, skylight, updated mirrors, lighting, and a double vanity. The hall bath is also updated with a double vanity and ceramic tile. The FINISHED BASEMENT offers even more living space with a large rec room, bar, half bath, and a crawl space for additional storage. Outside, enjoy an oversized yard with a deck, new canopies installed in 2025, aboveground pool, firepit, and newly planted arborvitae that will provide increasing privacy as they mature. Major updates include: BRAND NEW ROOF to be installed before closing, new windows (2025), AC (2019), hot water heater (2018), and furnace (2015). Additional features include white sixpanel doors and trim, updated light fixtures, exterior paint (2024), and a 3car attached garage with concrete driveway. All of this is set on a lovely culdesac in the Lake Park High School boundaries. A truly exceptional home-see it today!
Active
Price cut: $25K (10/13)
$749,900
10 Americana Ct, Roselle, IL 60172
4beds
3,384sqft
Single Family Residence
Built in 1993
-- sqft lot
$-- Zestimate®
$222/sqft
$-- HOA
What's special
Aboveground poolGenerous primary suiteLarge eating area
- --
- 1,368
- views
- 101
- saves
Zillow last checked:
Listing updated:
Listed by:
Carrie Ramljak Ralls 847-364-6030,
Berkshire Hathaway HomeServices American Heritage,
Courtney Abraham 928-266-8178,
Berkshire Hathaway HomeServices American Heritage
Source: MRED as distributed by MLS GRID,MLS#: 12769397
Facts & features
Interior
Bedrooms & bathrooms
- Bedrooms: 4
- Bathrooms: 4
- Full bathrooms: 3
- 1/2 bathrooms: 1
Rooms
- Room types: Office, Loft, Recreation Room, Utility Room-Lower Level
Primary bedroom
- Features: Flooring (Hardwood), Bathroom (Full, Double Sink, Tub & Separate Shwr)
- Area: 324 Square Feet
- Dimensions: 18X18
Bedroom 2
- Features: Flooring (Hardwood)
- Area: 238 Square Feet
- Dimensions: 17X14
Bedroom 3
- Features: Flooring (Hardwood)
- Area: 168 Square Feet
- Dimensions: 14X12
Bedroom 4
- Features: Flooring (Hardwood)
- Area: 182 Square Feet
- Dimensions: 14X13
Bar entertainment
- Area: 99 Square Feet
- Dimensions: 11X9
Dining room
- Features: Flooring (Hardwood)
- Area: 156 Square Feet
- Dimensions: 13X12
Family room
- Features: Flooring (Hardwood)
- Area: 378 Square Feet
- Dimensions: 21X18
Kitchen
- Features: Kitchen (Eating Area-Breakfast Bar, Eating Area-Table Space, Pantry-Closet, SolidSurfaceCounter, Updated Kitchen), Flooring (Hardwood)
- Area: 378 Square Feet
- Dimensions: 21X18
Laundry
- Area: 45 Square Feet
- Dimensions: 9X5
Living room
- Features: Flooring (Hardwood)
- Area: 360 Square Feet
- Dimensions: 20X18
Loft
- Features: Flooring (Hardwood)
- Area: 171 Square Feet
- Dimensions: 19X9
Office
- Features: Flooring (Hardwood)
- Area: 154 Square Feet
- Dimensions: 14X11
Recreation room
- Features: Flooring (Ceramic Tile)
- Area: 880 Square Feet
- Dimensions: 44X20
Other
- Area: 91 Square Feet
- Dimensions: 13X7
Heating
- Forced Air
Cooling
- Central Air
Appliances
- Included: Range, Dishwasher, High End Refrigerator, Washer, Dryer, Disposal, Stainless Steel Appliance(s), Range Hood
- Laundry: Main Level, Gas Dryer Hookup, In Unit
Features
- Cathedral Ceiling(s), Wet Bar, 1st Floor Full Bath, Walk-In Closet(s), Replacement Windows
- Flooring: Hardwood
- Windows: Replacement Windows, Screens, Skylight(s)
- Basement: Finished,Crawl Space,Rec/Family Area,Partial
- Attic: Unfinished
- Number of fireplaces: 1
- Fireplace features: Wood Burning, Gas Starter, Family Room
Interior area
- Total structure area: 4,374
- Total interior livable area: 3,384 sqft
Property
Parking
- Total spaces: 3
- Parking features: Concrete, Garage Door Opener, Heated Garage, Yes, Garage Owned, Attached, Garage
- Attached garage spaces: 3
- Has uncovered spaces: Yes
Accessibility
- Accessibility features: No Disability Access
Features
- Stories: 2
- Patio & porch: Deck
- Exterior features: Fire Pit
- Pool features: Above Ground
Lot
- Dimensions: 84X48X128X137X102
Details
- Additional structures: Shed(s)
- Parcel number: 0204320007
- Special conditions: None
- Other equipment: Central Vacuum, TV-Cable, Ceiling Fan(s), Sump Pump
Construction
Type & style
- Home type: SingleFamily
- Property subtype: Single Family Residence
Materials
- Brick, Cedar
Condition
- New construction: No
- Year built: 1993
Utilities & green energy
- Electric: Circuit Breakers
- Sewer: Public Sewer
- Water: Lake Michigan
Community & HOA
Community
- Features: Pool, Curbs, Sidewalks, Street Lights, Street Paved
- Security: Security System
HOA
- Services included: None
Location
- Region: Roselle
Financial & listing details
- Price per square foot: $222/sqft
- Tax assessed value: $216,960
- Annual tax amount: $14,336
- Date on market: 9/25/2026
- Ownership: Fee Simple
Estimated market value
Not available
Estimated sales range
Not available
Not available
Price history
| Date | Event | Price |
|---|---|---|
| 10/13/2026 | Price change | $749,900-3.2%$222/sqft |
Source: BHHS broker feed #12769397 Report a problem | ||
| 9/25/2026 | Listed for sale | $774,900+29.1%$229/sqft |
Source: BHHS broker feed #12769397 Report a problem | ||
| 1/22/2024 | Sold | $600,000+0.9%$177/sqft |
Source:  MRED as distributed by MLS GRID #11909768 Report a problem MRED as distributed by MLS GRID #11909768 Report a problem | ||
| 1/16/2024 | Pending sale | $594,900$176/sqft |
Source: MRED as distributed by MLS GRID #11909768 Report a problem | ||
| 11/11/2023 | Contingent | $594,900$176/sqft |
Source: MRED as distributed by MLS GRID #11909768 Report a problem | ||
| 10/27/2023 | Listed for sale | $594,900+30.7%$176/sqft |
Source: MRED as distributed by MLS GRID #11909768 Report a problem | ||
| 12/12/2014 | Sold | $455,000-6.2%$134/sqft |
Source: MRED as distributed by MLS GRID #08600789 Report a problem | ||
| 10/25/2014 | Pending sale | $485,000$143/sqft |
Source: Chase Real Estate, LLC #08600789 Report a problem | ||
| 9/25/2014 | Price change | $485,000-1.9%$143/sqft |
Source: Chase Real Estate, LLC #08600789 Report a problem | ||
| 6/4/2014 | Price change | $494,600-3%$146/sqft |
Source: Chase Real Estate, LLC #08600789 Report a problem | ||
| 5/20/2014 | Price change | $509,900-2.9%$151/sqft |
Source: Chase Real Estate, LLC #08600789 Report a problem | ||
| 5/1/2014 | Price change | $525,000-1.9%$155/sqft |
Source: Chase Real Estate, LLC #08600789 Report a problem | ||
| 3/4/2014 | Price change | $535,000-1.7%$158/sqft |
Source: Baird & Warner Real Estate #08322776 Report a problem | ||
| 12/10/2013 | Listed for sale | $544,000$161/sqft |
Source: Baird & Warner Real Estate #08322776 Report a problem | ||
| 11/1/2013 | Listing removed | $544,000$161/sqft |
Source: Baird & Warner Real Estate #08322776 Report a problem | ||
| 8/10/2013 | Price change | $544,000-0.9%$161/sqft |
Source: Baird & Warner Real Estate #08322776 Report a problem | ||
| 7/27/2013 | Price change | $549,000-0.9%$162/sqft |
Source: Baird & Warner Real Estate #08322776 Report a problem | ||
| 7/13/2013 | Price change | $554,000-0.9%$164/sqft |
Source: Baird & Warner Real Estate #08322776 Report a problem | ||
| 6/2/2013 | Price change | $559,000-14%$165/sqft |
Source: Baird & Warner Real Estate #08322776 Report a problem | ||
| 4/23/2013 | Listed for sale | $650,000$192/sqft |
Source: Baird & Warner #08322776 Report a problem | ||
Public tax history
| Year | Property taxes | Tax assessment |
|---|---|---|
| 2025 | $14,980 +4.5% | $216,960 +9.3% |
| 2024 | $14,336 +7.7% | $198,481 +9.3% |
| 2023 | $13,307 -10.4% | $181,510 -8.9% |
| 2022 | $14,846 +4.5% | $199,210 +5.3% |
| 2021 | $14,211 -0.6% | $189,270 +2.5% |
| 2020 | $14,292 +3.1% | $184,650 +4.1% |
| 2019 | $13,869 +5.7% | $177,440 +8.4% |
| 2018 | $13,117 +4.5% | $163,700 +7.9% |
| 2017 | $12,555 -4.3% | $151,670 |
| 2016 | $13,118 -1.9% | $151,670 +4.2% |
| 2015 | $13,366 +0.2% | $145,490 +0.9% |
| 2014 | $13,338 +1.1% | $144,130 -3.3% |
| 2013 | $13,199 +3.7% | $149,060 -6.4% |
| 2012 | $12,730 +3.9% | $159,170 -9.4% |
| 2011 | $12,257 +7.8% | $175,740 -1% |
| 2010 | $11,367 +2.8% | $177,500 -6.9% |
| 2009 | $11,056 +1.4% | $190,590 |
| 2008 | $10,908 +4.3% | $190,590 +5.3% |
| 2007 | $10,460 +3.4% | $180,990 +5.8% |
| 2006 | $10,118 +2.3% | $171,070 +6.6% |
| 2005 | $9,890 +5.5% | $160,480 +6.8% |
| 2004 | $9,374 +4.1% | $150,260 +10% |
| 2003 | $9,003 +5.1% | $136,600 +10.8% |
| 2002 | $8,564 +3.6% | $123,290 +9.1% |
| 2001 | $8,266 +2.4% | $113,050 +4.9% |
| 2000 | $8,075 | $107,770 |
Find assessor info on the county website
Monthly payment
Est. payment
Payment breakdown
Explore the cost of this home by adjusting the details. Changes won't be saved.Climate risks
Neighborhood: 60172
Nearby schools
Schools provided by the listing agent
- Elementary: Waterbury Elementary School
- High: Lake Park High School
- District: 20
Source: MRED as distributed by MLS GRID. This data may not be complete. We recommend contacting the local school district to confirm school assignments for this home.

Similar homes
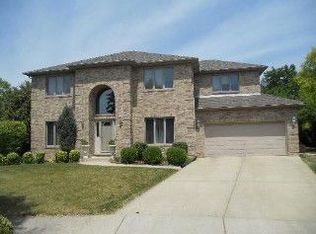
- $738,0004 bd4 ba4.8k sqft21W325 Sunnyside Dr, Itasca, IL 60143Active
 MLS ID #12632588, Pat Martin, @properties Christies International Real Estate. MRED as distributed by MLS GRID
 - $774,9004 bd4 ba3.3k sqft8N055 Secretariat Ct, St Charles, IL 60175Active
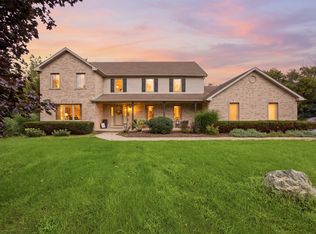 MLS ID #12732735, Nina Cerna, ABR,CSC,PSA,SFR, Real Broker LLC. MRED as distributed by MLS GRID
 - $734,0004 bd3 ba2.1k sqft1525 W Wiesbrook Rd, Wheaton, IL 60189Active
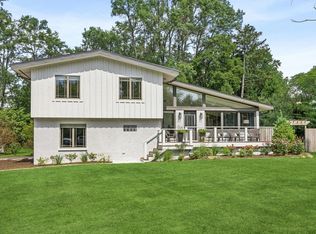 MLS ID #12786588, Lory Gallagher, CSC, Compass. MRED as distributed by MLS GRID
 - $650,0004 bd3 ba2.4k sqft717 S Point Dr, Schaumburg, IL 60193Price Change
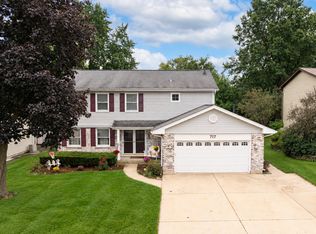 MLS ID #12783999, Erica Kliman, Century 21 New Heritage - Hampshire. MRED as distributed by MLS GRID
