This beautifully maintained 4-bedroom, 3-1/2-bath, two-story home is nestled on a .62-acre park-like setting in desirable The Ranchettes subdivision of Itasca, within the highly regarded Medinah School District. Offering approximately 3,300 square feet above grade plus a finished basement, the home combines impressive room sizes, a thoughtfully designed floor plan and exceptional space for everyday living and entertaining. On the main level, the welcoming two-story foyer opens to inviting living and dining rooms and flows effortlessly into the large family room and eat-in kitchen. Two sets of French doors-one connecting the living and family rooms and another between the dining room and kitchen-enhance the home's open yet defined floor plan. Hardwood floors throughout the main living areas (tile in kitchen/powder & laundry rooms). The eat-in kitchen offers granite countertops, a walk-in pantry, abundant table space and beautiful backyard views. A nearby back door provides convenient access to the patio, yard and outdoor entertainment areas. Adjacent to the kitchen, the family room features a wood-burning fireplace and sliding glass doors leading to the expansive backyard. A well-appointed laundry room with full-size LG washer and dryer, cabinetry and utility sink, a convenient powder room and attached 2-car garage complete the main level. The second level features four well-proportioned bedrooms and two full baths, including a large primary suite with private bath. Numerous replacement windows installed during ownership fill the home with natural light while showcasing the beautiful outdoor setting. The finished basement provides additional living flexibility with a recreation room, office/flex room, full bath, second kitchen and storage. Outside, a patio extending across the rear of the home creates an inviting setting for relaxing or entertaining, complemented by a lighted brick-paver seating area 2021. The substantial front and back yards offer mature landscaping, privacy and plenty of room to enjoy the outdoors. An oversized concrete driveway and irrigation system adds convenience, while a storage shed is thoughtfully positioned toward the rear of the property, preserving the open backyard views from the home and patio. Notable improvements include a tear-off roof in 2017, both central air units and hot water heater in 2022, along with numerous updates and remodels completed during ownership. Key components and mechanical systems have been consistently maintained, reflecting the care given to this well-built home over the years. Make It Yours Today!
Active
Price cut: $12K (9/2)
$738,000
21W325 Sunnyside Dr, Itasca, IL 60143
4beds
4,859sqft
Single Family Residence
Built in 1973
0.62 Acres Lot
$-- Zestimate®
$152/sqft
$-- HOA
What's special
Wood-burning fireplaceFour well-proportioned bedroomsIrrigation systemWalk-in pantryBeautiful backyard viewsLarge family roomThoughtfully designed floor plan
- 19 days
- 915
- 50
Zillow last checked:
Listing updated:
Listed by:
Pat Martin 630-241-0800,
@properties Christies International Real Estate
Source: MRED as distributed by MLS GRID,MLS#: 12632588
Facts & features
Interior
Bedrooms & bathrooms
- Bedrooms: 4
- Bathrooms: 4
- Full bathrooms: 3
- 1/2 bathrooms: 1
Rooms
- Room types: Kitchen, Eating Area, Foyer, Recreation Room, Walk In Closet, Utility Room-Lower Level, Storage, Other Room, Pantry
Primary bedroom
- Features: Flooring (Carpet), Window Treatments (Blinds), Bathroom (Full)
- Level: Second
- Area: 280 Square Feet
- Dimensions: 20X14
Bedroom 2
- Features: Flooring (Carpet), Window Treatments (Blinds)
- Level: Second
- Area: 156 Square Feet
- Dimensions: 13X12
Bedroom 3
- Features: Flooring (Carpet), Window Treatments (Blinds)
- Level: Second
- Area: 182 Square Feet
- Dimensions: 14X13
Bedroom 4
- Features: Flooring (Carpet), Window Treatments (Blinds)
- Level: Second
- Area: 210 Square Feet
- Dimensions: 15X14
Dining room
- Features: Flooring (Hardwood), Window Treatments (Blinds, Curtains/Drapes)
- Level: Main
- Area: 210 Square Feet
- Dimensions: 15X14
Eating area
- Features: Flooring (Ceramic Tile), Window Treatments (Blinds)
- Level: Main
- Area: 126 Square Feet
- Dimensions: 14X9
Family room
- Features: Flooring (Hardwood), Window Treatments (Blinds)
- Level: Main
- Area: 486 Square Feet
- Dimensions: 27X18
Foyer
- Features: Flooring (Hardwood)
- Level: Main
- Area: 180 Square Feet
- Dimensions: 15X12
Kitchen
- Features: Kitchen (Eating Area-Table Space, Pantry-Walk-in, Granite Counters), Flooring (Ceramic Tile), Window Treatments (Blinds)
- Level: Main
- Area: 144 Square Feet
- Dimensions: 12X12
Kitchen 2nd
- Features: Flooring (Ceramic Tile)
- Level: Basement
- Area: 209 Square Feet
- Dimensions: 19X11
Laundry
- Features: Flooring (Ceramic Tile), Window Treatments (Triple Pane Windows)
- Level: Main
- Area: 120 Square Feet
- Dimensions: 12X10
Living room
- Features: Flooring (Hardwood), Window Treatments (Blinds, Curtains/Drapes)
- Level: Main
- Area: 252 Square Feet
- Dimensions: 18X14
Other
- Features: Flooring (Ceramic Tile)
- Level: Basement
- Area: 110 Square Feet
- Dimensions: 11X10
Pantry
- Features: Flooring (Ceramic Tile)
- Level: Main
- Area: 25 Square Feet
- Dimensions: 5X5
Recreation room
- Features: Flooring (Ceramic Tile)
- Level: Basement
- Area: 864 Square Feet
- Dimensions: 36X24
Storage
- Level: Basement
- Area: 240 Square Feet
- Dimensions: 20X12
Other
- Level: Basement
- Area: 198 Square Feet
- Dimensions: 18X11
Walk in closet
- Features: Flooring (Carpet)
- Level: Second
- Area: 48 Square Feet
- Dimensions: 8X6
Heating
- Natural Gas, Sep Heating Systems - 2+
Cooling
- Central Air
Appliances
- Included: Microwave, Dishwasher, Refrigerator, Washer, Dryer, Disposal, Cooktop, Oven, Water Softener Owned, Humidifier, Gas Water Heater
- Laundry: Main Level, Gas Dryer Hookup, In Unit, Sink
Features
- Built-in Features, Walk-In Closet(s), Granite Counters, Separate Dining Room
- Flooring: Hardwood, Carpet, Wood
- Doors: French Doors, Storm Door(s), Sliding Glass Door(s)
- Windows: Screens, Window Treatments, Bay Window(s), Double Pane Windows, Low Emissivity Windows, Some Tilt-In Windows
- Basement: Finished,Exterior Entry,Partial,Walk-Out Access
- Attic: Unfinished
- Number of fireplaces: 1
- Fireplace features: Wood Burning, Attached Fireplace Doors/Screen, Family Room
Interior area
- Total structure area: 4,959
- Total interior livable area: 4,859 sqft
- Finished area below ground: 1,308
Property
Parking
- Total spaces: 2
- Parking features: Concrete, Garage Door Opener, Yes, Garage Owned, Attached, Garage
- Attached garage spaces: 2
- Has uncovered spaces: Yes
Accessibility
- Accessibility features: No Disability Access
Features
- Stories: 2
- Patio & porch: Patio
- Fencing: Invisible,Electric
Lot
- Size: 0.62 Acres
- Dimensions: 149x243x119x254
- Features: Landscaped
Details
- Additional structures: Shed(s)
- Parcel number: 0212208010
- Special conditions: None
- Other equipment: Water-Softener Rented, Central Vacuum, Ceiling Fan(s), Sump Pump, Sprinkler-Lawn, Backup Sump Pump;
Construction
Type & style
- Home type: SingleFamily
- Property subtype: Single Family Residence
Materials
- Brick
- Foundation: Concrete Perimeter
- Roof: Asphalt
Condition
- New construction: No
- Year built: 1973
Utilities & green energy
- Electric: Circuit Breakers, 200+ Amp Service
- Sewer: Public Sewer
- Water: Well
Community & HOA
HOA
- Services included: None
Location
- Region: Itasca
Financial & listing details
- Price per square foot: $152/sqft
- Tax assessed value: $220,844
- Annual tax amount: $13,666
- Date on market: 8/21/2026
- Ownership: Fee Simple
Estimated market value
Not available
Estimated sales range
Not available
Not available
Price history
| Date | Event | Price |
|---|---|---|
| 9/2/2026 | Price change | $738,000-1.6%$152/sqft |
Source:  MRED as distributed by MLS GRID #12632588 Report a problem MRED as distributed by MLS GRID #12632588 Report a problem | ||
| 8/21/2026 | Listed for sale | $750,000+134.4%$154/sqft |
Source: MRED as distributed by MLS GRID #12632588 Report a problem | ||
| 10/16/1997 | Sold | $320,000$66/sqft |
Source: Public Record Report a problem | ||
Public tax history
| Year | Property taxes | Tax assessment |
|---|---|---|
| 2024 | $12,884 +5.8% | $220,844 +9.4% |
| 2023 | $12,179 +3.6% | $201,960 +6.7% |
| 2022 | $11,754 +5.5% | $189,300 +5.3% |
| 2021 | $11,142 -1% | $179,850 +2.5% |
| 2020 | $11,260 +3.5% | $175,460 +4.1% |
| 2019 | $10,874 +0.5% | $168,610 +2.7% |
| 2018 | $10,823 +8.5% | $164,210 +7.9% |
| 2017 | $9,973 +3.7% | $152,200 +8.1% |
| 2016 | $9,617 +1.9% | $140,860 +7.2% |
| 2015 | $9,433 -2.2% | $131,450 +2.4% |
| 2014 | $9,646 +1.5% | $128,410 -3.3% |
| 2013 | $9,505 +2.2% | $132,800 -6.3% |
| 2012 | $9,303 -0.4% | $141,800 -9.8% |
| 2011 | $9,344 -6.7% | $157,290 -14.3% |
| 2010 | $10,015 +3.3% | $183,630 -6.9% |
| 2009 | $9,692 +1.2% | $197,180 |
| 2008 | $9,574 +4.7% | $197,180 +5.3% |
| 2007 | $9,143 +2.2% | $187,260 +5.1% |
| 2006 | $8,942 +5.1% | $178,210 +6.6% |
| 2005 | $8,506 +4.7% | $167,180 +6.8% |
| 2004 | $8,120 -0.7% | $156,530 +10% |
| 2003 | $8,180 +3.8% | $142,300 +9% |
| 2002 | $7,878 +6.5% | $130,570 +9.1% |
| 2001 | $7,400 +1.1% | $119,720 +4.9% |
| 2000 | $7,316 | $114,130 |
Find assessor info on the county website
Monthly payment
Est. payment
Payment breakdown
Explore the cost of this home by adjusting the details. Changes won't be saved.Climate risks
Neighborhood: 60143
Nearby schools
Schools provided by the listing agent
- Elementary: Medinah Intermediate School
- Middle: Medinah Middle School
- High: Lake Park High School
- District: 11
Source: MRED as distributed by MLS GRID. This data may not be complete. We recommend contacting the local school district to confirm school assignments for this home.
Similar homes
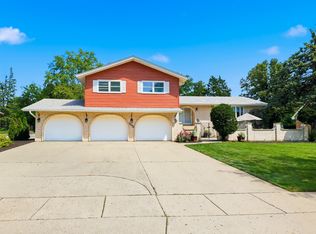
- $749,9005 bd4 ba3.6k sqft23W531 Walnut St, Roselle, IL 60172New
 MLS ID #12750939, Tim Binning, RE/MAX All Pro. MRED as distributed by MLS GRID
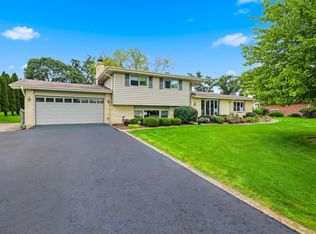
 - $715,0004 bd5 ba3k sqft705 Ruskin Dr, Elk Grove Village, IL 60007Active
 MLS ID #12739476, Carrie Ramljak Ralls, Berkshire Hathaway HomeServices American Heritage. MRED as distributed by MLS GRID
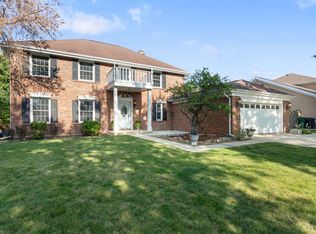
 - $625,0004 bd3 ba2.9k sqft22W375 Walnut Ave, Medinah, IL 60157Price Change
 MLS ID #12740103, Gina Bogus, Berkshire Hathaway HomeServices American Heritage. MRED as distributed by MLS GRID
 - $700,0005 bd4 ba2.4k sqft161 Jackson Ln, Bloomingdale, IL 60108Active
 MLS ID #12702999, Brendell Husenica, Berkshire Hathaway HomeServices Starck Real Estate. MRED as distributed by MLS GRID
