NEWER 2 STORY CUSTOM HOME COMPLETELY RENOVATED AND EXPANDED IN 2006! Expanded to over 3,500 square feet plus 1,800 square feet of finished basement, new 660 sqft garage (similar to a 3 car garage), and all new electrical, plumbing, and HVAC in the 2006 renovation, this home is as mechanically sound as it is beautiful. Experience the perfect blend of space and sophistication in this 5 bed, 4 full bath, near-half-acre beautiful Roselle home. Entirely renovated in 2006, this nearly all-brick residence makes a grand first impression with a two-story foyer and an arched feature window that floods the home with natural light. The main level is designed for effortless living, featuring recessed lighting throughout and durable wood laminate flooring that flows through the living room, family room, dining room, and kitchen eating area. The living room serves as a stunning focal point, featuring a beautiful bump-out picture window and a cozy fireplace with a raised slate hearth. The kitchen is fully equipped with 42" cabinetry, granite countertops, and all stainless steel appliances (including reverse osmosis at the fridge); the oven/stove, dishwasher, and microwave are brand new. It also has a functional pantry. Just off the family room, sliding glass doors lead to an expansive deck and a fully fenced backyard, offering a private outdoor oasis. The main floor also offers a 5th bedroom/den, a full bath, a large porcelain-tiled mudroom with a new prep kitchen (new cabinetry, dedicated sink, new stainless steel side-by-side fridge, pantries), and direct exterior access and to the large garage. Retreat upstairs to a versatile loft, a large laundry room with rare additional storage above the garage, and full hall bath. The primary suite is a true sanctuary with tray ceilings, a large walk-in closet, and a spa-like bath featuring a jacuzzi tub and walk-in shower. The true full finished basement expands your living space even further with a large rec room and a full bar/island setup with sink. Equipped with dual furnaces, a whole-house generator, two water heaters with a water filtration system. This home offers total peace of mind in a premium location. Don't miss your chance to own this exceptional home!
Active
$749,900
23W531 Walnut St, Roselle, IL 60172
5beds
3,600sqft
Single Family Residence
Built in 1963
0.41 Acres Lot
$-- Zestimate®
$208/sqft
$-- HOA
What's special
Recessed lighting throughoutFunctional pantryTwo-story foyerAll stainless steel appliancesGranite countertopsDurable wood laminate flooringLarge walk-in closet
- --
- 825
- views
- 36
- saves
Zillow last checked:
Listing updated:
Listed by:
Tim Binning 630-551-8581,
RE/MAX Suburban
Source: MRED as distributed by MLS GRID,MLS#: 12750939
Facts & features
Interior
Bedrooms & bathrooms
- Bedrooms: 5
- Bathrooms: 4
- Full bathrooms: 4
Rooms
- Room types: Bedroom 5, Foyer, Mud Room, Recreation Room, Utility Room-Lower Level, Other Room, Breakfast Room
Primary bedroom
- Features: Flooring (Carpet), Bathroom (Full, Double Sink, Whirlpool & Sep Shwr)
- Level: Second
- Area: 378 Square Feet
- Dimensions: 27X14
Bedroom 2
- Features: Flooring (Carpet)
- Level: Second
- Area: 204 Square Feet
- Dimensions: 17X12
Bedroom 3
- Features: Flooring (Carpet)
- Level: Second
- Area: 144 Square Feet
- Dimensions: 12X12
Bedroom 4
- Features: Flooring (Carpet)
- Level: Second
- Area: 208 Square Feet
- Dimensions: 16X13
Bedroom 5
- Features: Flooring (Carpet)
- Level: Main
- Area: 117 Square Feet
- Dimensions: 13X9
Breakfast room
- Features: Flooring (Wood Laminate)
- Level: Main
- Area: 260 Square Feet
- Dimensions: 20X13
Dining room
- Features: Flooring (Wood Laminate)
- Level: Main
- Area: 208 Square Feet
- Dimensions: 16X13
Family room
- Features: Flooring (Wood Laminate)
- Level: Main
- Area: 338 Square Feet
- Dimensions: 26X13
Foyer
- Features: Flooring (Ceramic Tile)
- Level: Main
- Area: 72 Square Feet
- Dimensions: 12X6
Kitchen
- Features: Flooring (Ceramic Tile)
- Level: Main
- Area: 192 Square Feet
- Dimensions: 16X12
Laundry
- Level: Second
- Area: 84 Square Feet
- Dimensions: 14X6
Living room
- Features: Flooring (Wood Laminate)
- Level: Main
- Area: 247 Square Feet
- Dimensions: 19X13
Mud room
- Features: Flooring (Ceramic Tile)
- Level: Main
- Area: 140 Square Feet
- Dimensions: 14X10
Other
- Features: Flooring (Carpet)
- Level: Basement
- Area: 336 Square Feet
- Dimensions: 24X14
Recreation room
- Level: Basement
- Area: 950 Square Feet
- Dimensions: 38X25
Other
- Level: Basement
- Area: 400 Square Feet
- Dimensions: 25X16
Heating
- Natural Gas, Forced Air, Sep Heating Systems - 2+
Cooling
- Central Air
Appliances
- Included: Range, Microwave, Dishwasher, High End Refrigerator, Washer, Dryer, Stainless Steel Appliance(s), Water Softener Owned
- Laundry: Upper Level, In Unit, Sink
Features
- Dry Bar, 1st Floor Bedroom, Walk-In Closet(s), Granite Counters, Separate Dining Room, Pantry
- Flooring: Laminate, Carpet
- Basement: Finished,Full
- Number of fireplaces: 1
- Fireplace features: Wood Burning, Living Room
Interior area
- Total structure area: 5,190
- Total interior livable area: 3,600 sqft
- Finished area below ground: 1,685
Property
Parking
- Total spaces: 2.5
- Parking features: Asphalt, Garage Door Opener, Tandem, Yes, Garage Owned, Attached, Garage
- Attached garage spaces: 2.5
- Has uncovered spaces: Yes
Accessibility
- Accessibility features: No Disability Access
Features
- Stories: 2
- Patio & porch: Deck
- Fencing: Fenced
Lot
- Size: 0.41 Acres
- Dimensions: 99x178
Details
- Additional structures: Shed(s)
- Parcel number: 0210106009
- Special conditions: None
Construction
Type & style
- Home type: SingleFamily
- Property subtype: Single Family Residence
Materials
- Brick
- Foundation: Concrete Perimeter
- Roof: Asphalt
Condition
- New construction: No
- Year built: 1963
- Major remodel year: 2006
Utilities & green energy
- Sewer: Septic Tank
- Water: Well
Community & HOA
HOA
- Services included: None
Location
- Region: Roselle
Financial & listing details
- Price per square foot: $208/sqft
- Tax assessed value: $187,163
- Annual tax amount: $13,560
- Date on market: 9/4/2026
- Ownership: Fee Simple
Estimated market value
Not available
Estimated sales range
Not available
Not available
Price history
| Date | Event | Price |
|---|---|---|
| 9/3/2026 | Listing removed | $769,900$214/sqft |
Source:  MRED as distributed by MLS GRID #12607378 Report a problem MRED as distributed by MLS GRID #12607378 Report a problem | ||
| 7/15/2026 | Price change | $769,900-2.5%$214/sqft |
Source: MRED as distributed by MLS GRID #12607378 Report a problem | ||
| 6/9/2026 | Price change | $789,900-1.3%$219/sqft |
Source: MRED as distributed by MLS GRID #12607378 Report a problem | ||
| 4/7/2026 | Listed for sale | $799,900+60.3%$222/sqft |
Source: MRED as distributed by MLS GRID #12607378 Report a problem | ||
| 9/2/2017 | Listing removed | $499,000$139/sqft |
Source: RE/MAX All Pro #09574577 Report a problem | ||
| 3/24/2017 | Listed for sale | $499,000-8.4%$139/sqft |
Source: RE/MAX All Pro #09574577 Report a problem | ||
| 7/30/2016 | Price change | $544,900-4.3%$151/sqft |
Source: RE/MAX All Pro #09574577 Report a problem | ||
| 6/10/2016 | Listed for sale | $569,500+116.5%$158/sqft |
Source: RE/MAX All Pro #09253632 Report a problem | ||
| 7/22/2003 | Sold | $263,000$73/sqft |
Source: Public Record Report a problem | ||
Public tax history
| Year | Property taxes | Tax assessment |
|---|---|---|
| 2024 | $13,018 +8% | $187,163 +9.3% |
| 2023 | $12,051 +0.6% | $171,160 +0.6% |
| 2022 | $11,974 +4.2% | $170,080 +5.3% |
| 2021 | $11,497 0% | $161,590 +2.5% |
| 2020 | $11,501 +2.8% | $157,640 +4.1% |
| 2019 | $11,188 +22.1% | $151,490 +21.4% |
| 2018 | $9,159 +4.2% | $124,760 +7.9% |
| 2017 | $8,790 +3.7% | $115,640 +8.1% |
| 2016 | $8,481 +10.9% | $107,020 +7.2% |
| 2015 | $7,646 -7.1% | $99,870 -5.8% |
| 2014 | $8,228 +0.8% | $105,990 -3.3% |
| 2013 | $8,165 +2% | $109,620 -6.3% |
| 2012 | $8,007 +28.3% | $117,050 -9.4% |
| 2011 | $6,240 -10.6% | $129,230 +4.9% |
| 2010 | $6,982 +0.6% | $123,180 -8.2% |
| 2009 | $6,943 +5.9% | $134,110 |
| 2008 | $6,558 +50.9% | $134,110 +49.5% |
| 2007 | $4,345 +9.1% | $89,690 +12.3% |
| 2006 | $3,982 +3.1% | $79,890 +6.6% |
| 2005 | $3,861 +5.3% | $74,940 +6.8% |
| 2004 | $3,667 +3.2% | $70,160 +10% |
| 2003 | $3,552 +5% | $63,780 +8.4% |
| 2002 | $3,384 +6% | $58,860 +9.1% |
| 2001 | $3,194 +3% | $53,960 +4.9% |
| 2000 | $3,100 | $51,430 |
Find assessor info on the county website
Monthly payment
Est. payment
Payment breakdown
Explore the cost of this home by adjusting the details. Changes won't be saved.Climate risks
Neighborhood: 60172
Nearby schools
Schools provided by the listing agent
- Elementary: Spring Hills Elementary School
- Middle: Roselle Middle School
- High: Lake Park High School
- District: 12
Source: MRED as distributed by MLS GRID. This data may not be complete. We recommend contacting the local school district to confirm school assignments for this home.
Similar homes
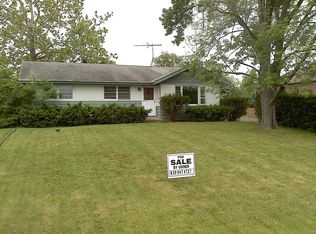
- $774,9004 bd4 ba3.3k sqft10 Americana Ct, Roselle, IL 60172Active
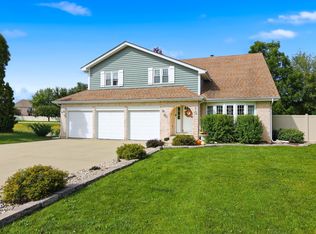 MLS ID #12769397, Carrie Ramljak Ralls, Berkshire Hathaway HomeServices American Heritage. MRED as distributed by MLS GRID
 - $599,9005 bd4 ba2.1k sqft311 Clearbrook Ct, Schaumburg, IL 60193New
 MLS ID #12773978, Mary Myzia, RE/MAX Suburban. MRED as distributed by MLS GRID
 - $738,0004 bd4 ba4.8k sqft21W325 Sunnyside Dr, Itasca, IL 60143Active
 MLS ID #12632588, Pat Martin, @properties Christies International Real Estate. MRED as distributed by MLS GRID
 - $800,0005 bd5 ba3.6k sqft1024 Trillium Trl, West Chicago, IL 60185Active
 MLS ID #12754533, Patrick Roach, Southwestern Real Estate, Inc.. MRED as distributed by MLS GRID
