First time on the market for this beloved traditional custom home built with the highest quality craftsmanship and 4,269 square feet of finished living space. Thoughtfully designed with a well executed floorplan and generous sized rooms. Built in 1980, the decor is vintage and some cosmetic updating may be desired. An interior cul de sac location with a nearly 1/2 acre lot and solid build can't be beat. Upstairs you'll find four large bedrooms. The primary bedroom boasts a fireplace, ensuite bath and walk in closet. The kitchen is the heart of this home and has a plethera of cabinets, counterspace, granite and built in china cabinet. Ample space provides plenty of room for a good sized breakfast table. Enjoy the adjacent family room with a fireplace and the sunroom with windows all around. Walk out on to the brand new, maintence free deck overlooking the inground swimming pool. The walk out basement is finished with a rec room, game room, second kitchen & full bath. This level accesses the pool. Top rated District 200 schools. Easy access to Wheaton Park District facilites, shopping, restaurants and highways. **Pool table in game room will stay while upright freezer in storage room does not convey**.
Active
$875,000
2230 Barger Ct, Wheaton, IL 60189
4beds
2,861sqft
Single Family Residence
Built in 1980
0.45 Acres Lot
$-- Zestimate®
$306/sqft
$-- HOA
What's special
Inground swimming poolGenerous sized roomsFour large bedroomsBuilt in china cabinetWalk in closetEnsuite bath
- --
- 1,629
- views
- 57
- saves
Zillow last checked:
Listing updated:
Listed by:
Beth Lindner 630-501-5251,
RealtyWorks, LLC
Source: MRED as distributed by MLS GRID,MLS#: 12720646
Facts & features
Interior
Bedrooms & bathrooms
- Bedrooms: 4
- Bathrooms: 4
- Full bathrooms: 3
- 1/2 bathrooms: 1
Rooms
- Room types: Office, Recreation Room, Deck, Sun Room, Heated Sun Room, Kitchen, Foyer, Storage, Mud Room
Primary bedroom
- Features: Flooring (Carpet), Bathroom (Full)
- Level: Second
- Area: 260 Square Feet
- Dimensions: 20X13
Bedroom 2
- Features: Flooring (Carpet)
- Level: Second
- Area: 192 Square Feet
- Dimensions: 16X12
Bedroom 3
- Features: Flooring (Carpet)
- Level: Second
- Area: 195 Square Feet
- Dimensions: 15X13
Bedroom 4
- Features: Flooring (Carpet)
- Level: Second
- Area: 168 Square Feet
- Dimensions: 14X12
Deck
- Level: Main
- Area: 228 Square Feet
- Dimensions: 19X12
Dining room
- Features: Flooring (Hardwood)
- Level: Main
- Area: 234 Square Feet
- Dimensions: 18X13
Family room
- Features: Flooring (Hardwood)
- Level: Main
- Area: 273 Square Feet
- Dimensions: 21X13
Foyer
- Features: Flooring (Ceramic Tile)
- Level: Main
- Area: 44 Square Feet
- Dimensions: 11X4
Other
- Features: Flooring (Hardwood)
- Level: Main
- Area: 195 Square Feet
- Dimensions: 15X13
Kitchen
- Features: Kitchen (Eating Area-Table Space), Flooring (Hardwood)
- Level: Main
- Area: 312 Square Feet
- Dimensions: 24X13
Kitchen 2nd
- Features: Flooring (Ceramic Tile)
- Level: Basement
- Area: 140 Square Feet
- Dimensions: 14X10
Laundry
- Features: Flooring (Ceramic Tile)
- Level: Second
- Area: 140 Square Feet
- Dimensions: 14X10
Mud room
- Features: Flooring (Ceramic Tile)
- Level: Main
- Area: 35 Square Feet
- Dimensions: 7X5
Office
- Features: Flooring (Hardwood)
- Level: Main
- Area: 130 Square Feet
- Dimensions: 13X10
Recreation room
- Features: Flooring (Carpet)
- Level: Basement
- Area: 208 Square Feet
- Dimensions: 16X13
Storage
- Level: Basement
- Area: 132 Square Feet
- Dimensions: 12X11
Sun room
- Features: Flooring (Ceramic Tile)
- Level: Basement
- Area: 195 Square Feet
- Dimensions: 15X13
Heating
- Natural Gas, Forced Air
Cooling
- Central Air
Appliances
- Included: Range, Microwave, Dishwasher, Refrigerator, Disposal, Humidifier
Features
- Wet Bar, Walk-In Closet(s)
- Flooring: Hardwood
- Basement: Finished,Exterior Entry,Full,Walk-Out Access
- Number of fireplaces: 2
- Fireplace features: Gas Log, Gas Starter, Family Room, Master Bedroom
Interior area
- Total structure area: 4,389
- Total interior livable area: 2,861 sqft
- Finished area below ground: 1,528
Property
Parking
- Total spaces: 2
- Parking features: Yes, Garage Owned, Attached, Garage
- Attached garage spaces: 2
Accessibility
- Accessibility features: No Disability Access
Features
- Stories: 2
- Patio & porch: Deck, Patio
- Pool features: In Ground
- Fencing: Fenced
Lot
- Size: 0.45 Acres
- Dimensions: 44x117x220x 213
- Features: Cul-De-Sac, Landscaped, Mature Trees
Details
- Parcel number: 0530106015
- Special conditions: None
- Other equipment: Sump Pump
Construction
Type & style
- Home type: SingleFamily
- Architectural style: Traditional
- Property subtype: Single Family Residence
Materials
- Brick, Cedar
Condition
- New construction: No
- Year built: 1980
Utilities & green energy
- Electric: 200+ Amp Service
- Sewer: Public Sewer
- Water: Lake Michigan
Community & HOA
Community
- Features: Curbs, Sidewalks, Street Lights
- Security: Carbon Monoxide Detector(s)
- Subdivision: Arrowhead
HOA
- Services included: None
Location
- Region: Wheaton
Financial & listing details
- Price per square foot: $306/sqft
- Tax assessed value: $207,405
- Annual tax amount: $13,141
- Date on market: 8/14/2026
- Ownership: Fee Simple
Estimated market value
Not available
Estimated sales range
Not available
Not available
Price history
| Date | Event | Price |
|---|---|---|
| 8/18/2022 | Sold | $570,000$199/sqft |
Source: Public Record Report a problem | ||
Public tax history
| Year | Property taxes | Tax assessment |
|---|---|---|
| 2024 | $12,852 +4% | $207,405 +8.6% |
| 2023 | $12,361 +5.4% | $190,910 +5.8% |
| 2022 | $11,733 +0.4% | $180,420 +2.4% |
| 2021 | $11,688 +0.3% | $176,140 +0.9% |
| 2020 | $11,649 +2.4% | $174,500 +2.7% |
| 2019 | $11,375 -8.9% | $169,890 -7.3% |
| 2018 | $12,481 +1.6% | $183,320 +3.8% |
| 2017 | $12,287 +1.4% | $176,560 +4.2% |
| 2016 | $12,115 +0.9% | $169,510 +4.8% |
| 2015 | $12,012 +8% | $161,710 +9.1% |
| 2014 | $11,125 +2.6% | $148,210 -0.3% |
| 2013 | $10,840 +1.6% | $148,660 -4.1% |
| 2012 | $10,670 +2.6% | $155,010 -6.4% |
| 2011 | $10,402 -5.6% | $165,555 -10% |
| 2010 | $11,013 +2.9% | $183,950 -3.8% |
| 2009 | $10,704 +2.3% | $191,120 |
| 2008 | $10,465 +4.3% | $191,120 +4.8% |
| 2007 | $10,035 +6.6% | $182,370 +11% |
| 2006 | $9,413 +7% | $164,290 +9.7% |
| 2005 | $8,801 +8.8% | $149,830 +10.3% |
| 2004 | $8,091 +4.3% | $135,800 +8.4% |
| 2003 | $7,756 +10.5% | $125,280 +11% |
| 2002 | $7,019 +2.6% | $112,870 +7.5% |
| 2001 | $6,841 +4% | $105,000 +6.2% |
| 2000 | $6,576 | $98,900 |
Find assessor info on the county website
Monthly payment
Est. payment
Payment breakdown
Explore the cost of this home by adjusting the details. Changes won't be saved.Climate risks
Neighborhood: 60189
Nearby schools
Schools provided by the listing agent
- Elementary: Wiesbrook Elementary School
- Middle: Hubble Middle School
- High: Wheaton Warrenville South H S
- District: 200
Source: MRED as distributed by MLS GRID. This data may not be complete. We recommend contacting the local school district to confirm school assignments for this home.
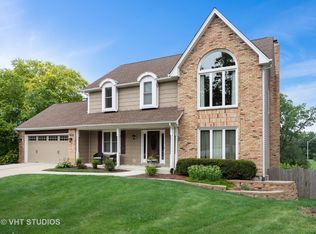
Similar homes
- $849,9004 bd4 ba3.1k sqft27W118 Cove Ln, Warrenville, IL 60555New
 MLS ID #12773116, Maureen Rooney, CSC, Keller Williams Premiere Properties. MRED as distributed by MLS GRID
 - $649,0004 bd3 ba2.3k sqft1567 Orth Dr, Wheaton, IL 60189New
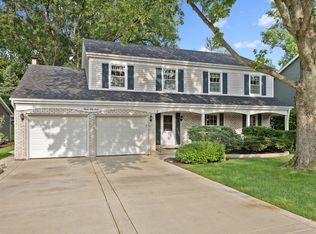 MLS ID #12775314, Lauren Neslund, Advocate Realty. MRED as distributed by MLS GRID
 - $900,0005 bd4 ba3.7k sqft1504 Greenlake Dr, Aurora, IL 60502New
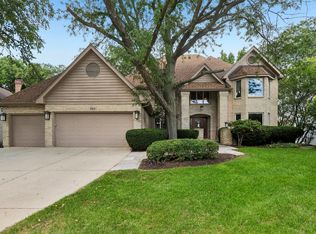 MLS ID #12775580, Vipin Gulati, GRI, RE/MAX Professionals Select. MRED as distributed by MLS GRID
 - $800,0005 bd5 ba3.6k sqft1024 Trillium Trl, West Chicago, IL 60185New
 MLS ID #12754533, Patrick Roach, Southwestern Real Estate, Inc.. MRED as distributed by MLS GRID
