Commanding in presence and exceptional in scale, 376 Amy Court offers an impressive combination of space, privacy, and architectural character on a quiet Glen Ellyn cul-de-sac. This stately brick residence opens to a dramatic two-story great room framed by soaring windows, custom built-ins, and a statement fireplace. Abundant natural light highlights the home's expansive proportions and effortless flow, creating a sophisticated setting for both elevated entertaining and comfortable everyday living. The beautifully appointed kitchen serves as the heart of the home with rich cabinetry, granite countertops, a center island with seating, a Samsung four-door French-door smart refrigerator, and a Whirlpool smart double convection wall oven with Air Fry-installed in 2023. The spacious primary suite provides a private retreat with a tray ceiling, an exceptionally generous walk-in closet, and a spa-inspired bath featuring dual vanities, a soaking tub, and a separate glass-enclosed shower. Multiple additional bedrooms and flexible living areas provide space for private guest accommodations, home offices, and evolving lifestyle needs. The finished lower level lives like an extension of the main residence, offering an expansive recreation area, second kitchen, additional bedroom, full bath, and abundant storage. Outdoors, a raised deck and paver patio are surrounded by mature landscaping, creating a secluded backdrop for dining, entertaining, and relaxing. The home has been thoughtfully maintained with significant improvements, including a new roof in 2020, a 75-gallon Bradford White power-vent water heater in 2021, a warrantied Hello Garage floor coating in 2022, interior painting and window repairs in 2022, a garage door opener in 2023, custom blinds throughout in 2025, and a freshly resurfaced driveway completed in July 2026. Additional features include a Carrier Comfort Series four-ton air-conditioning system, Whirlpool Cabrio laundry appliances, and a Whirlpool dishwasher. The HVAC systems are also scheduled to be professionally serviced and evaluated in July 2026. Substantial, distinctive, and exceptionally well-equipped, 376 Amy Court presents a rare opportunity to own a home of remarkable scale and versatility in one of Glen Ellyn's most desirable residential settings.
New
Price cut: $24.1K (10/12)
$974,900
376 Amy Ct, Glen Ellyn, IL 60137
5beds
3,612sqft
Single Family Residence
Built in 2000
10,672 Square Feet Lot
$960,900 Zestimate®
$270/sqft
$-- HOA
What's special
Statement fireplaceMature landscapingAdditional bedroomMultiple additional bedroomsAbundant natural lightStately brick residenceSoaring windows
- 17 hours
- 291
- 16
Zillow last checked:
Listing updated:
Listed by:
Nick Libert, ABR,CIPS,GREEN,MRP,PSA,RSPS nick@nicklibert.com,
EXIT Strategy Realty,
Tabren Smith 872-324-3061,
EXIT Strategy Realty
Source: MRED as distributed by MLS GRID,MLS#: 12783130
Facts & features
Interior
Bedrooms & bathrooms
- Bedrooms: 5
- Bathrooms: 4
- Full bathrooms: 3
- 1/2 bathrooms: 1
Rooms
- Room types: Bedroom 5
Primary bedroom
- Features: Bathroom (Full)
- Level: Second
- Area: 323 Square Feet
- Dimensions: 19X17
Bedroom 2
- Level: Second
- Area: 180 Square Feet
- Dimensions: 12X15
Bedroom 3
- Level: Second
- Area: 132 Square Feet
- Dimensions: 12X11
Bedroom 4
- Level: Second
- Area: 182 Square Feet
- Dimensions: 13X14
Bedroom 5
- Features: Flooring (Carpet)
- Level: Basement
- Area: 253 Square Feet
- Dimensions: 23X11
Dining room
- Level: Main
- Area: 176 Square Feet
- Dimensions: 11X16
Kitchen
- Level: Main
- Area: 169 Square Feet
- Dimensions: 13X13
Laundry
- Level: Main
- Area: 48 Square Feet
- Dimensions: 6X8
Living room
- Level: Main
- Area: 374 Square Feet
- Dimensions: 22X17
Heating
- Natural Gas
Cooling
- Central Air
Appliances
- Included: Range, Microwave, Dishwasher, Refrigerator, Washer, Dryer, Disposal, Stainless Steel Appliance(s), Range Hood
Features
- Basement: Finished,Full
Interior area
- Total structure area: 0
- Total interior livable area: 3,612 sqft
Property
Parking
- Total spaces: 4
- Parking features: Garage Door Opener, EV Ready, Yes, Garage Owned, Attached, Owned, Garage
- Attached garage spaces: 2
- Has uncovered spaces: Yes
Accessibility
- Accessibility features: No Disability Access
Features
- Stories: 3
Lot
- Size: 10,672 Square Feet
Details
- Parcel number: 0503416016
- Special conditions: None
Construction
Type & style
- Home type: SingleFamily
- Property subtype: Single Family Residence
Materials
- Brick
Condition
- New construction: No
- Year built: 2000
Utilities & green energy
- Sewer: Public Sewer
- Water: Public
Community & HOA
HOA
- Services included: None
Location
- Region: Glen Ellyn
Financial & listing details
- Price per square foot: $270/sqft
- Tax assessed value: $256,059
- Annual tax amount: $16,946
- Date on market: 10/12/2026
- Ownership: Fee Simple
Estimated market value
$960,900
$913,000 - $1.01M
$5,314/mo
Price history
| Date | Event | Price |
|---|---|---|
| 10/12/2026 | Price change | $974,900-2.4%$270/sqft |
Source: MRED as distributed by MLS GRID #12783130 Report a problem | ||
| 9/25/2026 | Price change | $999,000-2.5%$277/sqft |
Source: MRED as distributed by MLS GRID #12750447 Report a problem | ||
| 9/3/2026 | Price change | $1,024,900-2.3%$284/sqft |
Source: MRED as distributed by MLS GRID #12750447 Report a problem | ||
| 8/16/2026 | Price change | $1,049,000-2.4%$290/sqft |
Source:  MRED as distributed by MLS GRID #12703420 Report a problem MRED as distributed by MLS GRID #12703420 Report a problem | ||
| 7/23/2026 | Listed for sale | $1,075,000+48.1%$298/sqft |
Source: MRED as distributed by MLS GRID #12703420 Report a problem | ||
| 5/31/2006 | Sold | $726,000+50.3%$201/sqft |
Source: Public Record Report a problem | ||
| 11/22/1999 | Sold | $483,000$134/sqft |
Source: Public Record Report a problem | ||
Public tax history
| Year | Property taxes | Tax assessment |
|---|---|---|
| 2025 | $16,947 +4% | $256,059 +8.5% |
| 2024 | $16,295 +4.6% | $236,086 +8.6% |
| 2023 | $15,583 -6.2% | $217,310 -4.7% |
| 2022 | $16,621 +3.9% | $227,990 +2.4% |
| 2021 | $15,990 +2% | $222,580 +0.9% |
| 2020 | $15,675 -8.7% | $220,500 -8% |
| 2019 | $17,164 +1.1% | $239,650 +1.9% |
| 2018 | $16,974 +1.5% | $235,220 +3.8% |
| 2017 | $16,730 -1.4% | $226,540 +4.2% |
| 2016 | $16,964 +0.2% | $217,490 +4.8% |
| 2015 | $16,937 -5.1% | $207,490 -1.5% |
| 2014 | $17,842 +2.7% | $210,560 -0.3% |
| 2013 | $17,370 +2.9% | $211,200 -4.1% |
| 2012 | $16,875 +7.3% | $220,220 -6.4% |
| 2011 | $15,721 +3.4% | $235,196 -3% |
| 2010 | $15,209 +3.8% | $242,470 -3.7% |
| 2009 | $14,659 +1.8% | $251,910 |
| 2008 | $14,394 +4.1% | $251,910 +4.8% |
| 2007 | $13,829 -8.6% | $240,370 -4% |
| 2006 | $15,136 +4.9% | $250,390 +7.1% |
| 2005 | $14,428 +3% | $233,790 +7.3% |
| 2004 | $14,002 +5.7% | $217,880 +8.4% |
| 2003 | $13,243 +12.9% | $200,990 +14.5% |
| 2002 | $11,734 +4.8% | $175,500 +7.5% |
| 2001 | $11,201 +3.9% | $163,270 +5.1% |
| 2000 | $10,781 | $155,350 |
Find assessor info on the county website
Monthly payment
Est. payment
Payment breakdown
Explore the cost of this home by adjusting the details. Changes won't be saved.Climate risks
Neighborhood: 60137
Nearby schools
Schools provided by the listing agent
- Elementary: Churchill Elementary School
- Middle: Hadley Junior High School
- High: Glenbard West High School
- District: 41
Source: MRED as distributed by MLS GRID. This data may not be complete. We recommend contacting the local school district to confirm school assignments for this home.
Similar homes
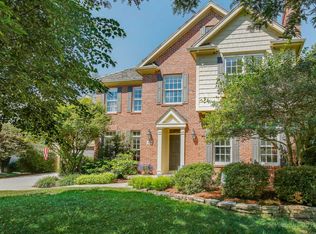
- $1,124,9005 bd4 ba4.2k sqft390 Grandview Ave, Glen Ellyn, IL 60137New
 MLS ID #12780498, Hector Garcia, RE/MAX Partners. MRED as distributed by MLS GRID
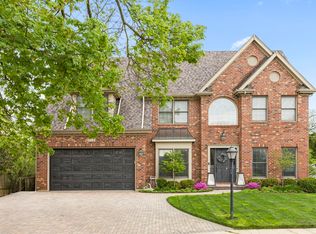
 - $939,9005 bd5 ba4k sqft4020 White Eagle Dr, Naperville, IL 60564New
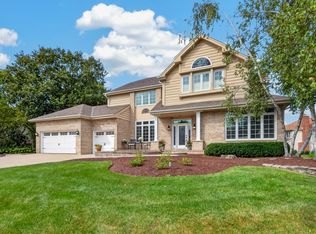 MLS ID #12782980, Chip Haines, RE/MAX of Naperville. MRED as distributed by MLS GRID
 - $1,349,0005 bd5 ba3.9k sqft1028 Shady Ln, Glen Ellyn, IL 60137Active
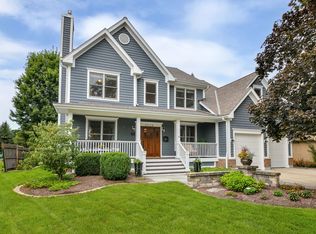 MLS ID #12758957, Tammy Maganini, Keller Williams Premiere Properties. MRED as distributed by MLS GRID
 - $1,250,0004 bd4 ba3.5k sqft415 Ranch Rd, Wheaton, IL 60187New
 MLS ID #12781215, Kendra Schultz, Baird & Warner. MRED as distributed by MLS GRID
