Be ready to be impressed with this beautiful six-bedroom, Yes 6 Bedroom, four-bathroom home located in the serene and picturesque Indian Head Park. Built in 2001, the home has been nicely updated, so you can move right in and enjoy. The home features hardwood floors throughout the main level and sprawling ceilings that add a touch of elegance. The related living feature of this home is very desirable, and living with the in-laws, college kids get separate space, or possible rental. The finished walk-out basement makes it feel more like a separate living area with an additional kitchen on the lower level. From the main level, there is a large deck perfect for entertaining guests and enjoying the Spring/Summer nights. The home is located in the Blue Ribbon school system: Highlands School District 106 (grades K-8) and LT High School, in District 204. This property boasts a three-car garage and is nestled among mature trees with beautifully landscaped surroundings. Located in a prime spot in Indian Head Park within the community for easy walking through the neighborhood. Don't miss the opportunity to make this your dream home! This is a must-see home with too many upgrades to list. The home is even better in person!! Make the appointment, and come live in a community of Indian Head Park that is surrounded by Western Springs, Burr Ridge, LaGrange, and Countryside. Easy access to the interstate, so travelers will love it! Over 4,000 sq ft of living space!!! Blue Ribbon school system with District 106 Highlands and LT High School District 204.
New
$998,000
6441 Blackhawk Trl, Indian Head Park, IL 60525
6beds
4,117sqft
Single Family Residence
Built in 2001
0.31 Acres Lot
$-- Zestimate®
$242/sqft
$-- HOA
What's special
Three-car garage
- --
- on Zillow |
- 68
- views |
- 3
- saves |
Zillow last checked:
Listing updated:
Listed by:
Otis Lazich 708-692-7283,
Capital Investment Realty Group Inc
Source: MRED as distributed by MLS GRID,MLS#: 12739178
Facts & features
Interior
Bedrooms & bathrooms
- Bedrooms: 6
- Bathrooms: 4
- Full bathrooms: 4
Rooms
- Room types: Foyer, Bedroom 5, Bedroom 6, Office, Kitchen, Eating Area, Family Room
Primary bedroom
- Features: Flooring (Hardwood), Bathroom (Full, Double Sink, Tub & Separate Shwr)
- Level: Second
- Area: 272 Square Feet
- Dimensions: 16X17
Bedroom 2
- Features: Flooring (Carpet)
- Level: Second
- Area: 156 Square Feet
- Dimensions: 12X13
Bedroom 3
- Features: Flooring (Carpet)
- Level: Second
- Area: 143 Square Feet
- Dimensions: 11X13
Bedroom 4
- Features: Flooring (Carpet)
- Level: Second
- Area: 144 Square Feet
- Dimensions: 12X12
Bedroom 5
- Features: Flooring (Carpet)
- Level: Basement
- Area: 90 Square Feet
- Dimensions: 9X10
Bedroom 6
- Features: Flooring (Carpet)
- Level: Basement
- Area: 112 Square Feet
- Dimensions: 8X14
Dining room
- Features: Flooring (Hardwood)
- Level: Main
- Area: 156 Square Feet
- Dimensions: 12X13
Eating area
- Features: Flooring (Hardwood)
- Level: Basement
- Area: 200 Square Feet
- Dimensions: 10X20
Family room
- Features: Flooring (Hardwood)
- Level: Main
- Area: 304 Square Feet
- Dimensions: 16X19
Other
- Features: Flooring (Carpet)
- Level: Basement
- Area: 288 Square Feet
- Dimensions: 16X18
Foyer
- Features: Flooring (Hardwood)
- Level: Main
- Area: 98 Square Feet
- Dimensions: 7X14
Kitchen
- Features: Kitchen (Island, Updated Kitchen), Flooring (Hardwood)
- Level: Main
- Area: 192 Square Feet
- Dimensions: 12X16
Kitchen 2nd
- Features: Flooring (Hardwood)
- Level: Basement
- Area: 143 Square Feet
- Dimensions: 11X13
Living room
- Features: Flooring (Hardwood)
- Level: Main
- Area: 238 Square Feet
- Dimensions: 14X17
Office
- Features: Flooring (Carpet)
- Level: Basement
- Area: 90 Square Feet
- Dimensions: 9X10
Heating
- Natural Gas, Forced Air
Cooling
- Central Air
Appliances
- Included: Range, Microwave, Dishwasher, Refrigerator, Washer, Dryer, Stainless Steel Appliance(s), Range Hood
Features
- Vaulted Ceiling(s), 1st Floor Full Bath
- Flooring: Hardwood
- Basement: Finished,Egress Window,Rec/Family Area,Sleeping Area,Walk-Up Access,Full,Walk-Out Access
- Number of fireplaces: 2
- Fireplace features: Wood Burning, Gas Starter, Family Room, Basement
Interior area
- Total structure area: 0
- Total interior livable area: 4,117 sqft
Property
Parking
- Total spaces: 3
- Parking features: Concrete, Garage Door Opener, Yes, Garage Owned, Attached, Garage
- Attached garage spaces: 3
- Has uncovered spaces: Yes
Accessibility
- Accessibility features: No Disability Access
Features
- Stories: 2
- Patio & porch: Deck, Porch
Lot
- Size: 0.31 Acres
- Dimensions: 267X115X265X7
- Features: Irregular Lot
Details
- Parcel number: 18192040270000
- Special conditions: None
Construction
Type & style
- Home type: SingleFamily
- Architectural style: Traditional
- Property subtype: Single Family Residence
Materials
- Brick, Stucco
- Roof: Asphalt
Condition
- New construction: No
- Year built: 2001
- Major remodel year: 2025
Utilities & green energy
- Sewer: Public Sewer
- Water: Lake Michigan, Public
Community & HOA
Community
- Features: Park, Tennis Court(s), Street Paved
HOA
- Services included: None
Location
- Region: Indian Head Park
Financial & listing details
- Price per square foot: $242/sqft
- Tax assessed value: $750,000
- Annual tax amount: $17,367
- Date on market: 8/21/2026
- Ownership: Fee Simple
Estimated market value
Not available
Estimated sales range
Not available
Not available
Price history
| Date | Event | Price |
|---|---|---|
| 8/14/2026 | Listing removed | $988,000$240/sqft |
Source:  MRED as distributed by MLS GRID #12585806 Report a problem MRED as distributed by MLS GRID #12585806 Report a problem | ||
| 8/3/2026 | Listing removed | $988,000$240/sqft |
Source: MRED as distributed by MLS GRID #12585806 Report a problem | ||
| 7/26/2026 | Contingent | $988,000$240/sqft |
Source: MRED as distributed by MLS GRID #12585806 Report a problem | ||
| 7/9/2026 | Price change | $988,000-1.1%$240/sqft |
Source: MRED as distributed by MLS GRID #12585806 Report a problem | ||
| 6/12/2026 | Price change | $999,000-1.5%$243/sqft |
Source: MRED as distributed by MLS GRID #12585806 Report a problem | ||
| 5/12/2026 | Price change | $1,014,000-1.9%$246/sqft |
Source: MRED as distributed by MLS GRID #12585806 Report a problem | ||
| 4/15/2026 | Listed for sale | $1,034,000$251/sqft |
Source: MRED as distributed by MLS GRID #12585806 Report a problem | ||
| 3/19/2026 | Listing removed | $1,034,000$251/sqft |
Source: MRED as distributed by MLS GRID #12585806 Report a problem | ||
| 3/7/2026 | Listed for sale | $1,034,000$251/sqft |
Source: MRED as distributed by MLS GRID #12585806 Report a problem | ||
| 12/23/2025 | Listing removed | $1,034,000$251/sqft |
Source: MRED as distributed by MLS GRID #12473847 Report a problem | ||
| 11/14/2025 | Price change | $1,034,000-1%$251/sqft |
Source: MRED as distributed by MLS GRID #12473847 Report a problem | ||
| 10/22/2025 | Price change | $1,044,000-2.9%$254/sqft |
Source: MRED as distributed by MLS GRID #12473847 Report a problem | ||
| 10/11/2025 | Price change | $1,075,000-1.3%$261/sqft |
Source: MRED as distributed by MLS GRID #12473847 Report a problem | ||
| 9/17/2025 | Listed for sale | $1,089,000+39.6%$265/sqft |
Source: MRED as distributed by MLS GRID #12473847 Report a problem | ||
| 10/18/2017 | Listing removed | $2,950$1/sqft |
Source: Coldwell Banker Residential Brokerage - Hinsdale Village #09720008 Report a problem | ||
| 9/27/2017 | Price change | $2,950-7.8%$1/sqft |
Source: Coldwell Banker Residential Brokerage - Hinsdale Village #09720008 Report a problem | ||
| 8/13/2017 | Listed for rent | $3,200$1/sqft |
Source: Coldwell Banker Residential #09720008 Report a problem | ||
| 6/22/2005 | Sold | $780,000$189/sqft |
Source: Public Record Report a problem | ||
Public tax history
| Year | Property taxes | Tax assessment |
|---|---|---|
| 2024 | $17,368 +3.3% | $75,000 +0% |
| 2023 | $16,817 -8% | $74,999 +9.3% |
| 2022 | $18,283 +5.4% | $68,636 |
| 2021 | $17,353 +2.4% | $68,636 |
| 2020 | $16,951 +13.5% | $68,636 +3.3% |
| 2019 | $14,930 +1.9% | $66,473 |
| 2018 | $14,645 +2.8% | $66,473 |
| 2017 | $14,249 +2.1% | $66,473 +24.5% |
| 2016 | $13,955 -0.7% | $53,392 -9.7% |
| 2015 | $14,057 +1.2% | $59,118 |
| 2014 | $13,894 +17.9% | $59,118 +10.9% |
| 2013 | $11,783 +3.3% | $53,287 |
| 2012 | $11,411 +2% | $53,287 |
| 2011 | $11,183 -16% | $53,287 -19.8% |
| 2010 | $13,306 +16.8% | $66,425 |
| 2009 | $11,391 -21.8% | $66,425 -19.4% |
| 2008 | $14,558 +11.5% | $82,409 +15.7% |
| 2007 | $13,055 +1.8% | $71,201 |
| 2006 | $12,818 +1.3% | $71,201 |
| 2005 | $12,656 +185.1% | $71,201 +217.6% |
| 2004 | $4,440 | $22,420 |
Find assessor info on the county website
Monthly payment
Est. payment
Payment breakdown
Explore the cost of this home by adjusting the details. Changes won't be saved.Climate risks
Neighborhood: 60525
Nearby schools
GreatSchools rating
- 10/10Highlands Elementary SchoolGrades: PK-4Distance: 1 mi
- 9/10Highlands Middle SchoolGrades: 5-8Distance: 1 mi
- 10/10Lyons Twp High SchoolGrades: 9-12Distance: 3.1 mi
Schools provided by the listing agent
- Elementary: Highlands Elementary School
- Middle: Highlands Middle School
- High: Lyons Twp High School
- District: 106
Source: MRED as distributed by MLS GRID. This data may not be complete. We recommend contacting the local school district to confirm school assignments for this home.
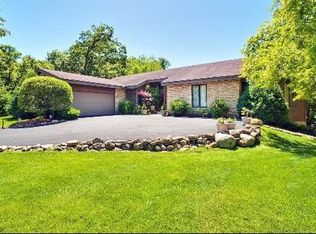
- $975,1005 bd3 ba4.3k sqft6446 Thunderbird Dr, Indian Head Park, IL 60525Off Market
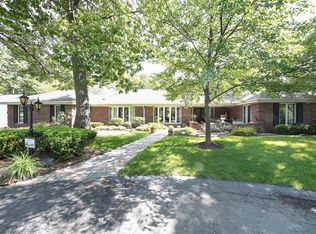
- $907,5003 bd3 ba2.8k sqft6454 Thunderbird Dr, Indian Head Park, IL 60525Off Market
- $787,5004 bd2 ba2.1k sqft6449 Blackhawk Trl, Indian Head Park, IL 60525Off Market
- $727,2003 bd2 ba2.3k sqft6450 Blackhawk Trl, Indian Head Park, IL 60525Off Market
- $857,5004 bd3 ba3.2k sqft6458 Blackhawk Trl, Indian Head Park, IL 60525Off Market
- $1,019,9004 bd4 ba3.4k sqft6440 Thunderbird Dr, Indian Head Park, IL 60525Off Market
- $946,2003 bd3 ba2.4k sqft6442 Blackhawk Trl, Indian Head Park, IL 60525Off Market
- $41,850-- bd-- ba-- sqft6442 Blackhawk Trl, Indian Head Park, IL 60525Off Market
A local agent can set up tours, give advice and negotiate with sellers.
Similar homes
- $949,0004 bd3 ba3.2k sqft6183 Tyrnbury Dr, Lisle, IL 60532New
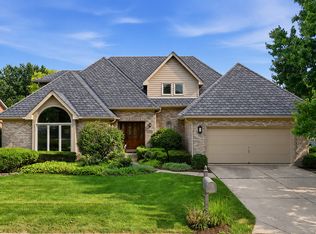 MLS ID #12737235, Katherine Rubis, ABR,MRP,SFR,SRS, Berkshire Hathaway HomeServices Chicago. MRED as distributed by MLS GRID
 - $979,0004 bd3 ba2.4k sqft(Undisclosed Address), River Forest, IL 60305New
 MLS ID #12732789, Andy Sokol, The Sokol Group. MRED as distributed by MLS GRID
 - $899,9006 bd4 ba5.5k sqft215 58th St, Clarendon Hills, IL 60514Price Change
 MLS ID #12705292, Kayla Gushi, Real People Realty. MRED as distributed by MLS GRID
 - $1,299,0005 bd6 ba4.2k sqft6730 S Madison St, Willowbrook, IL 60527Active
 MLS ID #12717329, Linda Feinstein, ABR,AHWD,CRS,CSC,GRI,PSA,SFR,SRES, Compass. MRED as distributed by MLS GRID
 - $829,9005 bd4 ba3k sqft24065 Ascot Ct, Naperville, IL 60564NewMLS ID #12738285, Lauren Calero, RE/MAX of Naperville. MRED as distributed by MLS GRID
- $997,0004 bd4 ba4.7k sqft42 Founders Pointe N, Bloomingdale, IL 60108ActiveMLS ID #12720609, Giuseppe Battista, Fulton Grace Realty. MRED as distributed by MLS GRID
- $635,0003 bd3 ba2.9k sqft8035 Wolf Rd, La Grange, IL 60525ActiveMLS ID #12645424, Laraine Hanson, Laraine Hanson. MRED as distributed by MLS GRID
- $1,049,0005 bd4 ba3.6k sqft376 Amy Ct, Glen Ellyn, IL 60137Price ChangeMLS ID #12703420, Nick Libert, ABR,CIPS,GREEN,MRP,PSA,RSPS, EXIT Strategy Realty. MRED as distributed by MLS GRID
- $925,0004 bd4 ba2.8k sqft2230 Barger Ct, Wheaton, IL 60189ActiveMLS ID #12720646, Beth Lindner, RealtyWorks, LLC. MRED as distributed by MLS GRID
- $974,9005 bd3 ba5.4k sqft24161 Brancaster Dr, Naperville, IL 60564ActiveMLS ID #12693582, Haroon Masood, @properties Christie's International Real Estate. MRED as distributed by MLS GRID
- $699,9005 bd5 ba4k sqft4945 N Neva Ave, Chicago, IL 60656NewMLS ID #12736917, Eva Diaz, ExaRealty LLC. MRED as distributed by MLS GRID
- $874,9004 bd4 ba3.5k sqft10512 Louetta Ln, Orland Park, IL 60467Price ChangeMLS ID #12724455, Panagiota Papadatos, Penny P. Properties, LLC. MRED as distributed by MLS GRID
- $975,0005 bd4 ba3.9k sqft5837 N Virginia Ave, Chicago, IL 60659ActiveMLS ID #12732566, Louie Kritikos, GRI, Baird & Warner. MRED as distributed by MLS GRID
- $699,9003 bd4 ba2.7k sqft11440 S Spaulding Ave, Chicago, IL 60655NewMLS ID #12737550, Meghan M Healy, Healy Real Estate. MRED as distributed by MLS GRID
- $850,0004 bd3 ba3.2k sqft8609 W 121st St, Palos Park, IL 60464ActiveMLS ID #12542191, Pamela Jeanes, HomeSmart Realty Group. MRED as distributed by MLS GRID
- $800,0004 bd3 ba3.1k sqft204 Rosedale Ct, Bloomingdale, IL 60108NewMLS ID #12738929, Nathan Stillwell, john greene, Realtor. MRED as distributed by MLS GRID
- $949,0004 bd4 ba4.8k sqft3423 Goldfinch Dr, Naperville, IL 60564ActiveMLS ID #12724833, Simran Dua, REMAX Legends. MRED as distributed by MLS GRID
- $899,0006 bd5 ba5.8k sqft19257 Beaver Creek Ln, Mokena, IL 60448ActiveMLS ID #12679835, Mike McCatty, Century 21 Circle. MRED as distributed by MLS GRID
- $779,0006 bd4 ba3.2k sqft208 Sawgrass Dr, Palos Heights, IL 60463ActiveMLS ID #12720595, Dia Azra, HomeSmart Realty Group. MRED as distributed by MLS GRID
- $750,0005 bd3 ba2.6k sqft600 Sherman St, Downers Grove, IL 60515ActiveMLS ID #12703405, Nicholas Garcia, Coldwell Banker Realty. MRED as distributed by MLS GRID
