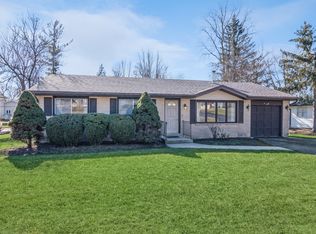
Welcome to this exceptionally spacious 6-bedroom, 4-bath home in desirable Clarendon Hills, offering over 5,500 sq. ft. of living space. Located on a quiet dead-end street, this expansive home combines impressive space and valuable recent updates including a brand-new roof, newer HVAC systems, and new water heaters, giving you peace of mind for years to come. The updated kitchen features beautiful cherry cabinetry, granite countertops, a walk-in pantry, and a separate wet bar - perfect for everyday living and entertaining. The spacious primary suite offers a large walk-in closet and master bath. The opposite side of the house offers a separate secluded living area with an additional bedroom & private full bath ideal for guests, extended family, or a private home office. Step outside and enjoy the large yard and spacious deck and patio, offering plenty of room for outdoor entertaining, summer gatherings, or simply relaxing and enjoying your own private outdoor space. Seller is motivated and relocating - this home is priced to sell at only $159/sf! Don't miss this opportunity! Schedule your private showing today and bring your offer!
New
$874,999
215 58th St, Clarendon Hills, IL 60514
6beds
5,500sqft
Single Family Residence
Built in 1963
0.3 Acres Lot
$848,000 Zestimate®
$159/sqft
$-- HOA
What's special
Large yardMaster bathWalk-in pantrySeparate wet barPrivate outdoor spaceUpdated kitchenBeautiful cherry cabinetry
- 5 hours
- 171
- 9
Zillow last checked:
Listing updated:
Listed by:
Kayla Gushi (708)268-5673,
Real People Realty
Source: MRED as distributed by MLS GRID,MLS#: 12756448
Facts & features
Interior
Bedrooms & bathrooms
- Bedrooms: 6
- Bathrooms: 4
- Full bathrooms: 4
Rooms
- Room types: Bedroom 5, Bedroom 6, Mud Room, Pantry, Loft, Other Room, Storage
Primary bedroom
- Features: Flooring (Hardwood), Bathroom (Full, Double Sink, Whirlpool & Sep Shwr)
- Level: Main
- Area: 680 Square Feet
- Dimensions: 17X40
Bedroom 2
- Features: Flooring (Hardwood)
- Level: Main
- Area: 216 Square Feet
- Dimensions: 18X12
Bedroom 3
- Features: Flooring (Hardwood)
- Level: Second
- Area: 252 Square Feet
- Dimensions: 21X12
Bedroom 4
- Features: Flooring (Hardwood)
- Level: Second
- Area: 221 Square Feet
- Dimensions: 13X17
Bedroom 5
- Features: Flooring (Hardwood)
- Level: Second
- Area: 180 Square Feet
- Dimensions: 12X15
Bedroom 6
- Level: Second
- Area: 408 Square Feet
- Dimensions: 24X17
Bar entertainment
- Level: Main
- Area: 132 Square Feet
- Dimensions: 11X12
Dining room
- Features: Flooring (Hardwood)
- Level: Main
- Area: 144 Square Feet
- Dimensions: 12X12
Family room
- Features: Flooring (Hardwood)
- Level: Main
- Area: 320 Square Feet
- Dimensions: 20X16
Kitchen
- Features: Kitchen (Eating Area-Breakfast Bar, Eating Area-Table Space, Island, Pantry-Walk-in, Granite Counters, Pantry, Updated Kitchen), Flooring (Hardwood)
- Level: Main
- Area: 192 Square Feet
- Dimensions: 12X16
Laundry
- Level: Second
- Area: 128 Square Feet
- Dimensions: 8X16
Living room
- Features: Flooring (Hardwood)
- Level: Main
- Area: 608 Square Feet
- Dimensions: 38X16
Loft
- Features: Flooring (Hardwood)
- Level: Second
- Area: 144 Square Feet
- Dimensions: 12X12
Mud room
- Level: Main
- Area: 119 Square Feet
- Dimensions: 7X17
Other
- Level: Second
- Area: 120 Square Feet
- Dimensions: 10X12
Pantry
- Level: Main
- Area: 144 Square Feet
- Dimensions: 12X12
Storage
- Level: Second
- Area: 280 Square Feet
- Dimensions: 5X56
Heating
- Natural Gas, Forced Air, Sep Heating Systems - 2+, Zoned
Cooling
- Central Air, Zoned
Appliances
- Laundry: Main Level, Upper Level, Multiple Locations, Sink
Features
- Cathedral Ceiling(s), Wet Bar, 1st Floor Bedroom, 1st Floor Full Bath, Walk-In Closet(s), Granite Counters, Pantry
- Flooring: Hardwood
- Windows: Skylight(s)
- Basement: Unfinished,Partial
- Attic: Interior Stair,Pull Down Stair,Unfinished
Interior area
- Total structure area: 0
- Total interior livable area: 5,500 sqft
Property
Parking
- Total spaces: 2
- Parking features: Asphalt, Garage, Yes, Garage Owned, Attached
- Attached garage spaces: 2
Accessibility
- Accessibility features: No Disability Access
Features
- Stories: 2
- Patio & porch: Deck
Lot
- Size: 0.3 Acres
- Dimensions: 100X133
Details
- Parcel number: 0914104007
- Special conditions: None
Construction
Type & style
- Home type: SingleFamily
- Architectural style: Other
- Property subtype: Single Family Residence
Materials
- Other
- Foundation: Concrete Perimeter
- Roof: Asphalt
Condition
- New construction: No
- Year built: 1963
- Major remodel year: 2022
Utilities & green energy
- Electric: 200+ Amp Service
- Sewer: Public Sewer
- Water: Public
Community & HOA
HOA
- Services included: None
Location
- Region: Clarendon Hills
Financial & listing details
- Price per square foot: $159/sqft
- Tax assessed value: $269,677
- Annual tax amount: $15,475
- Date on market: 9/10/2026
- Ownership: Fee Simple
Estimated market value
$848,000
$806,000 - $890,000
$6,032/mo
Price history
| Date | Event | Price |
|---|---|---|
| 9/10/2026 | Listed for sale | $874,999$159/sqft |
Source: | ||
| 9/10/2026 | Listing removed | $874,999$159/sqft |
Source: MRED as distributed by MLS GRID #12705292 Report a problem | ||
| 9/1/2026 | Price change | $874,999-2.8%$159/sqft |
Source: | ||
| 8/17/2026 | Price change | $899,900-5.3%$164/sqft |
Source: | ||
| 7/22/2026 | Listed for sale | $949,900+90.2%$173/sqft |
Source: | ||
| 5/8/2013 | Listing removed | $3,500$1/sqft |
Source: Prudential Rubloff #08320011 Report a problem | ||
| 4/19/2013 | Listed for rent | $3,500+9.4%$1/sqft |
Source: Prudential Rubloff #08320011 Report a problem | ||
| 3/13/2013 | Listing removed | $3,200$1/sqft |
Source: Prudential Rubloff #08255223 Report a problem | ||
| 3/5/2013 | Price change | $3,200-8.6%$1/sqft |
Source: Prudential Rubloff #08255223 Report a problem | ||
| 1/24/2013 | Listed for rent | $3,500$1/sqft |
Source: Prudential Rubloff #08255223 Report a problem | ||
| 1/17/2012 | Listing removed | $499,500$91/sqft |
Source: Prudential Rubloff #07862385 Report a problem | ||
| 1/16/2012 | Listing removed | $3,500$1/sqft |
Source: Prudential Rubloff #07934740 Report a problem | ||
| 11/3/2011 | Listed for rent | $3,500$1/sqft |
Source: Prudential Rubloff #07934740 Report a problem | ||
| 11/1/2011 | Price change | $499,500-8.8%$91/sqft |
Source: Prudential Rubloff #07862385 Report a problem | ||
| 7/22/2011 | Price change | $547,500-0.3%$100/sqft |
Source: Prudential Rubloff #07862385 Report a problem | ||
| 6/30/2011 | Listed for sale | $549,000+36.9%$100/sqft |
Source: RE/MAX Elite #07721565 Report a problem | ||
| 7/10/2009 | Sold | $401,000$73/sqft |
Source: | ||
Public tax history
| Year | Property taxes | Tax assessment |
|---|---|---|
| 2024 | $15,475 +3.6% | $269,677 +8.8% |
| 2023 | $14,939 +4.9% | $247,910 +4.6% |
| 2022 | $14,242 +3.8% | $237,000 +1.1% |
| 2021 | $13,721 +1.6% | $234,310 +2% |
| 2020 | $13,509 +3.5% | $229,670 |
| 2019 | $13,058 +13.2% | -- |
| 2018 | $11,538 +4% | $197,350 +3.9% |
| 2017 | $11,098 +2.4% | $189,900 +4.8% |
| 2016 | $10,843 +1% | $181,240 +6.3% |
| 2015 | $10,733 -12.5% | $170,510 -12% |
| 2014 | $12,261 +2.9% | $193,830 +0.5% |
| 2013 | $11,911 +1.9% | $192,920 -4.3% |
| 2012 | $11,683 +5.1% | $201,610 -6.1% |
| 2011 | $11,119 +7.7% | $214,710 -1.4% |
| 2010 | $10,319 +2.8% | $217,680 -5.8% |
| 2009 | $10,040 +1.1% | $231,060 |
| 2008 | $9,934 +20.1% | $231,060 +22% |
| 2007 | $8,269 +6.8% | $189,380 +6.8% |
| 2006 | $7,745 +6.8% | $177,310 +7.7% |
| 2005 | $7,252 +4.2% | $164,630 +7% |
| 2004 | $6,960 +103.7% | $153,860 +108.1% |
| 2003 | $3,417 +10.4% | $73,920 +6.7% |
| 2002 | $3,095 +1.8% | $69,280 +6.8% |
| 2001 | $3,041 +9% | $64,890 +3.5% |
| 2000 | $2,790 | $62,690 |
Find assessor info on the county website
Monthly payment
Est. payment
Payment breakdown
Explore the cost of this home by adjusting the details. Changes won't be saved.Climate risks
Neighborhood: 60514
Nearby schools
Schools provided by the listing agent
- High: Hinsdale Central High School
- District: 60
Source: MRED as distributed by MLS GRID. This data may not be complete. We recommend contacting the local school district to confirm school assignments for this home.