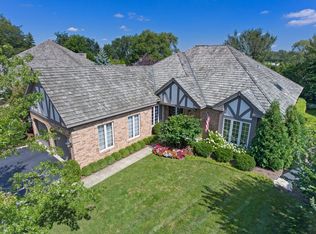
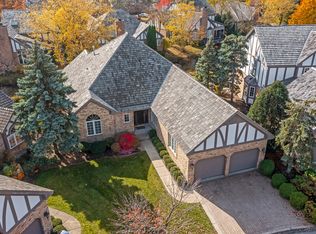
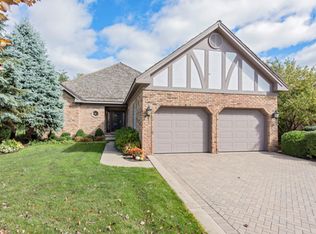
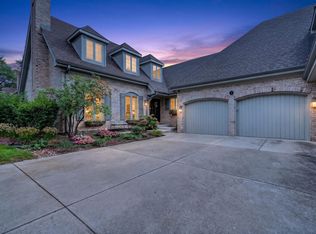
Welcome to this sophisticated Tudor-style residence nestled in the highly desirable Lake Ridge Club of Burr Ridge. Designed for comfortable and effortless first-floor living, this exceptional home features a luxurious main-level primary suite, private office, and beautifully connected living and entertaining spaces, all enhanced by peaceful water views. Ideally situated within a tranquil cul-de-sac community surrounded by impressive homes and mature landscaping, the residence offers a wonderful blend of elegance, privacy, and convenience. Enjoy a serene Burr Ridge setting while remaining close to shopping, dining, major highways, and all that the surrounding Hinsdale area has to offer. A handsome brick exterior, attached two-car garage, and welcoming entrance introduce the gracious interiors. An inviting foyer opens to a thoughtfully designed floor plan showcasing oak hardwood floors, extensive millwork, recessed lighting, and abundant natural light. The elegant dining room overlooks the landscaped front grounds. An arched entry leads to the spacious living room, where a soaring cathedral ceiling, custom fireplace, beautiful hardwood floors, and expansive windows create a warm, impressive gathering space that opens to the generous family room and the heart of the home's casual living areas. Sliding glass doors open to a lovely sunroom overlooking the water, providing a seamless transition to the brick paver patio and picturesque outdoor setting. Adjacent to the family room, a charming breakfast area with a bay window offers the perfect spot for casual dining or comfortable seating. The well-appointed kitchen features custom cabinetry, granite countertops and backsplash, stainless steel appliances, built-in ovens, gas cooktop, dual stainless-steel sink, and a peninsula with breakfast-bar seating. Under-cabinet lighting and a pantry closet add both convenience and functionality. A spacious mudroom/laundry room offers direct access to the attached garage, while a conveniently located powder room completes the main living area. The luxurious primary suite is a private retreat with generous proportions and tranquil views. The ensuite bath features a dual vanity, dedicated makeup station, soaking tub, and separate walk-in shower. The private den/office is ideal for working from home or quiet reading. Upstairs, two generously sized bedrooms with excellent closet space share a well-appointed Jack-and-Jill bath. The finished lower level further expands the home's living space with a large recreation room, half bath, abundant storage, and flexible areas for a home gym, media room, playroom, or additional entertaining. The home's picturesque Lake Ridge Club setting is truly special, with serene pond views and beautifully designed spaces for enjoying the outdoors. The sunroom and brick paver patio provide an idyllic backdrop for morning coffee, relaxed evenings, and entertaining family and friends. Beautifully maintained and thoughtfully designed, this distinctive residence combines architectural character, exceptional natural light, gracious living spaces, and a peaceful waterfront setting. A wonderful opportunity to enjoy the very best of Burr Ridge living in the coveted Lake Ridge Club.
Active
$999,000
63 Berkshire Ct, Burr Ridge, IL 60527
3beds
2,885sqft
Single Family Residence
Built in 2000
3,920 Square Feet Lot
$-- Zestimate®
$346/sqft
$680/mo HOA
What's special
Custom fireplaceTranquil cul-de-sac communityPeaceful waterfront settingHandsome brick exteriorPeninsula with breakfast-bar seatingWell-appointed jack-and-jill bathRecessed lighting
- --
- 490
- views
- 23
- saves
Likely to sell faster than
Zillow last checked:
Listing updated:
Listed by:
Kris Berger (630)975-0088,
Compass
Source: MRED as distributed by MLS GRID,MLS#: 12771594
Facts & features
Interior
Bedrooms & bathrooms
- Bedrooms: 3
- Bathrooms: 4
- Full bathrooms: 2
- 1/2 bathrooms: 2
Rooms
- Room types: Office, Recreation Room, Foyer, Storage, Screened Porch, Breakfast Room, Walk In Closet
Primary bedroom
- Features: Flooring (Carpet), Window Treatments (Blinds), Bathroom (Full)
- Level: Main
- Area: 306 Square Feet
- Dimensions: 18X17
Bedroom 2
- Features: Flooring (Carpet), Window Treatments (Blinds)
- Level: Second
- Area: 198 Square Feet
- Dimensions: 18X11
Bedroom 3
- Features: Flooring (Hardwood), Window Treatments (Blinds)
- Level: Second
- Area: 208 Square Feet
- Dimensions: 16X13
Breakfast room
- Features: Flooring (Hardwood), Window Treatments (Bay Window(s), Blinds)
- Level: Main
- Area: 72 Square Feet
- Dimensions: 9X8
Dining room
- Features: Flooring (Hardwood)
- Level: Main
- Area: 192 Square Feet
- Dimensions: 16X12
Family room
- Features: Flooring (Hardwood), Window Treatments (Blinds)
- Level: Main
- Area: 255 Square Feet
- Dimensions: 17X15
Foyer
- Features: Flooring (Hardwood)
- Level: Main
- Area: 136 Square Feet
- Dimensions: 17X8
Kitchen
- Features: Kitchen (Eating Area-Breakfast Bar, Pantry-Closet, Breakfast Room, Custom Cabinetry, Granite Counters), Flooring (Hardwood), Window Treatments (Blinds)
- Level: Main
- Area: 182 Square Feet
- Dimensions: 14X13
Laundry
- Features: Flooring (Ceramic Tile), Window Treatments (Blinds)
- Level: Main
- Area: 72 Square Feet
- Dimensions: 12X6
Living room
- Features: Flooring (Hardwood), Window Treatments (Blinds)
- Level: Main
- Area: 374 Square Feet
- Dimensions: 22X17
Office
- Features: Flooring (Ceramic Tile), Window Treatments (Blinds)
- Level: Main
- Area: 140 Square Feet
- Dimensions: 14X10
Recreation room
- Features: Flooring (Carpet)
- Level: Basement
- Area: 765 Square Feet
- Dimensions: 45X17
Screened porch
- Level: Main
- Area: 112 Square Feet
- Dimensions: 14X8
Storage
- Level: Basement
- Area: 880 Square Feet
- Dimensions: 55X16
Walk in closet
- Features: Flooring (Carpet)
- Level: Main
- Area: 42 Square Feet
- Dimensions: 7X6
Heating
- Has Heating (Unspecified Type)
Cooling
- Central Air
Appliances
- Included: Microwave, Dishwasher, Refrigerator, Washer, Dryer, Disposal, Oven, Gas Cooktop, Multiple Water Heaters
- Laundry: Main Level, Sink
Features
- Cathedral Ceiling(s), 1st Floor Bedroom, 1st Floor Full Bath, Walk-In Closet(s), Open Floorplan, Granite Counters, Separate Dining Room
- Flooring: Hardwood, Carpet
- Windows: Skylight(s)
- Basement: Finished,Crawl Space,Rec/Family Area,Storage Space,Partial
- Number of fireplaces: 1
- Fireplace features: Gas Log, Gas Starter, Living Room
Interior area
- Total structure area: 0
- Total interior livable area: 2,885 sqft
Property
Parking
- Total spaces: 2
- Parking features: Brick Driveway, Garage Door Opener, Yes, Garage Owned, Attached, Garage
- Attached garage spaces: 2
- Has uncovered spaces: Yes
Accessibility
- Accessibility features: No Disability Access
Features
- Stories: 2
- Has view: Yes
- View description: Water, Back of Property
- Has water view: Yes
- Water view: Water,Back of Property
- Waterfront features: Pond
Lot
- Size: 3,920 Square Feet
- Dimensions: 26 X 39 X 51 X 51 X 81
- Features: Cul-De-Sac, Landscaped, Mature Trees
Details
- Parcel number: 0936109063
- Special conditions: List Broker Must Accompany
- Other equipment: Ceiling Fan(s), Sump Pump
Construction
Type & style
- Home type: SingleFamily
- Architectural style: Traditional
- Property subtype: Single Family Residence
Materials
- Brick
Condition
- New construction: No
- Year built: 2000
Utilities & green energy
- Sewer: Public Sewer
- Water: Lake Michigan
Community & HOA
Community
- Features: Lake, Street Paved
- Subdivision: Lake Ridge Club
HOA
- Has HOA: Yes
- Services included: Lawn Care, Scavenger, Snow Removal
- HOA fee: $8,160 annually
Location
- Region: Burr Ridge
Financial & listing details
- Price per square foot: $346/sqft
- Tax assessed value: $256,696
- Annual tax amount: $11,695
- Date on market: 11/4/2026
- Ownership: Fee Simple w/ HO Assn.
Estimated market value
Not available
Estimated sales range
Not available
Not available
Price history
| Date | Event | Price |
|---|---|---|
| 12/17/2024 | Sold | $925,000+2.9%$321/sqft |
Source:  MRED as distributed by MLS GRID #12205419 Report a problem | ||
| 12/5/2024 | Pending sale | $899,000$312/sqft |
Source: MRED as distributed by MLS GRID #12205419 Report a problem | ||
| 11/22/2024 | Contingent | $899,000$312/sqft |
Source: MRED as distributed by MLS GRID #12205419 Report a problem | ||
| 11/19/2024 | Listed for sale | $899,000+93.3%$312/sqft |
Source: MRED as distributed by MLS GRID #12205419 Report a problem | ||
| 5/18/2000 | Sold | $465,000$161/sqft |
Source: Public Record Report a problem | ||
Public tax history
| Year | Property taxes | Tax assessment |
|---|---|---|
| 2025 | $11,696 +7.5% | $256,696 +7.9% |
| 2024 | $10,876 +4.6% | $237,902 +8.8% |
| 2023 | $10,394 +0.4% | $218,700 +1.1% |
| 2022 | $10,350 +4% | $216,320 +1.2% |
| 2021 | $9,953 +1.4% | $213,860 +2% |
| 2020 | $9,811 -0.4% | $209,620 |
| 2019 | $9,853 +1.8% | -- |
| 2018 | $9,679 -1.7% | $213,610 +3.9% |
| 2017 | $9,846 +2.4% | $205,550 +4.8% |
| 2016 | $9,619 -3.1% | $196,170 +2.6% |
| 2015 | $9,924 -1.9% | $191,150 -0.2% |
| 2014 | $10,115 +2.4% | $191,560 +0.5% |
| 2013 | $9,875 +1.4% | $190,660 -4.3% |
| 2012 | $9,736 -7.2% | $199,250 -16.4% |
| 2011 | $10,493 +7.4% | $238,420 -1.2% |
| 2010 | $9,767 +2.9% | $241,350 -5.8% |
| 2009 | $9,489 +0.8% | $256,180 |
| 2008 | $9,415 +3.9% | $256,180 +5.9% |
| 2007 | $9,058 +2.5% | $241,910 +5% |
| 2006 | $8,840 +4.8% | $230,390 +7.7% |
| 2005 | $8,438 +13.1% | $213,920 +16.4% |
| 2004 | $7,459 +3.9% | $183,850 +10% |
| 2003 | $7,182 -0.7% | $167,130 +3.7% |
| 2002 | $7,230 +2.9% | $161,120 +6.8% |
| 2001 | $7,028 | $150,900 |
Find assessor info on the county website
Monthly payment
Est. payment
Payment breakdown
Explore the cost of this home by adjusting the details. Changes won't be saved.Climate risks
Neighborhood: 60527
Nearby schools
Schools provided by the listing agent
- Elementary: Gower West Elementary School
- Middle: Gower Middle School
- High: Hinsdale South High School
- District: 62
Source: MRED as distributed by MLS GRID. This data may not be complete. We recommend contacting the local school district to confirm school assignments for this home.
Similar homes
- $970,0005 bd3 ba4k sqft10S230 Grant St, Willowbrook, IL 60527Active
 MLS ID #12767125, Rame Mahmoud, HomeSmart Realty Group. MRED as distributed by MLS GRID
- $969,0004 bd4 ba2.2k sqft11008 84th Pl, Willow Springs, IL 60480New
 MLS ID #12794612, Linda Feinstein, ABR,AHWD,CRS,CSC,GRI,PSA,SFR,SRES, Compass. MRED as distributed by MLS GRID
- $949,0006 bd5 ba3.3k sqft6612 Western Ave, Willowbrook, IL 60527Active
 MLS ID #12760321, Matt Laricy, Americorp, Ltd. MRED as distributed by MLS GRID
- $999,0003 bd4 ba3.9k sqft10 Tartan Ridge Rd, Burr Ridge, IL 60527Active
 MLS ID #12756970, Jacqueline Colando, Redfin Corporation. MRED as distributed by MLS GRID
