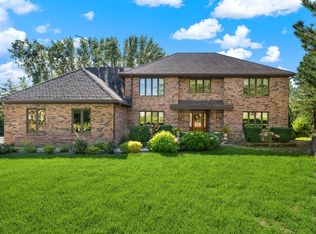
First time on the market! Fieldstone Club's largest model, ideally situated in a premier, private setting with serene pond views. Custom-designed by the original owners and built with exceptional quality, craftsmanship, and timeless finishes throughout. Elegant architectural details include crown molding, vaulted ceilings, and graceful arched entries, complemented by abundant storage throughout. Complete tear off concrete tile roof (2025) and whole house generator. Grand two-story foyer welcomes you into the expansive great room, highlighted by a dramatic floor-to-ceiling limestone fireplace. The gourmet chef's kitchen features custom Roecker cabinetry, a large center island, NEW Sub-Zero refrigerator, Thermador double oven and range, with an expansive breakfast room. The elegant dining room showcases a vaulted ceiling and arched entry, while the first-floor study offers custom built-ins. The main-level primary suite is a private retreat with a tray ceiling and spa-inspired bath featuring a steam shower, whirlpool tub, double vanity, and private water closet. The second floor offers two additional en-suite bedrooms and convenient walk-in attic storage. The finished lower level is designed for exceptional entertaining, featuring a custom bar, wood-paneled recreation room with fireplace, game room, wine cellar, gym, powder room, and two additional bedrooms, including a fourth en-suite bedroom and a fifth bedroom with a walk-in closet. Enjoy peaceful outdoor living on the screened porch or patio overlooking the water. A rare opportunity to own a thoughtfully designed home that combines elegant architectural details, exceptional functionality, generous storage, and a truly private setting.
Active
$1,465,000
704 Kenmare Dr, Burr Ridge, IL 60527
5beds
3,404sqft
Single Family Residence
Built in 2000
5,662 Square Feet Lot
$-- Zestimate®
$430/sqft
$500/mo HOA
What's special
Two additional en-suite bedroomsElegant architectural detailsGraceful arched entriesCustom roecker cabinetryLarge center islandCrown moldingGame room
- 14 days
- 727
- 51
Zillow last checked:
Listing updated:
Listed by:
Katy LaCrosse 630-308-3692,
@properties Christie's International Real Estate
Source: MRED as distributed by MLS GRID,MLS#: 12783132
Facts & features
Interior
Bedrooms & bathrooms
- Bedrooms: 5
- Bathrooms: 6
- Full bathrooms: 4
- 1/2 bathrooms: 2
Rooms
- Room types: Bedroom 5, Breakfast Room, Loft, Attic, Recreation Room, Exercise Room, Walk In Closet, Screened Porch
Primary bedroom
- Features: Flooring (Carpet), Window Treatments (Plantation Shutters), Bathroom (Full, Double Sink, Whirlpool & Sep Shwr)
- Level: Main
- Area: 270 Square Feet
- Dimensions: 18X15
Bedroom 2
- Features: Flooring (Carpet), Window Treatments (Plantation Shutters)
- Area: 195 Square Feet
- Dimensions: 15X13
Bedroom 3
- Features: Flooring (Carpet), Window Treatments (Plantation Shutters)
- Area: 182 Square Feet
- Dimensions: 14X13
Bedroom 4
- Features: Flooring (Carpet), Window Treatments (Blinds)
- Level: Basement
- Area: 255 Square Feet
- Dimensions: 17X15
Bedroom 5
- Features: Flooring (Carpet), Window Treatments (Blinds)
- Level: Basement
- Area: 247 Square Feet
- Dimensions: 19X13
Other
- Features: Flooring (Other)
- Area: 720 Square Feet
- Dimensions: 36X20
Bar entertainment
- Features: Flooring (Slate)
- Level: Basement
- Area: 400 Square Feet
- Dimensions: 20X20
Breakfast room
- Features: Flooring (Tile), Window Treatments (Plantation Shutters)
- Level: Main
- Area: 96 Square Feet
- Dimensions: 12X8
Dining room
- Features: Flooring (Hardwood)
- Level: Main
- Area: 195 Square Feet
- Dimensions: 15X13
Exercise room
- Features: Flooring (Other)
- Level: Basement
- Area: 432 Square Feet
- Dimensions: 24X18
Family room
- Features: Flooring (Hardwood), Window Treatments (Curtains/Drapes)
- Level: Main
- Area: 234 Square Feet
- Dimensions: 18X13
Kitchen
- Features: Kitchen (Eating Area-Breakfast Bar, Island, Breakfast Room, Custom Cabinetry), Flooring (Tile), Window Treatments (Bay Window(s), Curtains/Drapes)
- Level: Main
- Area: 255 Square Feet
- Dimensions: 17X15
Laundry
- Features: Flooring (Tile), Window Treatments (Blinds)
- Level: Main
- Area: 80 Square Feet
- Dimensions: 10X8
Living room
- Features: Flooring (Hardwood), Window Treatments (Curtains/Drapes)
- Level: Main
- Area: 418 Square Feet
- Dimensions: 22X19
Loft
- Features: Flooring (Hardwood)
- Area: 247 Square Feet
- Dimensions: 19X13
Other
- Features: Flooring (Carpet), Window Treatments (Blinds)
- Level: Basement
- Area: 680 Square Feet
- Dimensions: 34X20
Screened porch
- Level: Main
- Area: 84 Square Feet
- Dimensions: 12X7
Walk in closet
- Features: Flooring (Carpet)
- Level: Main
- Area: 119 Square Feet
- Dimensions: 17X7
Heating
- Has Heating (Unspecified Type)
Cooling
- Central Air
Appliances
- Included: Double Oven, Microwave, Dishwasher, High End Refrigerator, Bar Fridge, Washer, Dryer, Disposal, Stainless Steel Appliance(s), Range Hood, Gas Cooktop, Humidifier
- Laundry: Main Level, Gas Dryer Hookup, Sink
Features
- Vaulted Ceiling(s), Wet Bar, 1st Floor Bedroom, 1st Floor Full Bath, Built-in Features, Walk-In Closet(s), Bookcases, High Ceilings, Special Millwork, Separate Dining Room
- Flooring: Hardwood, Carpet
- Basement: Finished,Full
- Attic: Unfinished
- Number of fireplaces: 2
- Fireplace features: Gas Log, Gas Starter, Living Room, Basement
Interior area
- Total structure area: 5,734
- Total interior livable area: 3,404 sqft
Property
Parking
- Total spaces: 2
- Parking features: Brick Driveway, Yes, Garage Owned, Attached, Garage
- Attached garage spaces: 2
- Has uncovered spaces: Yes
Accessibility
- Accessibility features: No Disability Access
Features
- Stories: 2
- Patio & porch: Screened, Patio
- Has view: Yes
- View description: Back of Property
- Has water view: Yes
- Water view: Back of Property
- Waterfront features: Pond
Lot
- Size: 5,662 Square Feet
- Features: Landscaped, Mature Trees
Details
- Parcel number: 0924206025
- Special conditions: List Broker Must Accompany
- Other equipment: Ceiling Fan(s), Sump Pump, Sprinkler-Lawn, Generator
Construction
Type & style
- Home type: SingleFamily
- Architectural style: English
- Property subtype: Single Family Residence
Materials
- Brick, Stucco, Stone
- Foundation: Concrete Perimeter
- Roof: Other
Condition
- New construction: No
- Year built: 2000
Utilities & green energy
- Sewer: Public Sewer
- Water: Lake Michigan
Community & HOA
Community
- Features: Gated
- Security: Security System, Carbon Monoxide Detector(s), Closed Circuit Camera(s)
HOA
- Has HOA: Yes
- Services included: Insurance, Exterior Maintenance, Scavenger, Snow Removal
- HOA fee: $500 monthly
Location
- Region: Burr Ridge
Financial & listing details
- Price per square foot: $430/sqft
- Tax assessed value: $341,500
- Annual tax amount: $16,052
- Date on market: 10/26/2026
- Ownership: Fee Simple w/ HO Assn.
Estimated market value
Not available
Estimated sales range
Not available
Not available
Price history
| Date | Event | Price |
|---|---|---|
| 10/26/2026 | Listed for sale | $1,465,000+114%$430/sqft |
Source:  MRED as distributed by MLS GRID #12783132 Report a problem | ||
| 12/20/1999 | Sold | $684,500$201/sqft |
Source: Public Record Report a problem | ||
Public tax history
| Year | Property taxes | Tax assessment |
|---|---|---|
| 2025 | $16,627 +3.6% | $341,500 +7.9% |
| 2024 | $16,052 +3.9% | $316,496 +8.8% |
| 2023 | $15,447 +3% | $290,950 +1.2% |
| 2022 | $15,004 +8.2% | $287,510 +1.2% |
| 2021 | $13,867 -2.9% | $284,240 -2.1% |
| 2020 | $14,281 +3.9% | $290,370 |
| 2019 | $13,739 +13.4% | -- |
| 2018 | $12,117 +0.7% | $250,850 +3.9% |
| 2017 | $12,033 +2.3% | $241,380 +4.8% |
| 2016 | $11,758 -14.6% | $230,370 -9.3% |
| 2015 | $13,761 -11.5% | $253,990 -9.8% |
| 2014 | $15,545 +2.5% | $281,460 +0.5% |
| 2013 | $15,165 +1% | $280,140 -4.3% |
| 2012 | $15,020 +4.7% | $292,760 -6.1% |
| 2011 | $14,343 +5.5% | $311,780 -1.2% |
| 2010 | $13,599 +5% | $315,500 -5.8% |
| 2009 | $12,957 +0.9% | $334,880 +0% |
| 2008 | $12,841 +4% | $334,720 +5.9% |
| 2007 | $12,353 +1.6% | $316,070 +4% |
| 2006 | $12,159 +4.3% | $303,910 +7.7% |
| 2005 | $11,654 +3.8% | $282,180 +7% |
| 2004 | $11,224 +4.1% | $263,720 +10% |
| 2003 | $10,779 +47% | $239,740 +52.6% |
| 2002 | $7,335 +2.8% | $157,150 +6.8% |
| 2001 | $7,133 +17.1% | $147,180 +18.2% |
| 2000 | $6,092 | $124,540 |
Find assessor info on the county website
Monthly payment
Est. payment
Payment breakdown
Explore the cost of this home by adjusting the details. Changes won't be saved.Climate risks
Neighborhood: 60527
Nearby schools
Schools provided by the listing agent
- Elementary: Gower West Elementary School
- Middle: Gower Middle School
- High: Hinsdale South High School
- District: 62
Source: MRED as distributed by MLS GRID. This data may not be complete. We recommend contacting the local school district to confirm school assignments for this home.

Similar homes
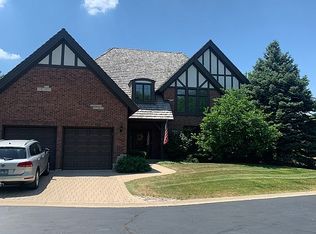
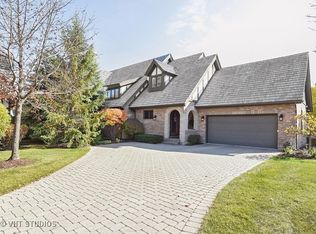
- $1,649,0007 bd6 ba3.7k sqft6778 Fieldstone Dr, Burr Ridge, IL 60527New
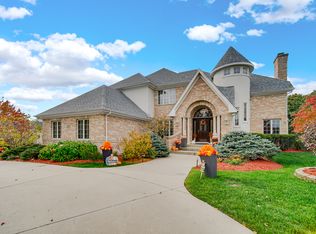 MLS ID #12740166, Azon Mesina, Village Realty Inc. MRED as distributed by MLS GRID
- $1,299,0005 bd4 ba3.5k sqft6451 Garfield Ridge Ct, Willowbrook, IL 60527Active
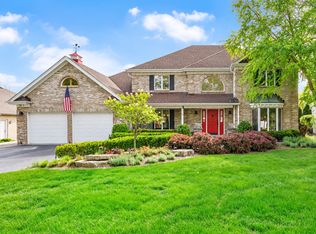 MLS ID #12768749, Pat Murray, ABR,CNC,GRI,SFR, Berkshire Hathaway HomeServices Chicago. MRED as distributed by MLS GRID
- $1,299,0005 bd6 ba4.2k sqft6730 S Madison St, Willowbrook, IL 60527Active
 MLS ID #12717329, Linda Feinstein, ABR,AHWD,CRS,CSC,GRI,PSA,SFR,SRES, Compass. MRED as distributed by MLS GRID
- $795,0005 bd4 ba3.9k sqft4 Tori Ct, Burr Ridge, IL 60527New
 MLS ID #12797222, Katie Jabbar, Real People Realty. MRED as distributed by MLS GRID
