Location, location, location? Try convenience, convenience, convenience. Just a 9 minute walk to the Metra platform, and slightly more to downtown Hinsdale, and steps from the front doors of The Lane Elementary, this isn't just a house. It's your morning routine, completely reclaimed. Here is how four stories of thoughtful living area actually lives: The Main Level: Soaring 9-foot ceilings, light-flooded entertaining spaces, and a back-of-house mudroom designed to conquer winters-complete with a heated, attached garage. The Upper Floor: Four generous bedrooms, four private en-suite baths, and a dedicated laundry room. Zero shared bathrooms. Zero morning bottlenecks. The Lower Level: A fully finished footprint featuring a versatile fifth bedroom and full bath-bringing the total count to 5 bedrooms and 5.5 baths of pure, scalable living. No projects. No delays. Just move in. It's turnkey, well-located, and available for a fast closing. Secure the ultimate walk-to-everything lifestyle.
Active
$1,424,900
360 N Oak St, Hinsdale, IL 60521
5beds
3,654sqft
Single Family Residence
Built in 2002
0.26 Acres Lot
$-- Zestimate®
$390/sqft
$-- HOA
What's special
Versatile fifth bedroomFour generous bedroomsHeated attached garageLight-flooded entertaining spacesDedicated laundry roomFour private en-suite baths
- --
- 1,476
- views
- 68
- saves
Zillow last checked:
Listing updated:
Listed by:
Bryan Bomba 630-286-9242,
@properties Christie's International Real Estate,
Paul Mancini 630-267-1899,
@properties Christie's International Real Estate
Source: MRED as distributed by MLS GRID,MLS#: 12697559
Facts & features
Interior
Bedrooms & bathrooms
- Bedrooms: 5
- Bathrooms: 6
- Full bathrooms: 5
- 1/2 bathrooms: 1
Rooms
- Room types: Loft, Office, Recreation Room, Bedroom 5, Mud Room
Primary bedroom
- Features: Flooring (Carpet), Bathroom (Full)
- Level: Second
- Area: 315 Square Feet
- Dimensions: 21X15
Bedroom 2
- Features: Flooring (Carpet)
- Level: Second
- Area: 224 Square Feet
- Dimensions: 16X14
Bedroom 3
- Features: Flooring (Carpet)
- Level: Second
- Area: 165 Square Feet
- Dimensions: 11X15
Bedroom 4
- Features: Flooring (Carpet)
- Level: Third
- Area: 209 Square Feet
- Dimensions: 19X11
Bedroom 5
- Features: Flooring (Carpet)
- Level: Basement
- Area: 168 Square Feet
- Dimensions: 12X14
Dining room
- Features: Flooring (Hardwood)
- Level: Main
- Area: 154 Square Feet
- Dimensions: 14X11
Family room
- Features: Flooring (Hardwood)
- Level: Main
- Area: 225 Square Feet
- Dimensions: 15X15
Kitchen
- Features: Kitchen (Eating Area-Table Space), Flooring (Hardwood)
- Level: Main
- Area: 210 Square Feet
- Dimensions: 15X14
Laundry
- Features: Flooring (Tile)
- Level: Second
- Area: 98 Square Feet
- Dimensions: 14X7
Loft
- Features: Flooring (Carpet)
- Level: Third
- Area: 144 Square Feet
- Dimensions: 12X12
Mud room
- Features: Flooring (Tile)
- Level: Main
- Area: 49 Square Feet
- Dimensions: 7X7
Office
- Features: Flooring (Hardwood)
- Level: Main
- Area: 182 Square Feet
- Dimensions: 14X13
Recreation room
- Features: Flooring (Carpet)
- Level: Basement
- Area: 390 Square Feet
- Dimensions: 26X15
Heating
- Natural Gas, Forced Air
Cooling
- Central Air
Appliances
- Included: Double Oven, Range, Microwave, Dishwasher, Refrigerator, Washer, Dryer, Range Hood, Multiple Water Heaters
- Laundry: Upper Level
Features
- Flooring: Hardwood
- Windows: Skylight(s)
- Basement: Finished,Full
- Number of fireplaces: 2
- Fireplace features: Family Room, Master Bedroom
Interior area
- Total structure area: 0
- Total interior livable area: 3,654 sqft
Property
Parking
- Total spaces: 2
- Parking features: Yes, Garage Owned, Attached, Garage
- Attached garage spaces: 2
Accessibility
- Accessibility features: No Disability Access
Features
- Stories: 3
- Patio & porch: Patio
Lot
- Size: 0.26 Acres
- Dimensions: 95x121
Details
- Parcel number: 0901407015
- Special conditions: None
- Other equipment: Sump Pump, Radon Mitigation System
Construction
Type & style
- Home type: SingleFamily
- Property subtype: Single Family Residence
Materials
- Cedar, Stone
Condition
- New construction: No
- Year built: 2002
Utilities & green energy
- Sewer: Public Sewer
- Water: Lake Michigan
Community & HOA
Community
- Security: Security System
HOA
- Services included: None
Location
- Region: Hinsdale
Financial & listing details
- Price per square foot: $390/sqft
- Tax assessed value: $456,430
- Annual tax amount: $21,929
- Date on market: 7/7/2026
- Ownership: Fee Simple
Estimated market value
Not available
Estimated sales range
Not available
Not available
Price history
| Date | Event | Price |
|---|---|---|
| 7/7/2026 | Listing removed | $1,499,000$410/sqft |
Source:  MRED as distributed by MLS GRID #12657929 Report a problem MRED as distributed by MLS GRID #12657929 Report a problem | ||
| 5/27/2026 | Listed for sale | $1,499,000+30.5%$410/sqft |
Source: MRED as distributed by MLS GRID #12657929 Report a problem | ||
| 10/10/2023 | Listing removed | -- |
Source: Zillow Rentals Report a problem | ||
| 9/8/2023 | Listed for rent | $6,500+38.3%$2/sqft |
Source: Zillow Rentals Report a problem | ||
| 9/14/2021 | Listing removed | -- |
Source:  Berkshire Hathaway HomeServices Chicago Report a problem Berkshire Hathaway HomeServices Chicago Report a problem | ||
| 7/22/2021 | Price change | $1,149,000-4.2%$314/sqft |
Source: MRED as distributed by MLS GRID #11144117 Report a problem | ||
| 5/16/2021 | Listed for sale | $1,199,000+9.1%$328/sqft |
Source: MRED as distributed by MLS GRID #11089891 Report a problem | ||
| 9/14/2019 | Listing removed | $4,700$1/sqft |
Source: Coldwell Banker Residential Brokerage - Hinsdale Village #10448663 Report a problem | ||
| 8/30/2019 | Price change | $4,700-7.8%$1/sqft |
Source: Coldwell Banker Residential Brokerage - Hinsdale Village #10448663 Report a problem | ||
| 7/12/2019 | Listed for rent | $5,100$1/sqft |
Source: Coldwell Banker Residential Brokerage - Hinsdale Village #10448663 Report a problem | ||
| 7/25/2014 | Listing removed | $1,099,000$301/sqft |
Source: Coldwell Banker Residential Brokerage - Hinsdale Village #08615294 Report a problem | ||
| 5/15/2014 | Listed for sale | $1,099,000+14.8%$301/sqft |
Source: Coldwell Banker Residential Brokerage - Hinsdale Village #08615294 Report a problem | ||
| 4/30/2012 | Sold | $957,500-8.8%$262/sqft |
Source: MRED as distributed by MLS GRID #07908273 Report a problem | ||
| 2/24/2012 | Price change | $1,049,999+0.1%$287/sqft |
Source: Adams & Myers - Hinsdale #07908273 Report a problem | ||
| 1/22/2012 | Price change | $1,049,000-2.4%$287/sqft |
Source: Adams & Myers - Hinsdale #07908273 Report a problem | ||
| 10/2/2011 | Listed for sale | $1,075,000+22%$294/sqft |
Source: Adams & Myers - Hinsdale #07908273 Report a problem | ||
| 11/22/2002 | Sold | $881,000+193.7%$241/sqft |
Source: Public Record Report a problem | ||
| 3/23/2001 | Sold | $300,000+50%$82/sqft |
Source: Public Record Report a problem | ||
| 1/5/2000 | Sold | $200,000+17.6%$55/sqft |
Source: Public Record Report a problem | ||
| 11/7/1997 | Sold | $170,000$47/sqft |
Source: Public Record Report a problem | ||
Public tax history
| Year | Property taxes | Tax assessment |
|---|---|---|
| 2025 | -- | $456,430 +7.9% |
| 2024 | $21,929 +5% | $423,012 +8.8% |
| 2023 | $20,885 +1% | $388,870 -1.4% |
| 2022 | $20,679 +3.8% | $394,410 +1.2% |
| 2021 | $19,929 +2.3% | $389,920 +2% |
| 2020 | $19,483 -0.1% | $382,200 |
| 2019 | $19,509 +7.4% | -- |
| 2018 | $18,166 +3.7% | $353,970 +3.9% |
| 2017 | $17,520 +1.9% | $340,620 +4.8% |
| 2016 | $17,199 +0.3% | $325,080 +6.3% |
| 2015 | $17,144 -2.6% | $305,850 -1% |
| 2014 | $17,593 +2% | $308,830 +0.5% |
| 2013 | $17,249 +6% | $307,380 +1% |
| 2012 | $16,276 +4.9% | $304,190 -6.1% |
| 2011 | $15,511 +36.1% | $323,950 +22.4% |
| 2010 | $11,401 -25% | $264,580 -32% |
| 2009 | $15,211 +3.2% | $389,340 |
| 2008 | $14,744 +3.5% | $389,340 +5.9% |
| 2007 | $14,244 +13.5% | $367,650 +17.6% |
| 2006 | $12,552 +4.6% | $312,530 +7.7% |
| 2005 | $11,999 -2.6% | $290,090 +7% |
| 2004 | $12,325 +10.4% | $271,110 +10% |
| 2003 | $11,167 +11.9% | $246,460 +64.2% |
| 2002 | $9,981 +142.5% | $150,090 +71% |
| 2001 | $4,117 +46.2% | $87,780 +41% |
| 2000 | $2,815 | $62,250 |
Find assessor info on the county website
Monthly payment
Est. payment
Payment breakdown
Explore the cost of this home by adjusting the details. Changes won't be saved.Climate risks
Neighborhood: 60521
Nearby schools
Schools provided by the listing agent
- Elementary: The Lane Elementary School
- Middle: Hinsdale Middle School
- High: Hinsdale Central High School
- District: 181
Source: MRED as distributed by MLS GRID. This data may not be complete. We recommend contacting the local school district to confirm school assignments for this home.

Similar homes
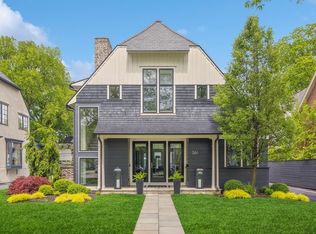
- $1,899,0006 bd6 ba3.6k sqft121 S Stough St, Hinsdale, IL 60521New
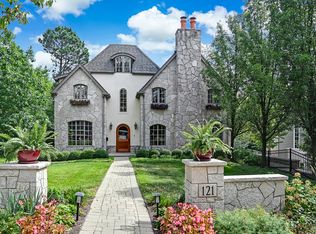 MLS ID #12780244, Anne Madden, @properties Christie's International Real Estate. MRED as distributed by MLS GRID
 - $1,399,0005 bd5 ba3.7k sqft1137 Hickory Dr, Western Springs, IL 60558New
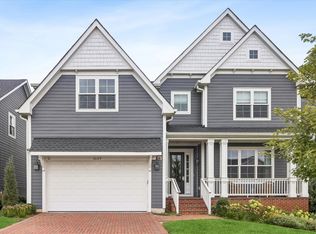 MLS ID #12769639, Lauren Walz, Coldwell Banker Realty. MRED as distributed by MLS GRID
 - $1,250,0006 bd5 ba4.1k sqft4544 Stanley Ave, Downers Grove, IL 60515New
 MLS ID #12778833, Anne Hodge, Compass. MRED as distributed by MLS GRID
 - $1,999,0004 bd4 ba5.4k sqft420 N Lincoln St, Hinsdale, IL 60521Active
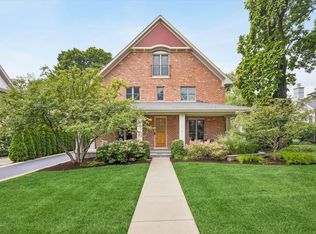 MLS ID #12768385, Robby Bartholomai, ABR,PSA,SRES, @properties Christie's International Real Estate. MRED as distributed by MLS GRID
