Welcome to this 1931 Authentic American Tudor Revival with 2025 tip to stern restoration and modernization. This recognized home by the Downers Grove Historical Society is beautifully updated and located in the highest value Downers Grove's area and in safe streets walking distance to all the Downers Grove schools. Set on land used by the Chicago Country Club and first 18-hole golf course in the USA now the Belmont Country Club, offers a rare opportunity to own a piece of local and national history, giving this home a truly unique and meaningful backdrop. The oversize lot is 1/3 of an acre with a very large back yard offering three (3) areas; family side, garden or future pool area and functional with a 10x10 Storage unit with vehicle access to the entire property. Inside, you will find a perfect blend of timeless character and thoughtful modern updates. Rich Tudor architectural details with cedar and wood pin half-timbered stucco gables, 18-inch walls with brick, cinder block, 5-inch studs, wire reinforced plaster and drywall, steeply pitched roof featuring multiple gables and dormers, a massive 3 stage 4 story brick chimneys with outstanding decorative brickwork and limestone work, wood beams, archways, two-Tudor curved doors, keeping room and inviting living spaces create a warm and welcoming atmosphere ideal for both everyday living and entertaining. Natural light fills the large rooms throughout the home, highlighting the craftsmanship and charm throughout. Modern large storage is everywhere with more that can be added. This home is a new canvas ready to further enhanced with personalized luxury finishes. Imagine a restoring the garage to the original cottage home, an entertainment or workout room on the second floor. Adding a 4-car freestanding garage to the property or an in-ground pool. The layout offers flexibility with spacious living areas, comfortable bedrooms, and multiple rooms to gather or unwind. The kitchen and common areas flow seamlessly, making it easy to host or simply enjoy quiet evenings at home. Outside, the setting provides a peaceful environment with walking distance to parks, restaurants, nail salons, or an express train to downtown Chicago, easy access to any expressway to get around or out of Chicagoland. This home is a 20-minute walk to downtown Downers Grove and is a walk to corner to Ogden Avenue. This is a 5-minute drive to Home Depot or the Yorktown Mall. This is more than just a home, it is a chance to live surrounded by history while enjoying the conveniences of today in a truly special Downers Grove location. Live here and make it a wonderful life!
Active
$1,199,000
4425 Wilson Ave, Downers Grove, IL 60515
6beds
3,212sqft
Single Family Residence
Built in 1931
0.3 Acres Lot
$-- Zestimate®
$373/sqft
$-- HOA
What's special
- --
- 567
- views
- 32
- saves
Zillow last checked:
Listing updated:
Listed by:
Paul Titterington 630-363-0054,
Platinum Partners Realtors,
Paul Baker 630-399-2614,
Platinum Partners Realtors
Source: MRED as distributed by MLS GRID,MLS#: 12711339
Facts & features
Interior
Bedrooms & bathrooms
- Bedrooms: 6
- Bathrooms: 5
- Full bathrooms: 5
Rooms
- Room types: Bedroom 5, Heated Sun Room, Kitchen, Bedroom 6, Walk In Closet, Office, Sitting Room, Bonus Room, Foyer
Primary bedroom
- Features: Flooring (Hardwood), Bathroom (Full)
- Level: Second
- Area: 187 Square Feet
- Dimensions: 11X17
Bedroom 2
- Features: Flooring (Hardwood)
- Level: Second
- Area: 168 Square Feet
- Dimensions: 12X14
Bedroom 3
- Features: Flooring (Hardwood)
- Level: Second
- Area: 176 Square Feet
- Dimensions: 11X16
Bedroom 4
- Features: Flooring (Hardwood)
- Level: Third
- Area: 228 Square Feet
- Dimensions: 19X12
Bedroom 5
- Features: Flooring (Ceramic Tile), Window Treatments (Blinds, Double Pane Windows, Curtains/Drapes)
- Level: Basement
- Area: 192 Square Feet
- Dimensions: 12X16
Bedroom 6
- Features: Flooring (Ceramic Tile)
- Level: Basement
- Area: 224 Square Feet
- Dimensions: 14X16
Bonus room
- Features: Flooring (Ceramic Tile)
- Level: Basement
- Area: 30 Square Feet
- Dimensions: 5X6
Dining room
- Features: Flooring (Hardwood), Window Treatments (Curtains/Drapes)
- Level: Main
- Area: 144 Square Feet
- Dimensions: 12X12
Family room
- Features: Flooring (Ceramic Tile)
- Level: Basement
- Area: 220 Square Feet
- Dimensions: 20X11
Foyer
- Features: Flooring (Hardwood)
- Level: Main
- Area: 24 Square Feet
- Dimensions: 4X6
Other
- Features: Flooring (Hardwood)
- Level: Main
- Area: 98 Square Feet
- Dimensions: 7X14
Kitchen
- Features: Kitchen (Eating Area-Table Space, Island, Custom Cabinetry, Granite Counters, Hearth Room, Updated Kitchen), Flooring (Hardwood), Window Treatments (Bay Window(s), Blinds, Double Pane Windows, Curtains/Drapes, Garden Window(s))
- Level: Main
- Area: 276 Square Feet
- Dimensions: 23X12
Kitchen 2nd
- Features: Flooring (Ceramic Tile), Window Treatments (Blinds)
- Level: Basement
- Area: 105 Square Feet
- Dimensions: 7X15
Laundry
- Features: Flooring (Ceramic Tile)
- Level: Basement
- Area: 77 Square Feet
- Dimensions: 7X11
Living room
- Features: Flooring (Hardwood), Window Treatments (Blinds, Double Pane Windows)
- Level: Main
- Area: 320 Square Feet
- Dimensions: 20X16
Office
- Features: Flooring (Hardwood)
- Level: Third
- Area: 75 Square Feet
- Dimensions: 5X15
Sitting room
- Features: Flooring (Hardwood)
- Level: Main
- Area: 88 Square Feet
- Dimensions: 8X11
Walk in closet
- Features: Flooring (Hardwood)
- Level: Second
- Area: 56 Square Feet
- Dimensions: 7X8
Heating
- Natural Gas, Electric, Steam, Radiator(s)
Cooling
- Central Air
Appliances
- Included: Range, Microwave, Dishwasher, Refrigerator, High End Refrigerator, Washer, Dryer, Stainless Steel Appliance(s), Range Hood, Gas Oven, Gas Water Heater
- Laundry: Gas Dryer Hookup
Features
- 1st Floor Full Bath, Built-in Features, Walk-In Closet(s), High Ceilings, Beamed Ceilings, Open Floorplan, Special Millwork, Separate Dining Room, Pantry
- Flooring: Hardwood
- Windows: Window Treatments
- Basement: Finished,Exterior Entry,Daylight
- Attic: Finished,Full,Interior Stair
- Number of fireplaces: 1
- Fireplace features: Wood Burning, Living Room
Interior area
- Total structure area: 3,291
- Total interior livable area: 3,212 sqft
- Finished area below ground: 1,060
Property
Parking
- Total spaces: 8
- Parking features: Asphalt, Side Driveway, Garage Door Opener, Heated Garage, Yes, Garage Owned, Detached, Off Street, Owned, Garage
- Garage spaces: 2
- Has uncovered spaces: Yes
Accessibility
- Accessibility features: No Disability Access
Features
- Stories: 3
- Patio & porch: Deck, Porch
- Exterior features: Fire Pit
- Fencing: Invisible,Partial
Lot
- Size: 0.3 Acres
- Dimensions: 77 x 179
- Features: Landscaped, Mature Trees, Garden
Details
- Additional structures: Pergola, Garage(s)
- Parcel number: 0801407037
- Special conditions: None
- Other equipment: Ceiling Fan(s), Sump Pump, Backup Sump Pump;
Construction
Type & style
- Home type: SingleFamily
- Architectural style: Tudor
- Property subtype: Single Family Residence
Materials
- Brick, Cedar, Stucco, Limestone
- Foundation: Block, Brick/Mortar, Concrete Perimeter
- Roof: Asphalt
Condition
- New construction: No
- Year built: 1931
- Major remodel year: 2025
Details
- Builder model: Historic Tudor
Utilities & green energy
- Electric: Circuit Breakers, 200+ Amp Service, 150 Amp Service
- Sewer: Public Sewer
- Water: Lake Michigan, Public
Community & HOA
Community
- Features: Park, Tennis Court(s), Lake, Curbs, Sidewalks, Street Lights, Street Paved
- Security: Carbon Monoxide Detector(s)
- Subdivision: Belmont Country Club
HOA
- Services included: None
Location
- Region: Downers Grove
Financial & listing details
- Price per square foot: $373/sqft
- Tax assessed value: $201,729
- Annual tax amount: $10,173
- Date on market: 7/23/2026
- Ownership: Fee Simple
Estimated market value
Not available
Estimated sales range
Not available
Not available
Price history
| Date | Event | Price |
|---|---|---|
| 7/23/2026 | Listing removed | $1,395,000$434/sqft |
Source:  MRED as distributed by MLS GRID #12605311 Report a problem MRED as distributed by MLS GRID #12605311 Report a problem | ||
| 4/3/2026 | Listed for sale | $1,395,000+7.7%$434/sqft |
Source: MRED as distributed by MLS GRID #12605311 Report a problem | ||
| 12/7/2025 | Listing removed | $1,295,000$403/sqft |
Source: MRED as distributed by MLS GRID #12517468 Report a problem | ||
| 11/20/2025 | Listed for sale | $1,295,000+146.7%$403/sqft |
Source: MRED as distributed by MLS GRID #12517468 Report a problem | ||
| 3/24/2021 | Listing removed | -- |
Source: Owner Report a problem | ||
| 4/28/2018 | Listing removed | $524,900$163/sqft |
Source: Owner Report a problem | ||
| 1/28/2018 | Pending sale | $524,900$163/sqft |
Source: Owner Report a problem | ||
| 12/14/2017 | Listed for sale | $524,900-2.6%$163/sqft |
Source: Owner Report a problem | ||
| 4/20/2016 | Listing removed | $539,000$168/sqft |
Source: Baird & Warner #09111447 Report a problem | ||
| 4/3/2016 | Price change | $539,000-1.8%$168/sqft |
Source: Baird & Warner #09111447 Report a problem | ||
| 2/25/2016 | Price change | $549,000-1.8%$171/sqft |
Source: Baird & Warner #09111447 Report a problem | ||
| 1/28/2016 | Price change | $559,000-1.8%$174/sqft |
Source: Service Realty Inc. #09111447 Report a problem | ||
| 1/7/2016 | Listed for sale | $569,000+147.4%$177/sqft |
Source: Baird & Warner #09111447 Report a problem | ||
| 3/8/1996 | Sold | $230,000$72/sqft |
Source: Public Record Report a problem | ||
Public tax history
| Year | Property taxes | Tax assessment |
|---|---|---|
| 2025 | $10,982 +8% | $201,729 +8.5% |
| 2024 | $10,173 +5.7% | $185,874 +9.6% |
| 2023 | $9,627 0% | $169,640 |
| 2022 | $9,631 +9.7% | $169,640 +3.9% |
| 2021 | $8,781 +1.6% | $163,230 +1.8% |
| 2020 | $8,640 +3.5% | $160,300 +4.5% |
| 2019 | $8,349 +4% | $153,360 +5.3% |
| 2018 | $8,026 +2.8% | $145,640 +3.5% |
| 2017 | $7,807 +1% | $140,730 +3.8% |
| 2016 | $7,731 +1.5% | $135,640 +6.2% |
| 2015 | $7,614 +0.9% | $127,740 +3.7% |
| 2014 | $7,549 +1.3% | $123,150 -0.2% |
| 2013 | $7,451 +4.2% | $123,440 -3.8% |
| 2012 | $7,148 +2% | $128,250 -4.8% |
| 2011 | $7,009 +4.4% | $134,770 -3.2% |
| 2010 | $6,716 +3.3% | $139,170 -5% |
| 2009 | $6,502 +5.3% | $146,480 +1.4% |
| 2008 | $6,177 +12.1% | $144,460 +13.5% |
| 2007 | $5,512 +5% | $127,250 +6.9% |
| 2006 | $5,250 +3.5% | $119,070 +6.7% |
| 2005 | $5,072 +2% | $111,590 +5.9% |
| 2004 | $4,970 -0.3% | $105,370 +8.4% |
| 2003 | $4,983 +4.8% | $97,200 +6.6% |
| 2002 | $4,756 +4.4% | $91,150 +7.5% |
| 2001 | $4,557 +5.4% | $84,790 +5.9% |
| 2000 | $4,326 | $80,070 |
Find assessor info on the county website
Monthly payment
Est. payment
Payment breakdown
Explore the cost of this home by adjusting the details. Changes won't be saved.Climate risks
Neighborhood: 60515
Nearby schools
Schools provided by the listing agent
- Elementary: Henry Puffer Elementary School
- Middle: Herrick Middle School
- High: North High School
- District: 58
Source: MRED as distributed by MLS GRID. This data may not be complete. We recommend contacting the local school district to confirm school assignments for this home.
Similar homes
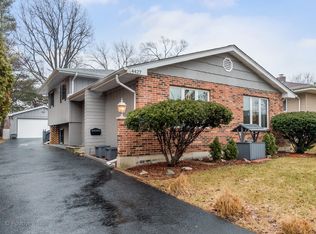
- $1,150,0006 bd5 ba4.1k sqft4544 Stanley Ave, Downers Grove, IL 60515New
 MLS ID #12788356, Anne Hodge, Compass. MRED as distributed by MLS GRID
 - $1,175,0004 bd5 ba3.4k sqft1210 William St, River Forest, IL 60305New
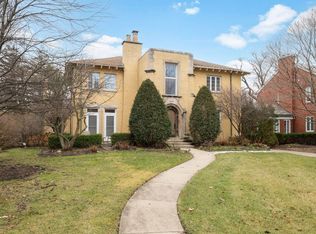 MLS ID #12788598, Akilah Hill, Coldwell Banker Realty. MRED as distributed by MLS GRID
 - $1,199,9995 bd4 ba3k sqft830 N Sleight St, Naperville, IL 60563Active
 MLS ID #12774045, Kim Preusch, CSC, @properties Christies International Real Estate. MRED as distributed by MLS GRID
 - $774,9004 bd3 ba3.5k sqft3904 Saratoga Ave, Downers Grove, IL 60515Active
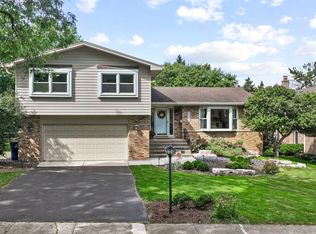 MLS ID #12754948, Mario DiLorenzo, E-PRO,GRI, Keller Williams ONEChicago. MRED as distributed by MLS GRID
