Welcome to 4500 SF OF MAGNIFICENCE!! Located in highly sought after Schaumburg school district 54!! Beautiful Remodeled home and tucked away on a peaceful cul-de-sac, this impressive home offers the space, finishes, and modern layout for a lifestyle change of living! Featuring 5 bedrooms, a dedicated home office, 2 full baths, 2 half baths, a finished basement, and a beautiful backyard setup!! Walk through the front door and you're immediately greeted by a dramatic two-story entrance with high ceilings, an oversized chandelier, and a beautiful staircase that sets the tone for the rest of the home. New white oak hardwood flooring carries throughout the home, giving every room a clean and modern look. The first floor has an excellent open flow while still providing separate spaces for everyday living. Enjoy a large living room, formal dining area, family room with fireplace, breakfast area, private office, and powder room. The completely redesigned kitchen is a true centerpiece, featuring custom cabinetry, quartz surfaces, a waterfall-edge island/breakfast bar, full backsplash, and brand-new Viking and KitchenAid appliances. Upstairs you'll find FOUR generously sized bedrooms, including an impressive primary suite with enough room for a separate sitting area!! Features a large walk-in closet and a beautifully finished private bath with double sinks, an oversized walk-in shower, and freestanding soaking tub!! Three additional bedrooms and a second full bath complete the upper level. Need even more space? The FINISHED BASEMENT delivers! Set up perfectly for entertaining, the lower level includes a second family room, half bath, wine cellar/flex area that can be used as a home gym, plenty of storage, and your very own HOME THEATER! The theater room can also be converted into a 5th bedroom depending on your needs. The outdoor space is just as impressive. A large deck sits directly off the main living area and opens to a private backyard with plenty of room to entertain, relax, or enjoy summer gatherings. An extended driveway leads to the side-entry 2-car garage, while an additional parking pad provides even more off-street parking. Located within highly rated Schaumburg School District 54 and just minutes from J.B. Conant High School, parks, shopping, restaurants, public transportation, and the train station. BEAUTIFULLY REMODELED, INCREDIBLY SPACIOUS, AND READY FOR ITS NEW OWNER!
New
$1,299,000
1685 Marion St, Roselle, IL 60172
5beds
3,627sqft
Single Family Residence
Built in 2005
0.31 Acres Lot
$1,252,100 Zestimate®
$358/sqft
$-- HOA
What's special
Family room with fireplaceFinished basementExtended drivewayFour generously sized bedroomsPrivate officeDedicated home officeHome theater
- 3 days
- 201
- 3
Zillow last checked:
Listing updated:
Listed by:
Jonathan Lopez 312-561-7761,
Realty of America, LLC
Source: MRED as distributed by MLS GRID,MLS#: 12777173
Facts & features
Interior
Bedrooms & bathrooms
- Bedrooms: 5
- Bathrooms: 4
- Full bathrooms: 2
- 1/2 bathrooms: 2
Rooms
- Room types: Bedroom 5, Foyer
Primary bedroom
- Features: Flooring (Hardwood), Bathroom (Full)
- Level: Second
- Area: 300 Square Feet
- Dimensions: 15X20
Bedroom 2
- Features: Flooring (Hardwood)
- Level: Second
- Area: 225 Square Feet
- Dimensions: 15X15
Bedroom 3
- Features: Flooring (Hardwood)
- Level: Second
- Area: 225 Square Feet
- Dimensions: 15X15
Bedroom 4
- Features: Flooring (Hardwood)
- Level: Second
- Area: 225 Square Feet
- Dimensions: 15X15
Bedroom 5
- Level: Lower
- Area: 442 Square Feet
- Dimensions: 26X17
Dining room
- Features: Flooring (Hardwood)
- Level: Main
- Area: 400 Square Feet
- Dimensions: 20X20
Family room
- Features: Flooring (Hardwood)
- Level: Main
- Area: 225 Square Feet
- Dimensions: 15X15
Foyer
- Level: Main
- Area: 225 Square Feet
- Dimensions: 15X15
Kitchen
- Features: Flooring (Hardwood)
- Level: Main
- Area: 150 Square Feet
- Dimensions: 15X10
Laundry
- Level: Main
- Area: 72 Square Feet
- Dimensions: 6X12
Living room
- Features: Flooring (Hardwood)
- Level: Main
- Area: 400 Square Feet
- Dimensions: 20X20
Heating
- Natural Gas, Forced Air
Cooling
- Central Air
Appliances
- Included: Double Oven, Range, Microwave, Dishwasher, Refrigerator, Washer, Dryer, Range Hood
Features
- Basement: Finished,Full,Daylight
- Number of fireplaces: 1
- Fireplace features: Living Room
Interior area
- Total structure area: 0
- Total interior livable area: 3,627 sqft
Property
Parking
- Total spaces: 2
- Parking features: Yes, Garage Owned, Attached, Garage
- Attached garage spaces: 2
Accessibility
- Accessibility features: No Disability Access
Features
- Stories: 2
Lot
- Size: 0.31 Acres
Details
- Additional parcels included: 07343060090000
- Parcel number: 07343060090000
- Special conditions: None
Construction
Type & style
- Home type: SingleFamily
- Property subtype: Single Family Residence
Materials
- Aluminum Siding, Vinyl Siding, Brick
Condition
- New construction: No
- Year built: 2005
- Major remodel year: 2024
Utilities & green energy
- Sewer: Septic Tank
- Water: Well
Community & HOA
HOA
- Services included: None
Location
- Region: Roselle
Financial & listing details
- Price per square foot: $358/sqft
- Tax assessed value: $294,040
- Annual tax amount: $15,534
- Date on market: 10/5/2026
- Ownership: Fee Simple
Estimated market value
$1,252,100
$1.19M - $1.31M
$4,208/mo
Price history
| Date | Event | Price |
|---|---|---|
| 8/14/2026 | Listed for sale | $1,299,000+18.1%$358/sqft |
Source:  MRED as distributed by MLS GRID #12733281 Report a problem MRED as distributed by MLS GRID #12733281 Report a problem | ||
| 6/20/2025 | Sold | $1,100,000+0%$303/sqft |
Source: MRED as distributed by MLS GRID #12327648 Report a problem | ||
| 4/6/2025 | Contingent | $1,099,900$303/sqft |
Source: MRED as distributed by MLS GRID #12327648 Report a problem | ||
| 4/2/2025 | Listed for sale | $1,099,900-4.4%$303/sqft |
Source: MRED as distributed by MLS GRID #12327648 Report a problem | ||
| 4/2/2025 | Listing removed | $1,150,000$317/sqft |
Source: MRED as distributed by MLS GRID #12272346 Report a problem | ||
| 1/29/2025 | Listed for sale | $1,150,000-8%$317/sqft |
Source: MRED as distributed by MLS GRID #12272346 Report a problem | ||
| 11/11/2024 | Listing removed | $1,250,000$345/sqft |
Source: MRED as distributed by MLS GRID #12085069 Report a problem | ||
| 11/5/2024 | Listed for sale | $1,250,000$345/sqft |
Source: MRED as distributed by MLS GRID #12085069 Report a problem | ||
| 8/17/2024 | Listing removed | $1,250,000$345/sqft |
Source: MRED as distributed by MLS GRID #12085069 Report a problem | ||
| 6/15/2024 | Listed for sale | $1,250,000+211.7%$345/sqft |
Source: MRED as distributed by MLS GRID #12085069 Report a problem | ||
| 8/31/2010 | Sold | $401,000+1236.7%$111/sqft |
Source: MRED as distributed by MLS GRID #07515569 Report a problem | ||
| 3/21/1995 | Sold | $30,000$8/sqft |
Source: Public Record Report a problem | ||
Public tax history
| Year | Property taxes | Tax assessment |
|---|---|---|
| 2024 | $7,767 +4% | $29,404 +0% |
| 2023 | $7,466 +3.8% | $29,402 |
| 2022 | $7,193 +58.8% | $29,402 +32.3% |
| 2021 | $4,530 +9.4% | $22,217 |
| 2020 | $4,142 +0.4% | $22,217 -10% |
| 2019 | $4,125 -9.8% | $24,686 -2% |
| 2018 | $4,572 +3.7% | $25,180 |
| 2017 | $4,409 -30.4% | $25,180 |
| 2016 | $6,338 +19.6% | $25,180 +25.6% |
| 2015 | $5,298 +3.5% | $20,050 |
| 2014 | $5,118 +0.2% | $20,050 |
| 2013 | $5,109 -11.7% | $20,050 -17.3% |
| 2012 | $5,789 -4.7% | $24,250 |
| 2011 | $6,073 -1.3% | $24,250 |
| 2010 | $6,155 +281.1% | $24,250 +242.3% |
| 2009 | $1,615 | $7,084 |
Find assessor info on the county website
Monthly payment
Est. payment
Payment breakdown
Explore the cost of this home by adjusting the details. Changes won't be saved.Climate risks
Neighborhood: 60172
Nearby schools
Schools provided by the listing agent
- High: J B Conant High School
- District: 54
Source: MRED as distributed by MLS GRID. This data may not be complete. We recommend contacting the local school district to confirm school assignments for this home.
Similar homes
- $1,295,0005 bd4 ba3.8k sqft200 Ranney Ave, Vernon Hills, IL 60061New
 MLS ID #12777241, Tiffany Ruben, Baird & Warner. MRED as distributed by MLS GRID
 - $1,295,0005 bd4 ba4.8k sqft6834 N Kedvale Ave, Lincolnwood, IL 60712New
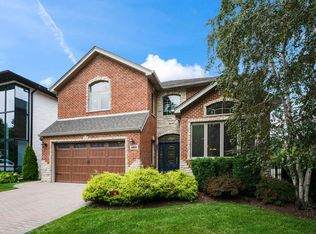 MLS ID #12778792, Anil Chittalakattu, Keller Williams Thrive. MRED as distributed by MLS GRID
 - $1,150,0005 bd5 ba2.7k sqft730 Highland Ave, Barrington, IL 60010New
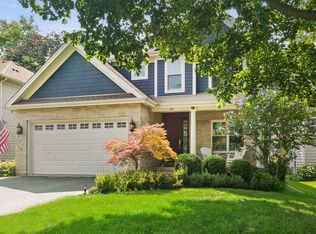 MLS ID #12778631, Kate Fanselow, Compass. MRED as distributed by MLS GRID
 - $1,250,0006 bd5 ba4.1k sqft4544 Stanley Ave, Downers Grove, IL 60515New
 MLS ID #12778833, Anne Hodge, Compass. MRED as distributed by MLS GRID
