Step into a world of refined elegance in this sprawling 3,995-square-foot gated estate, where luxury and comfort blend seamlessly. 9 bed 7 bath exceptional residence with 3 car attached garage and plenty of parking, 2 bed 1 bath and family room in basement. Designed with both entertaining and everyday living in mind, the open-concept main level features a formal dining room, a sun-drenched all-season great room highlighted by a dramatic floor-to-ceiling fireplace, and a custom gourmet kitchen equipped with professional-grade appliances, custom cabinetry, and generous workspace. The luxurious first-floor primary suite offers a private retreat, complete with a spa-inspired bathroom featuring a steam shower system and premium finishes. Perfect for multi-generational living, the home provides ample space and privacy for family members and guests alike. The second level boasts four generously sized bedrooms and two well-appointed bathrooms with double-sink vanities, providing comfort and convenience for a growing family. The fully finished lower level serves as an entertainer's dream, featuring a spacious recreation area with a fireplace, a private bedroom suite, a dedicated fitness room, a sauna, and a full bathroom-creating the perfect space for relaxation and hosting guests. Nestled in one of Glenview's most desirable north suburban locations, this remarkable residence offers unparalleled privacy, luxury, and sophistication while remaining close to top-rated schools, shopping, dining, parks, and transportation. A rare opportunity to own an exceptional home that truly has it all. Tucked into the main level area of the home is a private bedroom with a full bathroom, ideal for guests, in-laws, or work-from-home flexibility. Properties like this rarely come along in East Glenview-do not miss this exceptional opportunity.
Active
$1,390,000
1325 E Lake Ave, Glenview, IL 60025
7beds
3,995sqft
:
Get pre-qualified$10,192/mo
Single Family Residence
Built in 1957
0.41 Acres Lot
$1,335,400 Zestimate®
$348/sqft
$-- HOA
What's special
Premium finishesFully finished lower levelGated estatePrivate bedroom suiteFour generously sized bedroomsPrivate retreatDedicated fitness room
- 35 days |
- 1,392 |
- 40 |
Zillow last checked:
Listing updated:
Listed by:
Shaheen Pervaiz spervaiz@4106oakton.com,
Exit Strategy Realty,
Kelly Ipjian 224-384-5224,
Exit Strategy Realty
Source: MRED as distributed by MLS GRID,MLS#: 12676606
Facts & features
Interior
Bedrooms & bathrooms
- Bedrooms: 7
- Bathrooms: 7
- Full bathrooms: 7
Rooms
- Room types: Enclosed Porch, Bedroom 5, Bedroom 6, Bedroom 7, Office
Primary bedroom
- Features: Flooring (Hardwood), Bathroom (Full)
- Level: Main
- Area: 180 Square Feet
- Dimensions: 12X15
Bedroom 2
- Features: Flooring (Hardwood)
- Level: Main
- Area: 132 Square Feet
- Dimensions: 11X12
Bedroom 3
- Features: Flooring (Bamboo)
- Level: Main
- Area: 285 Square Feet
- Dimensions: 19X15
Bedroom 4
- Level: Second
- Area: 154 Square Feet
- Dimensions: 11X14
Bedroom 5
- Level: Second
- Area: 150 Square Feet
- Dimensions: 10X15
Bedroom 6
- Level: Second
- Area: 110 Square Feet
- Dimensions: 11X10
Other
- Level: Main
- Area: 154 Square Feet
- Dimensions: 14X11
Dining room
- Features: Flooring (Laminate), Window Treatments (All)
- Level: Main
- Area: 210 Square Feet
- Dimensions: 14X15
Enclosed porch
- Level: Main
- Area: 341 Square Feet
- Dimensions: 11X31
Family room
- Features: Flooring (Hardwood)
- Level: Main
- Area: 280 Square Feet
- Dimensions: 14X20
Kitchen
- Features: Flooring (Ceramic Tile)
- Level: Main
- Area: 160 Square Feet
- Dimensions: 10X16
Laundry
- Features: Flooring (Hardwood)
- Level: Main
- Area: 88 Square Feet
- Dimensions: 8X11
Living room
- Features: Flooring (Hardwood)
- Level: Main
- Area: 400 Square Feet
- Dimensions: 20X20
Office
- Level: Main
- Area: 140 Square Feet
- Dimensions: 10X14
Heating
- Natural Gas
Cooling
- Central Air
Features
- Basement: Finished,Full
- Number of fireplaces: 2
Interior area
- Total structure area: 0
- Total interior livable area: 3,995 sqft
Video & virtual tour
Property
Parking
- Total spaces: 3
- Parking features: Asphalt, Yes, Attached, Garage
- Attached garage spaces: 3
Accessibility
- Accessibility features: No Disability Access
Features
- Stories: 2
Lot
- Size: 0.41 Acres
- Dimensions: 60X300
Details
- Parcel number: 04352020260000
- Special conditions: Exclusions-Call List Office
Construction
Type & style
- Home type: SingleFamily
- Property subtype: Single Family Residence
Materials
- Brick, Frame
Condition
- New construction: No
- Year built: 1957
- Major remodel year: 2026
Utilities & green energy
- Sewer: Septic Tank
- Water: Public
Community & HOA
HOA
- Services included: None
Location
- Region: Glenview
Financial & listing details
- Price per square foot: $348/sqft
- Tax assessed value: $911,380
- Annual tax amount: $20,175
- Date on market: 6/24/2026
- Ownership: Fee Simple
Estimated market value
$1,335,400
$1.27M - $1.40M
$6,673/mo
Price history
| Date | Event | Price |
|---|---|---|
| 6/24/2026 | Listed for sale | $1,390,000+128.2%$348/sqft |
Source: EXIT Realty broker feed #12676606 Report a problem | ||
| 12/8/2025 | Sold | $609,000+58.2%$152/sqft |
Source:  MRED as distributed by MLS GRID #12388623 Report a problem MRED as distributed by MLS GRID #12388623 Report a problem | ||
| 7/3/2024 | Listing removed | -- |
Source: MRED as distributed by MLS GRID #11950196 Report a problem | ||
| 12/24/2023 | Contingent | $385,000$96/sqft |
Source: MRED as distributed by MLS GRID #11950196 Report a problem | ||
| 12/21/2023 | Listed for sale | $385,000+196.2%$96/sqft |
Source: MRED as distributed by MLS GRID #11950196 Report a problem | ||
| 10/25/1993 | Sold | $130,000$33/sqft |
Source: Public Record Report a problem | ||
Public tax history
| Year | Property taxes | Tax assessment |
|---|---|---|
| 2024 | $20,175 +3.8% | $91,138 |
| 2023 | $19,438 +3% | $91,138 |
| 2022 | $18,868 +22.3% | $91,138 +39.5% |
| 2021 | $15,428 +0.8% | $65,315 |
| 2020 | $15,301 +7.3% | $65,315 -9% |
| 2019 | $14,256 +2.2% | $71,775 +10.8% |
| 2018 | $13,948 -0.4% | $64,770 -2.7% |
| 2017 | $14,001 -12.7% | $66,594 -15% |
| 2016 | $16,044 +11.2% | $78,345 +23.9% |
| 2015 | $14,428 +1.8% | $63,209 |
| 2014 | $14,176 +6.6% | $63,209 |
| 2013 | $13,305 +21.7% | $63,209 +4.7% |
| 2012 | $10,933 +0.1% | $60,367 |
| 2011 | $10,918 +3.4% | $60,367 |
| 2010 | $10,556 +69% | $60,367 -3.4% |
| 2009 | $6,246 +7.2% | $62,516 -7% |
| 2008 | $5,828 -34.4% | $67,221 -5% |
| 2007 | $8,878 +34.7% | $70,796 +51.9% |
| 2006 | $6,590 +1.6% | $46,620 |
| 2005 | $6,484 +3.5% | $46,620 |
| 2004 | $6,263 +12.6% | $46,620 +35.4% |
| 2003 | $5,563 -4.2% | $34,438 |
| 2002 | $5,810 +5.7% | $34,438 -15% |
| 2001 | $5,494 +3% | $40,519 +25.7% |
| 2000 | $5,333 +0.6% | $32,245 |
| 1999 | $5,301 | $32,245 |
Find assessor info on the county website
Monthly payment
Est. payment
Payment breakdown
Explore the cost of this home by adjusting the details. Changes won't be saved.Climate risks
Neighborhood: 60025
Nearby schools
GreatSchools rating
- NALyon Elementary SchoolGrades: PK-2Distance: 0.2 mi
- 7/10Springman Middle SchoolGrades: 6-8Distance: 1.9 mi
- 9/10Glenbrook South High SchoolGrades: 9-12Distance: 3.1 mi
Schools provided by the listing agent
- District: 34
Source: MRED as distributed by MLS GRID. This data may not be complete. We recommend contacting the local school district to confirm school assignments for this home.
- $671,7003 bd2 ba1.6k sqft1333 E Lake Ave, Glenview, IL 60025Off Market
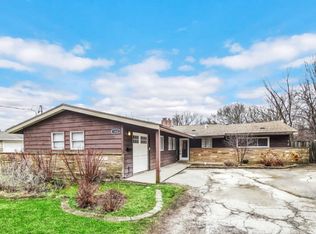
- $692,2003 bd2 ba1.2k sqft1341 E Lake Ave, Glenview, IL 60025Off Market
- $1,388,2004 bd3 ba3.2k sqft1332 Evergreen Ct, Glenview, IL 60025Off Market
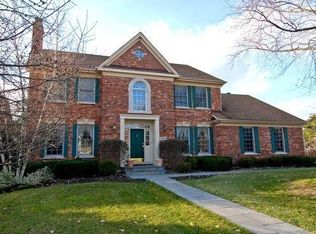
- $1,309,8003 bd3 ba3.1k sqft1351 Evergreen Ct, Glenview, IL 60025Off Market
- $1,740,0004 bd2 ba4.7k sqft1326 Evergreen Ct, Glenview, IL 60025Sold
- $1,059,3004 bd4 ba2.2k sqft1349 E Lake Ave, Glenview, IL 60025Off Market
- $1,342,0006 bd3 ba3.2k sqft1326 Royal Oak Ln, Glenview, IL 60025Off Market
- $1,250,6004 bd2 ba2.8k sqft1330 Royal Oak Ln, Glenview, IL 60025Off Market
A local agent can set up tours, give advice and negotiate with sellers.
A local lender can help you make sure your offer is ready when you are.
Similar homes
- $1,125,0004 bd3 ba2.6k sqft1349 Tinker Way, Glenview, IL 60025New
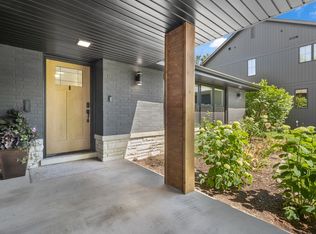 MLS ID #12714955, Pam MacPherson, @properties Christie's International Real Estate. MRED as distributed by MLS GRID
 - $1,600,0006 bd5 ba5.5k sqft4621 Lilac Ave, Glenview, IL 60025Active
 MLS ID #12708845, Ashraf Memon, Coldwell Banker Realty. MRED as distributed by MLS GRID
 - $999,0005 bd4 ba3k sqft1504 Pfingsten Rd, Glenview, IL 60025Active
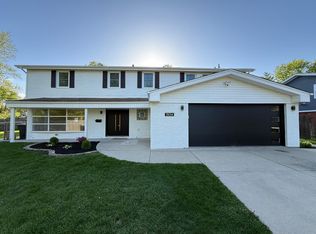 MLS ID #12696036, Michael Savegnago, Legacy Properties, A Sarah Leonard Company. MRED as distributed by MLS GRID
 - $1,900,0006 bd5 ba5.3k sqft1848 Balsam Rd, Highland Park, IL 60035New
 MLS ID #12716063, Melissa Siegal, @properties Christie's International Real Estate. MRED as distributed by MLS GRID
 - $1,399,9004 bd5 ba4.1k sqft2733 N Elm Ln, Arlington Heights, IL 60004ActiveMLS ID #12690885, Maria DelBoccio, @properties Christie's International Real Estate. MRED as distributed by MLS GRID
- $1,490,0004 bd4 ba4k sqft1500 W Blackhawk Dr, Mount Prospect, IL 60056ActiveMLS ID #12680337, Mark Kloss, @properties Christie's International Real Estate. MRED as distributed by MLS GRID
- $1,395,0004 bd4 ba2.2k sqft1013 N Delphia Ave, Park Ridge, IL 60068ActiveMLS ID #12712371, Dana Surcel, Onix Realty, Inc.. MRED as distributed by MLS GRID
- $1,199,0006 bd4 ba2.5k sqft2759 Royal Dr, Northbrook, IL 60062ActiveMLS ID #12700962, Janusz Wisniewski, Realty Exchange, Inc.. MRED as distributed by MLS GRID
- $1,649,0005 bd4 ba4.3k sqft9002 Kedvale Ave, Skokie, IL 60076ActiveMLS ID #12681731, Victoria Stein, Compass. MRED as distributed by MLS GRID
- $1,475,0006 bd6 ba3.3k sqft455 Hunter Ln, Lake Forest, IL 60045ActiveMLS ID #12674824, Elizabeth de Wet, Jameson Sotheby's International Realty. MRED as distributed by MLS GRID
- $1,400,0005 bd5 ba3.9k sqft1415 W Hawthorne St, Arlington Heights, IL 60005ActiveMLS ID #12661488, Laura Parker, CSC, eXp Realty. MRED as distributed by MLS GRID
- $1,199,0006 bd5 ba3.1k sqft28 Plymouth Ct, Lincolnshire, IL 60069ActiveMLS ID #12701628, Tsolmon Iderzorig, RE/MAX Top Performers. MRED as distributed by MLS GRID
- $1,899,0006 bd5 ba5.3k sqft586 Earl Dr, Northfield, IL 60093ActiveMLS ID #12692423, Paige Dooley, Compass. MRED as distributed by MLS GRID
- $1,199,0005 bd5 ba3.9k sqft18 Alexandra Dr, Mettawa, IL 60048ActiveMLS ID #12710643, Jane Lee, RE/MAX Top Performers. MRED as distributed by MLS GRID
- $724,9004 bd3 ba2.4k sqft9513 Lowell Ave, Skokie, IL 60076NewMLS ID #12718884, Joanna Wesierski, HomeSmart Connect LLC. MRED as distributed by MLS GRID
- $799,9884 bd4 ba2.6k sqft8820 N Elmore St, Niles, IL 60714NewMLS ID #12700702, Tatiana Perry, Berkshire Hathaway HomeServices Chicago. MRED as distributed by MLS GRID
- $1,125,0004 bd5 ba5.1k sqft1001 W Ellis St, Palatine, IL 60067NewMLS ID #12718538, Maria Devins, Baird & Warner. MRED as distributed by MLS GRID
- $1,299,0004 bd5 ba4.3k sqft1341 Brophy Ave, Park Ridge, IL 60068ActiveMLS ID #12692835, Lisa Lucas, Berkshire Hathaway HomeServices Chicago. MRED as distributed by MLS GRID
- $1,299,9006 bd4 ba5k sqft5100 N Long Ave, Chicago, IL 60630ActiveMLS ID #12658470, Myra Nimchaiyong, CCIM,CIPS, Century 21 S.G.R., Inc.. MRED as distributed by MLS GRID
- $1,249,0006 bd4 ba4.1k sqft355 Oakdale Ave, Lake Forest, IL 60045ActiveMLS ID #12648495, Weinan Wu, Concentric Realty, Inc. MRED as distributed by MLS GRID
