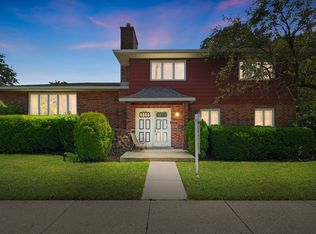
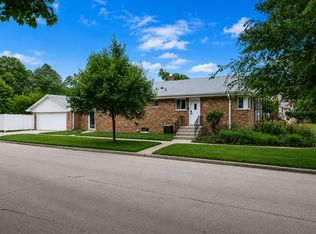
Huge price reduction! Rarely available, fully renovated mid-century all-brick ranch situated on a double lot in the highly desirable Skokie Highlands neighborhood. Offering approximately 2,500 square feet of finished living space, this move-in-ready home features 4 bedrooms, 3 full bathrooms, and a versatile bonus room in the finished basement ideal for a home office, fitness room, hobby space, or additional storage. The main level showcases an open-concept design with a stunning brand-new kitchen featuring quartz countertops, a large center island, new cabinetry, and stainless steel appliances. Thoughtfully designed for both everyday living and entertaining, the spacious layout flows seamlessly between the living, dining, and kitchen areas. The fully finished basement provides exceptional additional living space with a large family room, fourth bedroom, full bathroom, bonus room, convenient kitchenette, and oversized laundry/mechanical room with abundant storage. The flexible lower-level layout offers excellent potential for extended living arrangements, guests, work-from-home space, recreation, or entertaining. Located in one of Skokie's most sought-after neighborhoods, this home is just minutes from Old Orchard Mall, premier shopping and dining, grocery stores, parks, schools, NorthShore Hospital, Skokie Swift, and convenient access to I-94. Situated within the highly regarded Highland Elementary, Old Orchard Junior High, and Niles North High School districts. A detached 2-car garage with alley access completes this exceptional property. Combining modern updates, timeless brick construction, generous living space, and an unbeatable location, this is an opportunity you won't want to miss.
Active
Price cut: $20K (7/22)
$729,900
9513 Lowell Ave, Skokie, IL 60076
4beds
2,456sqft
:
Get pre-qualified$5,448/mo
Single Family Residence
Built in 1955
7,884 Square Feet Lot
$709,800 Zestimate®
$297/sqft
$-- HOA
What's special
Fully finished basementFourth bedroomBonus roomLarge center islandDouble lotLarge family roomConvenient kitchenette
- 12 days |
- 695 |
- 31 |
Zillow last checked:
Listing updated:
Listed by:
Joanna Wesierski 773-966-9182,
HomeSmart Connect LLC
Source: MRED as distributed by MLS GRID,MLS#: 12706871
Facts & features
Interior
Bedrooms & bathrooms
- Bedrooms: 4
- Bathrooms: 3
- Full bathrooms: 3
Rooms
- Room types: Kitchen, Office
Primary bedroom
- Features: Flooring (Laminate), Bathroom (Full)
- Level: Main
- Area: 168 Square Feet
- Dimensions: 12X14
Bedroom 2
- Features: Flooring (Laminate)
- Level: Main
- Area: 120 Square Feet
- Dimensions: 12X10
Bedroom 3
- Features: Flooring (Laminate)
- Level: Main
- Area: 99 Square Feet
- Dimensions: 11X9
Bedroom 4
- Features: Flooring (Laminate)
- Level: Basement
- Area: 192 Square Feet
- Dimensions: 16X12
Dining room
- Features: Flooring (Laminate)
- Level: Main
- Area: 80 Square Feet
- Dimensions: 10X8
Family room
- Features: Flooring (Laminate)
- Level: Basement
- Area: 396 Square Feet
- Dimensions: 33X12
Kitchen
- Features: Kitchen (Island, Custom Cabinetry, Updated Kitchen), Flooring (Laminate)
- Level: Main
- Area: 156 Square Feet
- Dimensions: 12X13
Kitchen 2nd
- Features: Flooring (Laminate)
- Level: Basement
- Area: 100 Square Feet
- Dimensions: 10X10
Laundry
- Features: Flooring (Laminate)
- Level: Basement
- Area: 195 Square Feet
- Dimensions: 15X13
Living room
- Features: Flooring (Laminate)
- Level: Main
- Area: 300 Square Feet
- Dimensions: 20X15
Office
- Features: Flooring (Laminate)
- Level: Basement
- Area: 88 Square Feet
- Dimensions: 11X8
Heating
- Natural Gas
Cooling
- Central Air
Appliances
- Laundry: In Unit, Laundry Closet
Features
- Open Floorplan, Replacement Windows, Quartz Counters
- Windows: Replacement Windows
- Basement: Finished,Full
- Attic: Unfinished
Interior area
- Total structure area: 2,500
- Total interior livable area: 2,456 sqft
- Finished area below ground: 1,000
Property
Parking
- Total spaces: 2
- Parking features: Off Alley, Garage Door Opener, Yes, Garage Owned, Detached, Garage
- Garage spaces: 2
- Has uncovered spaces: Yes
Accessibility
- Accessibility features: No Disability Access
Features
- Stories: 1
Lot
- Size: 7,884 Square Feet
Details
- Additional parcels included: 10152010200000
- Parcel number: 10152010190000
- Special conditions: List Broker Must Accompany
Construction
Type & style
- Home type: SingleFamily
- Architectural style: Ranch
- Property subtype: Single Family Residence
Materials
- Brick
- Foundation: Concrete Perimeter
- Roof: Asphalt
Condition
- New construction: No
- Year built: 1955
- Major remodel year: 2026
Details
- Builder model: Brick Ranch
Utilities & green energy
- Electric: Circuit Breakers
- Sewer: Public Sewer
- Water: Lake Michigan
Community & HOA
Community
- Features: Park, Sidewalks, Street Lights
- Subdivision: Highlands
HOA
- Services included: None
Location
- Region: Skokie
Financial & listing details
- Price per square foot: $297/sqft
- Tax assessed value: $200,640
- Annual tax amount: $6,445
- Date on market: 7/16/2026
- Ownership: Fee Simple
Estimated market value
$709,800
$674,000 - $745,000
$3,534/mo
Price history
| Date | Event | Price |
|---|---|---|
| 7/22/2026 | Price change | $729,900-2.7%$297/sqft |
Source: MRED as distributed by MLS GRID #12706871 Report a problem | ||
| 7/16/2026 | Listed for sale | $749,900$305/sqft |
Source:  MRED as distributed by MLS GRID #12706871 Report a problem MRED as distributed by MLS GRID #12706871 Report a problem | ||
| 7/16/2026 | Listing removed | $749,900$305/sqft |
Source: MRED as distributed by MLS GRID #12692206 Report a problem | ||
| 7/7/2026 | Listed for sale | $749,900$305/sqft |
Source: MRED as distributed by MLS GRID #12692206 Report a problem | ||
Public tax history
| Year | Property taxes | Tax assessment |
|---|---|---|
| 2024 | $2,088 +4% | $20,064 +0% |
| 2023 | $2,009 -0.4% | $20,063 |
| 2022 | $2,017 -8.8% | $20,063 +36.6% |
| 2021 | $2,211 +8.4% | $14,683 |
| 2020 | $2,039 -0.5% | $14,683 -9% |
| 2019 | $2,049 -8.7% | $16,136 +12.8% |
| 2018 | $2,245 +1% | $14,308 |
| 2017 | $2,221 -11.9% | $14,308 |
| 2016 | $2,522 -11.5% | $14,308 +14.5% |
| 2015 | $2,851 +4.6% | $12,491 |
| 2014 | $2,726 -2.1% | $12,491 |
| 2013 | $2,785 -10.7% | $12,491 -14.4% |
| 2012 | $3,120 +1.2% | $14,594 |
| 2011 | $3,083 +10.7% | $14,594 |
| 2010 | $2,785 +16.6% | $14,594 -20.1% |
| 2009 | $2,389 -20.2% | $18,261 -12% |
| 2008 | $2,995 +47.6% | $20,752 |
| 2007 | $2,030 -10.1% | $20,752 +35.8% |
| 2006 | $2,257 +5.7% | $15,284 |
| 2005 | $2,135 +5.4% | $15,284 |
| 2004 | $2,025 +8.6% | $15,284 +39.4% |
| 2003 | $1,864 +12.1% | $10,962 |
| 2002 | $1,663 +6.2% | $10,962 |
| 2001 | $1,567 +2.6% | $10,962 +7.9% |
| 2000 | $1,527 +1.6% | $10,163 |
| 1999 | $1,502 | $10,163 |
Find assessor info on the county website
Monthly payment
Est. payment
Payment breakdown
Explore the cost of this home by adjusting the details. Changes won't be saved.Climate risks
Neighborhood: Devonshire Highlands
Nearby schools
GreatSchools rating
- 9/10Highland Elementary SchoolGrades: K-5Distance: 0.4 mi
- 8/10Old Orchard Jr High SchoolGrades: PK,6-8Distance: 0.4 mi
- 7/10Niles North High SchoolGrades: 9-12Distance: 1.1 mi
Schools provided by the listing agent
- Elementary: Highland Elementary School
- Middle: Old Orchard Junior High School
- High: Niles North High School
- District: 68
Source: MRED as distributed by MLS GRID. This data may not be complete. We recommend contacting the local school district to confirm school assignments for this home.
- $338,8003 bd1 ba1.2k sqft9513 Lowell Ave, Skokie, IL 60076Off Market
- $431,9004 bd2 ba1.8k sqft9519 Lowell Ave, Skokie, IL 60076Off Market
- $431,9004 bd2 ba1.8k sqft9519 Lowell Ave, Skokie, IL 60076Off Market
- $141,6003 bd1 ba1.2k sqft9507 Lowell Ave, Skokie, IL 60076Off Market
- $141,6003 bd1 ba1.2k sqft9507 Lowell Ave, Skokie, IL 60076Off Market
- $849,2004 bd2 ba2.1k sqft9507 Lowell Ave, Skokie, IL 60076Off Market
- $549,0004 bd3 ba2.8k sqft9527 Lowell Ave, Skokie, IL 60076For Sale
- $395,7004 bd2 ba1.5k sqft9527 Lowell Ave, Skokie, IL 60076Off Market
A local agent can set up tours, give advice and negotiate with sellers.
Similar homes
- $849,0004 bd3 ba2.5k sqft9143 Dr Korczak Ter, Skokie, IL 60076Active
 MLS ID #12695721, Esther Kapetansky, Coldwell Banker Realty. MRED as distributed by MLS GRID
 - $875,0005 bd3 ba2.5k sqft9200 Lowell Ave, Skokie, IL 60076Active
 MLS ID #12679517, John Erakovich, Compass. MRED as distributed by MLS GRID
 - $629,9004 bd3 ba2.7k sqft8500 Lawndale Ave, Skokie, IL 60076Active
 MLS ID #12697980, Harris Ali, Sky High Real Estate Inc.. MRED as distributed by MLS GRID
 - $609,0003 bd2 ba1.4k sqft7519 Kolmar Ave, Skokie, IL 60076Price Change
 MLS ID #12696226, Goldie Nelson, JMG Real Estate. MRED as distributed by MLS GRID
 - $735,0004 bd3 ba3k sqft1225 Crain St, Park Ridge, IL 60068ActiveMLS ID #12613223, Kathleen Jeske, Impero Properties. MRED as distributed by MLS GRID
- $719,0004 bd3 ba2.1k sqft4903 N Moody Ave, Chicago, IL 60630ActiveMLS ID #12705342, Theodora Karlos, Berkshire Hathaway HomeServices Starck Real Estate. MRED as distributed by MLS GRID
- $769,0003 bd3 ba2.3k sqft6711 N Monticello Ave, Lincolnwood, IL 60712Price ChangeMLS ID #12699154, Ricky Jolcover, Landstar Realty Group, Inc.. MRED as distributed by MLS GRID
- $539,9003 bd2 ba2.8k sqft9539 Lorel Ave, Skokie, IL 60077ActiveMLS ID #12657407, Harris Ali, Sky High Real Estate Inc.. MRED as distributed by MLS GRID
- $634,9004 bd3 ba2.4k sqft7745 Beckwith Rd, Morton Grove, IL 60053ActiveMLS ID #12696463, Harris Ali, Sky High Real Estate Inc.. MRED as distributed by MLS GRID
- $575,0004 bd2 ba1.8k sqft2524 Allison Ct, Glenview, IL 60025NewMLS ID #12713694, Dmytro Bezrukavyi, KOMAR. MRED as distributed by MLS GRID
- $650,0004 bd2 ba2.3k sqft427 S Western Ave, Park Ridge, IL 60068NewMLS ID #12706248, Craig Fallico, Baird & Warner. MRED as distributed by MLS GRID
- $699,9005 bd2 ba2.4k sqft5755 W Eddy St, Chicago, IL 60634ActiveMLS ID #12709699, Edwin Adorno, Hometown Real Estate Group LLC. MRED as distributed by MLS GRID
- $729,9004 bd4 ba2.6k sqft208 Pine St, Deerfield, IL 60015ActiveMLS ID #12688839, Lucyna Piechota, Hometown Real Estate Group LLC. MRED as distributed by MLS GRID
- $699,9003 bd2 ba1.9k sqft54 Oakwood Ln, Lincolnshire, IL 60069NewMLS ID #12714043, Ben Opsahl, RE/MAX At Home. MRED as distributed by MLS GRID
- $749,0006 bd3 ba3k sqft3625 N Nora Ave, Chicago, IL 60634NewMLS ID #12717080, Dan Zietara, Hometown Real Estate Group LLC. MRED as distributed by MLS GRID
- $689,0004 bd4 ba2.5k sqft4129 N Oketo Ave, Norridge, IL 60706ActiveMLS ID #12646603, Anthony Janega, Independent Property Consultants. MRED as distributed by MLS GRID
- $711,0006 bd4 ba3.1k sqft2539 W Morse Ave, Chicago, IL 60645ActiveMLS ID #12698462, Mohammed Chowdhury, Equity Market Realty Inc.. MRED as distributed by MLS GRID
- $749,9004 bd3 ba1.9k sqft8135 W Rascher Ave, Chicago, IL 60656ActiveMLS ID #12647967, Irina Bugatova, Reserve RE. MRED as distributed by MLS GRID
- $899,0005 bd3 ba2.3k sqft818 Bach St, Northbrook, IL 60062NewMLS ID #12697997, Edyta Morawska, HOMETRADE REALTY LLC. MRED as distributed by MLS GRID
- $649,9004 bd3 ba2k sqft1645 Webster Ln, Des Plaines, IL 60018ActiveMLS ID #12685368, Lucy Hower, Hometown Real Estate Group LLC. MRED as distributed by MLS GRID
