A stunning rebuilt home in one of Norridge's most sought-after neighborhoods. Newly constructed on an existing foundation. This 4-bedroom, 3.5-bathroom residence is a rebuilt home on existing foundation. Everything is new! Thoughtfully designed and built to combine timeless elegance with modern luxury. Step inside to discover a bright, open-concept floor plan featuring rich hardwood floors throughout the main and upper levels. The gourmet kitchen is a true showpiece, offering sleek stainless steel appliances, quartz countertops, a spacious walk-in pantry, and a practical mudroom designed for everyday convenience. Upstairs, you'll find three spacious bedrooms, including a serene primary suite with a spa-inspired bathroom and a second laundry area for added ease. The fully finished basement extends your living space, perfect for entertaining, working from home, or relaxing with family. The basement also includes a fourth bedroom in the basement with backyard access. It also includes a full bathroom and a brand-new washer and dryer. Every detail in this home reflects superior craftsmanship and quality. Enjoy peace of mind with all-new systems and finishes, including new electrical and water service, a tankless water heater, high-efficiency furnace and central air, new windows and doors, and a brand-new roof-fully permitted and approved by the Village of Norridge.
Active
$689,000
4129 N Oketo Ave, Norridge, IL 60706
4beds
2,500sqft
:
Get pre-qualified$5,190/mo
Single Family Residence
Built in 1945
3,781 Square Feet Lot
$-- Zestimate®
$276/sqft
$-- HOA
What's special
Spacious walk-in pantrySleek stainless steel appliancesBright open-concept floor planGourmet kitchenQuartz countertopsNew windows and doors
- --
- on Zillow |
- 361
- views |
- 25
- saves |
Zillow last checked:
Listing updated:
Listed by:
Anthony Janega (630)290-7714,
Independent Property Consultants
Source: MRED as distributed by MLS GRID,MLS#: 12646603
Facts & features
Interior
Bedrooms & bathrooms
- Bedrooms: 4
- Bathrooms: 4
- Full bathrooms: 3
- 1/2 bathrooms: 1
Rooms
- Room types: Mud Room
Primary bedroom
- Features: Flooring (Hardwood), Bathroom (Full)
- Level: Second
- Area: 169 Square Feet
- Dimensions: 13X13
Bedroom 2
- Features: Flooring (Hardwood)
- Level: Second
- Area: 110 Square Feet
- Dimensions: 11X10
Bedroom 3
- Features: Flooring (Hardwood)
- Level: Second
- Area: 110 Square Feet
- Dimensions: 11X10
Bedroom 4
- Features: Flooring (Vinyl)
- Level: Basement
- Area: 143 Square Feet
- Dimensions: 13X11
Dining room
- Features: Flooring (Hardwood)
- Level: Main
- Area: 150 Square Feet
- Dimensions: 15X10
Family room
- Features: Flooring (Vinyl)
- Level: Basement
- Area: 280 Square Feet
- Dimensions: 20X14
Kitchen
- Features: Flooring (Hardwood)
- Level: Main
- Area: 143 Square Feet
- Dimensions: 13X11
Laundry
- Level: Basement
- Area: 84 Square Feet
- Dimensions: 14X6
Living room
- Features: Flooring (Hardwood)
- Level: Main
- Area: 255 Square Feet
- Dimensions: 17X15
Mud room
- Features: Flooring (Hardwood)
- Level: Main
- Area: 64 Square Feet
- Dimensions: 8X8
Heating
- Natural Gas, Forced Air
Cooling
- Central Air
Appliances
- Included: Double Oven, Range, Microwave, Dishwasher, Refrigerator, Washer, Dryer, Stainless Steel Appliance(s)
- Laundry: Gas Dryer Hookup, Multiple Locations
Features
- Basement: Finished,Exterior Entry,Full
Interior area
- Total structure area: 0
- Total interior livable area: 2,500 sqft
Property
Parking
- Total spaces: 2
- Parking features: Garage Door Opener, Yes, Garage Owned, Detached, Garage
- Garage spaces: 2
- Has uncovered spaces: Yes
Accessibility
- Accessibility features: No Disability Access
Features
- Stories: 2
- Patio & porch: Deck
Lot
- Size: 3,781 Square Feet
Details
- Parcel number: 12134090060000
- Special conditions: None
- Other equipment: Sump Pump
Construction
Type & style
- Home type: SingleFamily
- Property subtype: Single Family Residence
Materials
- Vinyl Siding, Fiber Cement, Combination
- Foundation: Concrete Perimeter
- Roof: Asphalt
Condition
- New construction: No
- Year built: 1945
Utilities & green energy
- Sewer: Public Sewer
- Water: Lake Michigan
Community & HOA
Community
- Features: Sidewalks, Street Lights, Street Paved
HOA
- Services included: None
Location
- Region: Norridge
Financial & listing details
- Price per square foot: $276/sqft
- Tax assessed value: $280,000
- Annual tax amount: $6,666
- Date on market: 7/21/2026
- Ownership: Fee Simple
Estimated market value
Not available
Estimated sales range
Not available
Not available
Price history
| Date | Event | Price |
|---|---|---|
| 12/17/2025 | Listing removed | $659,000$264/sqft |
Source:  MRED as distributed by MLS GRID #12492788 Report a problem MRED as distributed by MLS GRID #12492788 Report a problem | ||
| 11/5/2025 | Price change | $659,000-2.9%$264/sqft |
Source: MRED as distributed by MLS GRID #12492788 Report a problem | ||
| 10/10/2025 | Listed for sale | $679,000-0.9%$272/sqft |
Source: MRED as distributed by MLS GRID #12492788 Report a problem | ||
| 10/9/2025 | Listing removed | $685,000$274/sqft |
Source: MRED as distributed by MLS GRID #12411073 Report a problem | ||
| 8/12/2025 | Price change | $685,000-2%$274/sqft |
Source: MRED as distributed by MLS GRID #12411073 Report a problem | ||
| 7/4/2025 | Listed for sale | $699,000$280/sqft |
Source: MRED as distributed by MLS GRID #12411073 Report a problem | ||
| 7/4/2025 | Listing removed | $699,000$280/sqft |
Source: MRED as distributed by MLS GRID #12357268 Report a problem | ||
| 6/14/2025 | Price change | $699,000-4.1%$280/sqft |
Source: MRED as distributed by MLS GRID #12357268 Report a problem | ||
| 5/21/2025 | Price change | $729,000-2.7%$292/sqft |
Source: MRED as distributed by MLS GRID #12357268 Report a problem | ||
| 5/6/2025 | Listed for sale | $749,000-3.4%$300/sqft |
Source: MRED as distributed by MLS GRID #12357268 Report a problem | ||
| 5/6/2025 | Listing removed | $775,000$310/sqft |
Source: MRED as distributed by MLS GRID #12305777 Report a problem | ||
| 5/1/2025 | Listed for sale | $775,000$310/sqft |
Source: MRED as distributed by MLS GRID #12305777 Report a problem | ||
| 4/26/2025 | Contingent | $775,000$310/sqft |
Source: MRED as distributed by MLS GRID #12305777 Report a problem | ||
| 4/26/2025 | Listed for sale | $775,000+244.4%$310/sqft |
Source: MRED as distributed by MLS GRID #12305777 Report a problem | ||
| 3/22/2024 | Sold | $225,000-5.1%$90/sqft |
Source: MRED as distributed by MLS GRID #11955465 Report a problem | ||
| 2/20/2024 | Contingent | $237,000$95/sqft |
Source: MRED as distributed by MLS GRID #11955465 Report a problem | ||
| 2/6/2024 | Listed for sale | $237,000$95/sqft |
Source: MRED as distributed by MLS GRID #11955465 Report a problem | ||
| 2/3/2024 | Contingent | $237,000$95/sqft |
Source: MRED as distributed by MLS GRID #11955465 Report a problem | ||
| 1/24/2024 | Price change | $237,000-0.2%$95/sqft |
Source: MRED as distributed by MLS GRID #11955465 Report a problem | ||
| 11/20/2023 | Listed for sale | $237,500$95/sqft |
Source: MRED as distributed by MLS GRID #11895027 Report a problem | ||
| 10/24/2023 | Contingent | $237,500$95/sqft |
Source: MRED as distributed by MLS GRID #11895027 Report a problem | ||
| 10/19/2023 | Listed for sale | $237,500$95/sqft |
Source: MRED as distributed by MLS GRID #11895027 Report a problem | ||
| 10/12/2023 | Contingent | $237,500$95/sqft |
Source: MRED as distributed by MLS GRID #11895027 Report a problem | ||
| 10/3/2023 | Listed for sale | $237,500+8%$95/sqft |
Source: MRED as distributed by MLS GRID #11895027 Report a problem | ||
| 6/29/2022 | Sold | $220,000+2.4%$88/sqft |
Source: MRED as distributed by MLS GRID #11390311 Report a problem | ||
| 6/4/2022 | Pending sale | $214,900-1.4%$86/sqft |
Source:  RE/MAX International #11390311 Report a problem RE/MAX International #11390311 Report a problem | ||
| 8/31/2018 | Sold | $218,000$87/sqft |
Source: Public Record Report a problem | ||
Public tax history
| Year | Property taxes | Tax assessment |
|---|---|---|
| 2024 | $6,666 +3.3% | $28,000 |
| 2023 | $6,452 +2.5% | $28,000 |
| 2022 | $6,292 +23.6% | $28,000 +39.9% |
| 2021 | $5,092 +2.6% | $20,019 |
| 2020 | $4,963 +0.5% | $20,019 -10.9% |
| 2019 | $4,939 -1.9% | $22,468 +14% |
| 2018 | $5,034 +2.5% | $19,706 |
| 2017 | $4,909 +6.1% | $19,706 |
| 2016 | $4,627 -1.5% | $19,706 +6.9% |
| 2015 | $4,696 +1.5% | $18,440 |
| 2014 | $4,626 +2.1% | $18,440 |
| 2013 | $4,532 -6.1% | $18,440 -17.3% |
| 2012 | $4,825 +4.3% | $22,304 |
| 2011 | $4,627 +2% | $22,304 |
| 2010 | $4,534 +17.2% | $22,304 -18.9% |
| 2009 | $3,868 +15.4% | $27,512 -15% |
| 2008 | $3,353 +18.7% | $32,368 |
| 2007 | $2,825 +222.9% | $32,368 +34.6% |
| 2006 | $875 +0.1% | $24,042 |
| 2005 | $874 -3% | $24,042 |
| 2004 | $900 -14.2% | $24,042 +43.4% |
| 2003 | $1,049 +6.4% | $16,765 |
| 2002 | $986 -16.6% | $16,765 |
| 2001 | $1,183 +1.1% | $16,765 +20.7% |
| 2000 | $1,170 -3.3% | $13,885 |
| 1999 | $1,210 | $13,885 |
Find assessor info on the county website
Monthly payment
Est. payment
Payment breakdown
Explore the cost of this home by adjusting the details. Changes won't be saved.Climate risks
Neighborhood: 60706
Nearby schools
GreatSchools rating
- NAJ Giles Elementary SchoolGrades: PK-8Distance: 0.2 mi
- 8/10Ridgewood Community High SchoolGrades: 9-12Distance: 0.4 mi
- 7/10J Giles Elem SchoolGrades: 5-8Distance: 0.3 mi
Schools provided by the listing agent
- Elementary: James Giles Elementary School
- Middle: James Giles Middle School
- High: Ridgewood Comm High School
- District: 80
Source: MRED as distributed by MLS GRID. This data may not be complete. We recommend contacting the local school district to confirm school assignments for this home.
- $522,3004 bd3 ba1.9k sqft4127 N Oketo Ave, Norridge, IL 60706Off Market
- $450,6005 bd2 ba1.2k sqft4131 N Oketo Ave, Norridge, IL 60706Off Market
- $401,2002 bd2 ba1k sqft4125 N Oketo Ave, Norridge, IL 60706Off Market
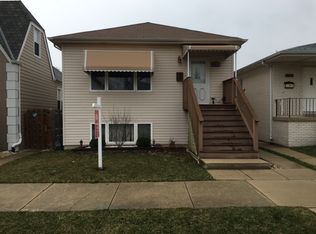
- $343,4003 bd1 ba936 sqft4133 N Oketo Ave, Norridge, IL 60706Off Market
- $421,7003 bd1 ba1.2k sqft4123 N Oketo Ave, Norridge, IL 60706Off Market
- $521,6003 bd2 ba2k sqft4135 N Oketo Ave, Norridge, IL 60706Off Market
- $509,0004 bd3 ba1.7k sqft4121 N Oketo Ave, Norridge, IL 60706Off Market
- $563,7003 bd1 ba1.8k sqft4137 N Oketo Ave, Norridge, IL 60706Off Market
A local agent can set up tours, give advice and negotiate with sellers.
Similar homes
- $719,0004 bd3 ba2.1k sqft4903 N Moody Ave, Chicago, IL 60630New
 MLS ID #12719255, Theodora Karlos, Berkshire Hathaway HomeServices Starck Real Estate. MRED as distributed by MLS GRID
 - $679,9994 bd4 ba1.8k sqft4065 N Meade Ave, Chicago, IL 60634Active
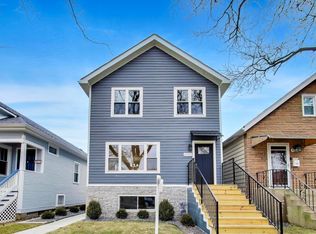 MLS ID #12717467, Adam Zagata, Real Broker LLC. MRED as distributed by MLS GRID
 - $749,0006 bd3 ba3k sqft3625 N Nora Ave, Chicago, IL 60634New
 MLS ID #12717080, Dan Zietara, Hometown Real Estate Group LLC. MRED as distributed by MLS GRID
 - $724,9004 bd3 ba2.4k sqft9513 Lowell Ave, Skokie, IL 60076New
 MLS ID #12718884, Joanna Wesierski, HomeSmart Connect LLC. MRED as distributed by MLS GRID
 - $735,0005 bd4 ba3.6k sqft6730 W Dakin St, Chicago, IL 60634ActiveMLS ID #12697871, Gerardo Garcia, ABR,PSA,RENE, @properties Christie's International Real Estate. MRED as distributed by MLS GRID
- $599,0005 bd2 ba2.2k sqft4955 N Delphia Ave, Norridge, IL 60706ActiveMLS ID #12699427, Peter Drossos, Peter Drossos Real Estate. MRED as distributed by MLS GRID
- $799,9884 bd4 ba2.6k sqft8820 N Elmore St, Niles, IL 60714NewMLS ID #12700702, Tatiana Perry, Berkshire Hathaway HomeServices Chicago. MRED as distributed by MLS GRID
- $699,0006 bd3 ba3.4k sqft8531 Center St, River Grove, IL 60171ActiveMLS ID #12710361, Joseph Germinaro, Coldwell Banker Realty. MRED as distributed by MLS GRID
- $669,0004 bd3 ba2.5k sqft5837 N Marmora Ave, Chicago, IL 60646ActiveMLS ID #12659676, Zana Beqiri, HomeSmart Connect LLC. MRED as distributed by MLS GRID
- $649,9004 bd3 ba2k sqft1645 Webster Ln, Des Plaines, IL 60018ActiveMLS ID #12685368, Lucy Hower, Hometown Real Estate Group LLC. MRED as distributed by MLS GRID
- $599,9004 bd3 ba2.7k sqft8500 Lawndale Ave, Skokie, IL 60076NewMLS ID #12718063, Harris Ali, Sky High Real Estate Inc.. MRED as distributed by MLS GRID
- $842,0005 bd4 ba2.7k sqft4944 Jarvis Ave, Skokie, IL 60077NewMLS ID #12720440, Kayla Balice, T.K. Realty Inc. MRED as distributed by MLS GRID
- $665,0004 bd3 ba2k sqft5747 N Melvina Ave, Chicago, IL 60646ActiveMLS ID #12608247, Sarah Taich, Engel & Voelkers Chicago. MRED as distributed by MLS GRID
- $739,9004 bd3 ba1.9k sqft8135 W Rascher Ave, Chicago, IL 60656Price ChangeMLS ID #12647967, Irina Bugatova, Reserve RE. MRED as distributed by MLS GRID
- $1,024,9005 bd4 ba3.3k sqft5407 W Pensacola Ave, Chicago, IL 60641NewMLS ID #12717976, Molly Marino, Baird & Warner. MRED as distributed by MLS GRID
- $598,6004 bd3 ba1.8k sqft4829 W Strong St, Chicago, IL 60630ActiveMLS ID #12711139, Gonzalo Santoyo, HomeSmart Connect LLC. MRED as distributed by MLS GRID
- $549,0005 bd3 ba2.8k sqft11157 Shaw St, Westchester, IL 60154NewMLS ID #12718548, Nicholas Farnsworth, Coldwell Banker Realty. MRED as distributed by MLS GRID
- $624,9004 bd3 ba2.4k sqft7745 Beckwith Rd, Morton Grove, IL 60053Price ChangeMLS ID #12696463, Harris Ali, Sky High Real Estate Inc.. MRED as distributed by MLS GRID
- $469,9004 bd3 ba2.4k sqft2724 N Mobile Ave, Chicago, IL 60639ActiveMLS ID #12712796, Brenda Martinez, RE/MAX LOYALTY. MRED as distributed by MLS GRID
- $687,0004 bd3 ba2.8k sqft8416 Mansfield Ave, Burbank, IL 60459NewMLS ID #12719635, Kathy Paluch, Realty One Group Heartland. MRED as distributed by MLS GRID
