Stunning fully renovated luxury bungalow in the highly sought-after Dunning neighborhood of Chicago. This exceptional 6 bedroom, 3 bath home features high-end finishes, meticulous craftsmanship, and contemporary design. Abundant natural light highlights the gleaming hardwood floors throughout. The bright, open-concept main floor boasts a spacious living room, a full bathroom, and a dream kitchen featuring premium quartz countertops, stainless steel appliances, ample cabinetry, a dining area, and island. Upstairs, you'll find two spacious bedrooms and a full bathroom. The lower level offers two additional bedrooms, another full bathroom, and exterior access, with luxury vinyl flooring throughout. The thoughtfully designed mudroom combines style and functionality. Enjoy a nicely sized yard with a brand-new deck and fence, along with a brand-new 2 car garage. Mechanicals, water heater, roof, electrical, and plumbing are all brand NEW! Ideally located just a couple of blocks from the beautiful Shabbona Park - offering indoor swimming pool, pickle ball courts, playground, ball fields, classes, and a gym. Enjoy convenient proximity to O'Hare, Harlem Irving Plaza, top restaurants like Forno Rosso, and major highways. Commuting is easy with nearby Metra and Blue Line stations, and the Addison bus provides a direct route to Wrigley Field - perfect for Cubs fans. A rare opportunity to own a truly turnkey home in one of the area's most desirable neighborhoods!
Contingent
Price cut: $900 (9/28)
$699,000
3625 N Nora Ave, Chicago, IL 60634
6beds
3,000sqft
Single Family Residence
Built in 1922
3,785 Square Feet Lot
$694,400 Zestimate®
$233/sqft
$-- HOA
What's special
Contemporary designHigh-end finishesAbundant natural lightNicely sized yardFully renovated luxury bungalowThoughtfully designed mudroomBright open-concept main floor
- 21 days
- 553
- 47
Zillow last checked:
Listing updated:
Listed by:
Dan Zietara 773-306-9836,
Hometown Real Estate Group LLC
Source: MRED as distributed by MLS GRID,MLS#: 12771649
Facts & features
Interior
Bedrooms & bathrooms
- Bedrooms: 6
- Bathrooms: 3
- Full bathrooms: 3
Rooms
- Room types: Bedroom 5, Bedroom 6
Primary bedroom
- Features: Flooring (Hardwood)
- Level: Main
- Area: 170 Square Feet
- Dimensions: 17X10
Bedroom 2
- Features: Flooring (Hardwood)
- Level: Second
- Area: 273 Square Feet
- Dimensions: 21X13
Bedroom 3
- Features: Flooring (Hardwood)
- Level: Main
- Area: 198 Square Feet
- Dimensions: 18X11
Bedroom 4
- Features: Flooring (Hardwood)
- Level: Main
- Area: 312 Square Feet
- Dimensions: 24X13
Bedroom 5
- Level: Lower
- Area: 140 Square Feet
- Dimensions: 14X10
Bedroom 6
- Level: Lower
- Area: 100 Square Feet
- Dimensions: 10X10
Dining room
- Features: Flooring (Hardwood)
- Level: Main
- Area: 143 Square Feet
- Dimensions: 11X13
Kitchen
- Features: Kitchen (Updated Kitchen), Flooring (Hardwood)
- Level: Main
- Area: 294 Square Feet
- Dimensions: 21X14
Living room
- Features: Flooring (Hardwood)
- Level: Main
- Area: 182 Square Feet
- Dimensions: 14X13
Heating
- Natural Gas, Forced Air
Cooling
- Central Air
Appliances
- Included: Range, Microwave, Dishwasher, Refrigerator, Washer, Dryer, Stainless Steel Appliance(s), Gas Water Heater
- Laundry: In Unit
Features
- 1st Floor Bedroom, 1st Floor Full Bath, Open Floorplan
- Flooring: Hardwood
- Basement: Finished,Exterior Entry,Full,Daylight
- Number of fireplaces: 2
- Fireplace features: Electric, Living Room, Basement
Interior area
- Total structure area: 2,978
- Total interior livable area: 3,000 sqft
Video & virtual tour
Property
Parking
- Total spaces: 2
- Parking features: Off Alley, Garage Door Opener, Yes, Garage Owned, Detached, Garage
- Garage spaces: 2
- Has uncovered spaces: Yes
Accessibility
- Accessibility features: No Disability Access
Features
- Stories: 2
- Patio & porch: Deck
- Fencing: Fenced
Lot
- Size: 3,785 Square Feet
- Dimensions: 30X126X30X126
Details
- Parcel number: 13191310420000
- Special conditions: None
Construction
Type & style
- Home type: SingleFamily
- Architectural style: Bungalow
- Property subtype: Single Family Residence
Materials
- Fiber Cement
- Foundation: Concrete Perimeter
- Roof: Asphalt
Condition
- New construction: No
- Year built: 1922
- Major remodel year: 2026
Utilities & green energy
- Sewer: Public Sewer, Storm Sewer
- Water: Lake Michigan, Public
Community & HOA
Community
- Features: Curbs, Sidewalks, Street Lights, Street Paved
HOA
- Services included: None
Location
- Region: Chicago
Financial & listing details
- Price per square foot: $233/sqft
- Tax assessed value: $290,010
- Annual tax amount: $5,166
- Date on market: 9/28/2026
- Ownership: Fee Simple
Estimated market value
$694,400
$660,000 - $729,000
$4,034/mo
Price history
| Date | Event | Price |
|---|---|---|
| 10/7/2026 | Contingent | $699,000$233/sqft |
Source:  MRED as distributed by MLS GRID #12771649 Report a problem MRED as distributed by MLS GRID #12771649 Report a problem | ||
| 9/28/2026 | Price change | $699,000-0.1%$233/sqft |
Source: MRED as distributed by MLS GRID #12771649 Report a problem | ||
| 9/10/2026 | Price change | $699,900-2.7%$233/sqft |
Source: MRED as distributed by MLS GRID #12756451 Report a problem | ||
| 8/26/2026 | Listed for sale | $719,000-1.4%$240/sqft |
Source: MRED as distributed by MLS GRID #12743449 Report a problem | ||
| 8/26/2026 | Listing removed | $729,000$243/sqft |
Source: MRED as distributed by MLS GRID #12738440 Report a problem | ||
| 8/20/2026 | Price change | $729,000-2.7%$243/sqft |
Source: MRED as distributed by MLS GRID #12738440 Report a problem | ||
| 7/28/2026 | Price change | $749,000-2.6%$250/sqft |
Source: MRED as distributed by MLS GRID #12717080 Report a problem | ||
| 6/30/2026 | Listed for sale | $769,000+168.9%$256/sqft |
Source: MRED as distributed by MLS GRID #12690749 Report a problem | ||
| 1/17/2025 | Sold | $286,000-7.7%$95/sqft |
Source: MRED as distributed by MLS GRID #12195435 Report a problem | ||
| 12/19/2024 | Contingent | $309,900$103/sqft |
Source: MRED as distributed by MLS GRID #12195435 Report a problem | ||
| 12/13/2024 | Price change | $309,900-6.1%$103/sqft |
Source: MRED as distributed by MLS GRID #12195435 Report a problem | ||
| 12/3/2024 | Price change | $329,900-2.9%$110/sqft |
Source: MRED as distributed by MLS GRID #12195435 Report a problem | ||
| 10/30/2024 | Listed for sale | $339,900+30.7%$113/sqft |
Source: MRED as distributed by MLS GRID #12195435 Report a problem | ||
| 8/11/2004 | Sold | $260,000$87/sqft |
Source: Public Record Report a problem | ||
Public tax history
| Year | Property taxes | Tax assessment |
|---|---|---|
| 2024 | $5,167 +38.4% | $29,001 +38.1% |
| 2023 | $3,733 +3.2% | $21,000 |
| 2022 | $3,618 +1.8% | $21,000 |
| 2021 | $3,555 -9.4% | $21,000 +1.4% |
| 2020 | $3,925 -1.6% | $20,713 -11% |
| 2019 | $3,989 +1.7% | $23,274 |
| 2018 | $3,921 +1.3% | $23,274 +9% |
| 2017 | $3,871 +2.5% | $21,347 |
| 2016 | $3,778 +10% | $21,347 |
| 2015 | $3,433 +4.6% | $21,347 +5.4% |
| 2014 | $3,283 +2.4% | $20,251 |
| 2013 | $3,207 +0.6% | $20,251 |
| 2012 | $3,189 -21.5% | $20,251 -25.2% |
| 2011 | $4,064 +3.9% | $27,078 |
| 2010 | $3,911 +14% | $27,078 |
| 2009 | $3,430 -6% | $27,078 -15.7% |
| 2008 | $3,650 +11.7% | $32,139 |
| 2007 | $3,269 +1.9% | $32,139 |
| 2006 | $3,208 -2.2% | $32,139 +46.8% |
| 2005 | $3,281 -7.4% | $21,895 |
| 2004 | $3,544 +50.4% | $21,895 |
| 2003 | $2,357 +2% | $21,895 +39.7% |
| 2002 | $2,310 +6.2% | $15,678 |
| 2001 | $2,174 +7.4% | $15,678 |
| 2000 | $2,025 +0% | $15,678 +15% |
| 1999 | $2,025 | $13,629 |
Find assessor info on the county website
Monthly payment
Est. payment
Payment breakdown
Explore the cost of this home by adjusting the details. Changes won't be saved.Climate risks
Neighborhood: Dunning
Nearby schools
Similar homes
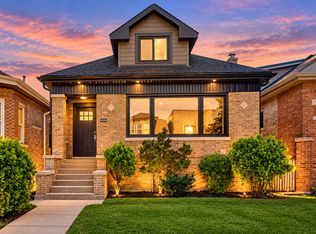
- $569,9005 bd3 ba2.6k sqft3052 N Major Ave, Chicago, IL 60634New
 MLS ID #12780654, Aram Ghazaryan, eXp Realty. MRED as distributed by MLS GRID
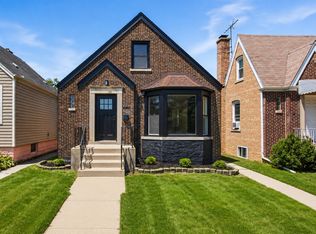
 - $673,0004 bd3 ba3.2k sqft4256 N Monitor Ave, Chicago, IL 60634Active
 MLS ID #12771989, Peter Dubiel, HomeSmart Connect LLC. MRED as distributed by MLS GRID
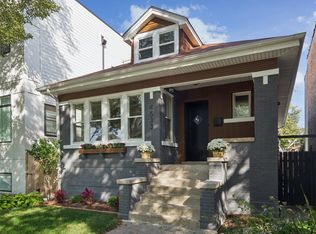
 - $589,0005 bd3 ba2.6k sqft3250 N Olcott Ave, Chicago, IL 60634Active
 MLS ID #12726927, Peter Dubiel, HomeSmart Connect LLC. MRED as distributed by MLS GRID
 - $779,9005 bd3 ba3k sqft4533 N Karlov Ave, Chicago, IL 60630New
 MLS ID #12786756, Alam Chunawala, Coldwell Banker Realty. MRED as distributed by MLS GRID
