Extraordinary Jefferson Park 4-bedroom, 3-bathroom home showcasing extensive renovations and thoughtful custom design throughout. This property has been significantly upgraded, including new framing, insulation, drywall, windows, doors, trim, and a brand-new HVAC system. The main level welcomes you with soaring ceilings and a beautiful bay window that fills the living room with natural light. The sun-drenched living and dining area features white oak hardwood flooring in a seamless open-concept layout. The gourmet kitchen is a chef's dream, complete with two-toned shaker cabinetry, quartz countertops, gold hardware, a Kohler faucet, and premium LG stainless steel appliances - blending function and style. A bedroom and full bath complete the main floor. Upstairs, the private primary suite offers custom closets and a beautifully designed spa bath with a walk-in shower, double vanity, along with a second bedroom ideal for a nursery or kids' room. The finished lower level offers a spacious family room with wet bar and beverage fridge, a fourth bedroom, a full bath, a laundry area with GE washer and dryer, and generous storage. Additional upgrades include recessed lighting, updated gutters and soffits, front and rear porches, and CAT6 wiring for modern connectivity. Ideally located within walking distance of the Jefferson Park Blue Line and Metra stations, I-90/94, parks, restaurants, and more.
New
$674,900
5722 W Grover St, Chicago, IL 60630
4beds
1,184sqft
Single Family Residence
Built in 1990
3,125 Square Feet Lot
$-- Zestimate®
$570/sqft
$-- HOA
What's special
Soaring ceilingsRecessed lightingPrivate primary suiteBeautifully designed spa bathSeamless open-concept layoutGourmet kitchenGenerous storage
- -- |
- 81
- views |
- 8
- saves |
Zillow last checked:
Listing updated:
Listed by:
Karla Tejada, ABR,PSA 773-252-0600,
North Clybourn Group, Inc.
Source: MRED as distributed by MLS GRID,MLS#: 12744402
Facts & features
Interior
Bedrooms & bathrooms
- Bedrooms: 4
- Bathrooms: 3
- Full bathrooms: 3
Rooms
- Room types: No additional rooms
Primary bedroom
- Features: Flooring (Hardwood), Bathroom (Full, Double Sink)
- Level: Second
- Area: 144 Square Feet
- Dimensions: 12X12
Bedroom 2
- Features: Flooring (Hardwood)
- Level: Second
- Area: 100 Square Feet
- Dimensions: 10X10
Bedroom 3
- Features: Flooring (Hardwood)
- Level: Main
- Area: 99 Square Feet
- Dimensions: 9X11
Bedroom 4
- Features: Flooring (Luxury Vinyl)
- Level: Basement
- Area: 70 Square Feet
- Dimensions: 7X10
Dining room
- Features: Flooring (Hardwood)
- Level: Main
- Area: 156 Square Feet
- Dimensions: 12X13
Kitchen
- Features: Kitchen (Island), Flooring (Hardwood)
- Level: Main
- Area: 66 Square Feet
- Dimensions: 6X11
Laundry
- Features: Flooring (Luxury Vinyl)
- Level: Basement
- Area: 40 Square Feet
- Dimensions: 5X8
Living room
- Features: Flooring (Hardwood)
- Level: Main
- Area: 220 Square Feet
- Dimensions: 20X11
Heating
- Forced Air
Cooling
- Central Air
Appliances
- Included: Range, Microwave, Dishwasher, Refrigerator, Washer, Dryer
- Laundry: In Unit
Features
- Vaulted Ceiling(s), 1st Floor Bedroom, 1st Floor Full Bath, Walk-In Closet(s), Separate Dining Room, Quartz Counters
- Flooring: Hardwood
- Windows: Screens, Bay Window(s)
- Basement: Finished,Exterior Entry,Full
Interior area
- Total structure area: 0
- Total interior livable area: 1,184 sqft
Property
Parking
- Total spaces: 1.5
- Parking features: Garage Door Opener, Garage, Yes, Garage Owned, Detached
- Garage spaces: 1.5
- Has uncovered spaces: Yes
Accessibility
- Accessibility features: No Disability Access
Features
- Stories: 2
- Patio & porch: Deck, Porch
Lot
- Size: 3,125 Square Feet
Details
- Parcel number: 13084251610000
- Special conditions: List Broker Must Accompany
Construction
Type & style
- Home type: SingleFamily
- Property subtype: Single Family Residence
Materials
- Vinyl Siding
Condition
- New construction: No
- Year built: 1990
- Major remodel year: 2026
Utilities & green energy
- Electric: Circuit Breakers
- Sewer: Public Sewer
- Water: Public
Community & HOA
Community
- Features: Park, Pool, Curbs, Sidewalks, Street Lights, Street Paved
HOA
- Services included: None
Location
- Region: Chicago
Financial & listing details
- Price per square foot: $570/sqft
- Annual tax amount: $3,935
- Date on market: 8/27/2026
- Ownership: Fee Simple
Estimated market value
Not available
Estimated sales range
Not available
Not available
Price history
| Date | Event | Price |
|---|---|---|
| 3/5/2026 | Listing removed | $374,880$317/sqft |
Source:  MRED as distributed by MLS GRID #12566791 Report a problem MRED as distributed by MLS GRID #12566791 Report a problem | ||
| 2/26/2026 | Price change | $374,880-2.6%$317/sqft |
Source: MRED as distributed by MLS GRID #12566791 Report a problem | ||
| 2/13/2026 | Listed for sale | $385,000$325/sqft |
Source: MRED as distributed by MLS GRID #12566791 Report a problem | ||
Public tax history
Tax history is unavailable.
Monthly payment
Est. payment
Payment breakdown
Explore the cost of this home by adjusting the details. Changes won't be saved.Climate risks
Neighborhood: Jefferson Park
Nearby schools
GreatSchools rating
- 6/10Prussing Elementary SchoolGrades: K-8Distance: 0.3 mi
- 6/10Taft High SchoolGrades: 7-12Distance: 1.4 mi
Schools provided by the listing agent
- District: 299
Source: MRED as distributed by MLS GRID. This data may not be complete. We recommend contacting the local school district to confirm school assignments for this home.
- $325,0004 bd2 ba1.1k sqft5722 W Grover St, Chicago, IL 60630Sold
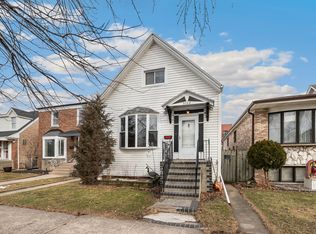
- $354,7003 bd1 ba1.2k sqft5724 W Grover St, Chicago, IL 60630Off Market
- $--1 bd1 ba850 sqft5714 W Grover St #2, Chicago, IL 60630Off Market

- $--3 bd1 ba1.2k sqft5714 W Grover St APT 1, Chicago, IL 60630Off Market
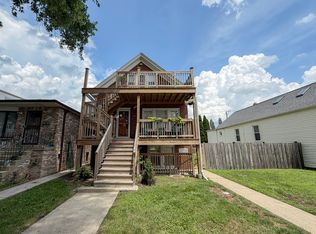
- $717,9001 bd1 ba-- sqft5714 W Grover St, Chicago, IL 60630Off Market
- $403,6003 bd2 ba1k sqft5726 W Grover St, Chicago, IL 60630Off Market
- $476,7006 bd3 ba979 sqft5712 W Grover St, Chicago, IL 60630Off Market
- $639,9006 bd4 ba2k sqft5728 W Grover St, Chicago, IL 60630Off Market
A local agent can set up tours, give advice and negotiate with sellers.
A local lender can help you make sure your offer is ready when you are.
Similar homes
- $629,0004 bd4 ba1.4k sqft3829 W Addison St, Chicago, IL 60618Active
 MLS ID #12733455, Jose Aguilar, Realty of America, LLC. MRED as distributed by MLS GRID
 - $449,9003 bd2 ba1.2k sqft6028 N Oriole Ave, Chicago, IL 60631New
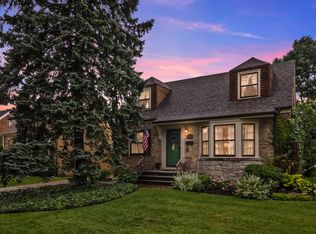 MLS ID #12742011, Ralph Szypcio, Coldwell Banker Real Estate Group. MRED as distributed by MLS GRID
 - $489,0004 bd2 ba1.3k sqft4639 Howard St, Skokie, IL 60076New
 MLS ID #12742584, Usha Patel, Coldwell Banker Realty. MRED as distributed by MLS GRID
 - $649,0003 bd3 ba1.5k sqft6631 N Caldwell Ave, Chicago, IL 60646Active
 MLS ID #12722843, Kenneth Welter, CCIM, RE/MAX Properties Northwest. MRED as distributed by MLS GRID
 - $519,0004 bd3 ba1.6k sqft1625 N Natchez Ave, Chicago, IL 60707NewMLS ID #12739072, Laurice Harmon, Coldwell Banker Realty. MRED as distributed by MLS GRID
- $--3 bd1 ba1.1k sqft1127 Herbert Ave, Berkeley, IL 60163AuctionServiceLink Auction
- $410,0005 bd3 ba1.2k sqft4916 N Rutherford Ave, Chicago, IL 60656ActiveMLS ID #12718398, Blake Kotel, Baird & Warner. MRED as distributed by MLS GRID
- $472,0003 bd2 ba1k sqft4551 W Foster Ave, Chicago, IL 60630ActiveMLS ID #12547071, Monica Morales, Extreme Realty LLC. MRED as distributed by MLS GRID
- $535,0004 bd3 ba1k sqft6120 W School St, Chicago, IL 60634ActiveMLS ID #12605245, Sonia Briseno, Beaulieu Real Estate. MRED as distributed by MLS GRID
- $575,0003 bd3 ba1.6k sqft3819 N Kilpatrick Ave, Chicago, IL 60641ActiveMLS ID #12713628, Ivonne Payes, Payes Real Estate Group. MRED as distributed by MLS GRID
- $510,0003 bd3 ba1.4k sqft5915 W Roscoe St, Chicago, IL 60634ActiveMLS ID #12688071, Christopher Doyle, RLTR MBA, Inc.. MRED as distributed by MLS GRID
- $449,9004 bd2 ba1.5k sqft3949 N Natchez Ave, Chicago, IL 60634ActiveMLS ID #12720202, Christopher Dewilde, Coldwell Banker Realty. MRED as distributed by MLS GRID
- $599,9996 bd2 ba1.6k sqft2922 W Nelson St, Chicago, IL 60618ActiveMLS ID #12717334, Ricardo Delgado, Kale Realty. MRED as distributed by MLS GRID
- $465,0004 bd1 ba1.7k sqft6240 N Avondale Ave, Chicago, IL 60631ActiveMLS ID #12717235, Daniel Cartalucca, Coldwell Banker Realty. MRED as distributed by MLS GRID
- $415,0004 bd1 ba1.1k sqft3844 N Pacific Ave, Chicago, IL 60634ActiveMLS ID #12737950, Daniel Collins, @properties Christies International Real Estate. MRED as distributed by MLS GRID
- $425,0004 bd2 ba1.6k sqft5505 W Cullom Ave, Chicago, IL 60641ActiveMLS ID #12706610, Rita Vera, REimagine Chicago Realty. MRED as distributed by MLS GRID
- $520,0004 bd2 ba1k sqft2945 N California Ave, Chicago, IL 60618ActiveMLS ID #12720509, Joshua Irizarry, Fulton Grace Realty. MRED as distributed by MLS GRID
- $599,0003 bd2 ba1.4k sqft532 N Redfield Ct, Park Ridge, IL 60068ActiveMLS ID #12739037, Pepa Filtcheva, @properties Christie's International Real Estate. MRED as distributed by MLS GRID
- $540,0002 bd2 ba1.2k sqft6310 N La Crosse Ave, Chicago, IL 60646ActiveMLS ID #12693573, Rima Muthana, Rima Realty LLC. MRED as distributed by MLS GRID
- $550,0004 bd2 ba1.2k sqft9648 N Kostner Ave, Skokie, IL 60076ActiveMLS ID #12726950, Phillip Bentley, GRI, Real People Realty. MRED as distributed by MLS GRID
