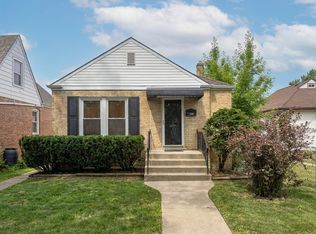
Many new updates throughout this 3 bedroom Dunning Cape Cod! First floor features large living room, primary bedroom, kitchen with table space, full bath, and dining room/4th bedroom. 2 large bedrooms upstairs with hardwood floors and ample closet space. Dry basement perfect for additional living space and tons of storage available. Fenced yard, two car garage. 2025-New Washer, rebuilt chimney, reglazed tub; 2024- Garage roof, New dishwasher; 2023- New Water Heater; New HVAC System- 2022; New Dryer- 2020; Tear off roof-2013. Walking distance to schools, parks, and more!
Contingent
Price cut: $10K (8/20)
$415,000
3844 N Pacific Ave, Chicago, IL 60634
4beds
1,188sqft
Single Family Residence
Built in 1952
3,795 Square Feet Lot
$411,300 Zestimate®
$349/sqft
$-- HOA
What's special
- 56 days
- 42
- 0
Zillow last checked:
Listing updated:
Listed by:
Daniel Collins 773-858-3531,
@properties Christies International Real Estate
Source: MRED as distributed by MLS GRID,MLS#: 12737950
Facts & features
Interior
Bedrooms & bathrooms
- Bedrooms: 4
- Bathrooms: 1
- Full bathrooms: 1
Rooms
- Room types: Recreation Room
Primary bedroom
- Features: Flooring (Wood Laminate)
- Level: Main
- Area: 100 Square Feet
- Dimensions: 10X10
Bedroom 2
- Features: Flooring (Wood Laminate)
- Level: Second
- Area: 207 Square Feet
- Dimensions: 9X23
Bedroom 3
- Features: Flooring (Hardwood)
- Level: Second
- Area: 132 Square Feet
- Dimensions: 12X11
Bedroom 4
- Level: Main
- Area: 108 Square Feet
- Dimensions: 9X12
Dining room
- Features: Flooring (Wood Laminate)
- Level: Main
- Area: 108 Square Feet
- Dimensions: 9X12
Kitchen
- Features: Kitchen (Eating Area-Table Space), Flooring (Vinyl)
- Level: Main
- Area: 104 Square Feet
- Dimensions: 8X13
Laundry
- Level: Basement
- Area: 88 Square Feet
- Dimensions: 8X11
Living room
- Features: Flooring (Wood Laminate)
- Level: Main
- Area: 160 Square Feet
- Dimensions: 10X16
Recreation room
- Features: Flooring (Vinyl)
- Level: Lower
- Area: 336 Square Feet
- Dimensions: 12X28
Heating
- Natural Gas, Forced Air
Cooling
- Central Air
Appliances
- Included: Range, Dishwasher, Refrigerator, Washer, Dryer
Features
- Basement: Partially Finished,Full
Interior area
- Total structure area: 0
- Total interior livable area: 1,188 sqft
Property
Parking
- Total spaces: 2
- Parking features: Garage Door Opener, Yes, Detached, Garage
- Garage spaces: 2
- Has uncovered spaces: Yes
Accessibility
- Accessibility features: No Disability Access
Features
- Stories: 1.5
- Patio & porch: Patio
Lot
- Size: 3,795 Square Feet
- Dimensions: 33X115
Details
- Parcel number: 12232150520000
- Special conditions: None
- Other equipment: Ceiling Fan(s)
Construction
Type & style
- Home type: SingleFamily
- Architectural style: Cape Cod
- Property subtype: Single Family Residence
Materials
- Brick
- Foundation: Concrete Perimeter
- Roof: Asphalt
Condition
- New construction: No
- Year built: 1952
Utilities & green energy
- Electric: Circuit Breakers, 100 Amp Service
- Sewer: Storm Sewer
- Water: Lake Michigan
Community & HOA
Community
- Features: Curbs, Sidewalks, Street Lights, Street Paved
HOA
- Services included: None
Location
- Region: Chicago
Financial & listing details
- Price per square foot: $349/sqft
- Tax assessed value: $290,010
- Date on market: 8/20/2026
- Ownership: Fee Simple
Estimated market value
$411,300
$391,000 - $432,000
$2,626/mo
Price history
| Date | Event | Price |
|---|---|---|
| 9/12/2026 | Contingent | $415,000$349/sqft |
Source:  MRED as distributed by MLS GRID #12737950 Report a problem MRED as distributed by MLS GRID #12737950 Report a problem | ||
| 8/20/2026 | Price change | $415,000-2.4%$349/sqft |
Source: MRED as distributed by MLS GRID #12737950 Report a problem | ||
| 7/24/2026 | Listed for sale | $425,000+74.5%$358/sqft |
Source: MRED as distributed by MLS GRID #12713339 Report a problem | ||
| 10/28/2008 | Sold | $243,500-6.3%$205/sqft |
Source: MRED as distributed by MLS GRID #06977558 Report a problem | ||
| 8/21/2008 | Price change | $259,900-3.7%$219/sqft |
Source: NRT Chicago #06977558 Report a problem | ||
| 7/31/2008 | Listed for sale | $269,900+79.9%$227/sqft |
Source: NRT Chicago #06977558 Report a problem | ||
| 2/2/1995 | Sold | $150,000$126/sqft |
Source: Public Record Report a problem | ||
Public tax history
| Year | Property taxes | Tax assessment |
|---|---|---|
| 2024 | -- | $29,001 +26.1% |
| 2023 | -- | $23,003 |
| 2022 | $1,993 -45% | $23,003 |
| 2021 | $3,623 -13.4% | $23,003 +5.2% |
| 2020 | $4,184 -0.3% | $21,874 -10% |
| 2019 | $4,197 +1.7% | $24,305 |
| 2018 | $4,125 -10.3% | $24,305 -1.7% |
| 2017 | $4,599 +3.2% | $24,728 |
| 2016 | $4,455 +9.9% | $24,728 |
| 2015 | $4,053 +4.2% | $24,728 +5.1% |
| 2014 | $3,891 +2.3% | $23,523 |
| 2013 | $3,803 +0.7% | $23,523 |
| 2012 | $3,776 -6.2% | $23,523 -12.4% |
| 2011 | $4,028 -1.2% | $26,858 |
| 2010 | $4,078 +4.2% | $26,858 |
| 2009 | $3,914 +8.4% | $26,858 -15.7% |
| 2008 | $3,611 +16.6% | $31,868 |
| 2007 | $3,096 +1.2% | $31,868 |
| 2006 | $3,060 -5.3% | $31,868 +40.5% |
| 2005 | $3,231 +22.5% | $22,683 |
| 2004 | $2,637 +3.6% | $22,683 |
| 2003 | $2,544 -5% | $22,683 +28% |
| 2002 | $2,678 -1.7% | $17,725 |
| 2001 | $2,724 +3.9% | $17,725 |
| 2000 | $2,623 -0.2% | $17,725 +13.4% |
| 1999 | $2,628 | $15,625 |
Find assessor info on the county website
Monthly payment
Est. payment
Payment breakdown
Explore the cost of this home by adjusting the details. Changes won't be saved.Climate risks
Neighborhood: Irving Woods
Nearby schools
Schools provided by the listing agent
- Elementary: Canty Elementary School
- Middle: Canty Elementary School
- High: Steinmetz Academic Centre Senior
- District: 299
Source: MRED as distributed by MLS GRID. This data may not be complete. We recommend contacting the local school district to confirm school assignments for this home.
Similar homes
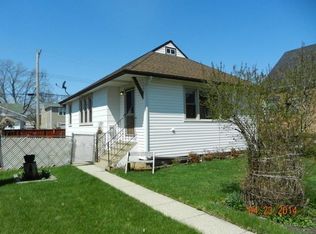
- $399,9003 bd2 ba1.5k sqft7350 W Summerdale Ave, Chicago, IL 60656New
 MLS ID #12783055, Jim Streff, Berkshire Hathaway HomeServices Chicago. MRED as distributed by MLS GRID
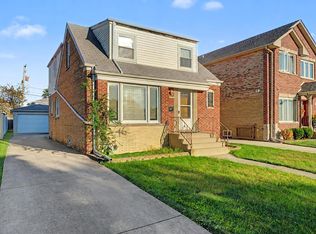
 - $429,0004 bd2 ba1.7k sqft5137 N Oketo Ave, Harwood Heights, IL 60706Active
 MLS ID #12770728, Lynn Story, Berkshire Hathaway HomeServices Chicago. MRED as distributed by MLS GRID
 - $419,9005 bd2 ba1.5k sqft2807 Scott St, Franklin Park, IL 60131Active
 MLS ID #12773150, Ginny Leamy, Compass. MRED as distributed by MLS GRID
 - $485,0004 bd2 ba1.6k sqft7232 W Oakton St, Niles, IL 60714New
 MLS ID #12785992, Jaimie Banke, Keller Williams Thrive. MRED as distributed by MLS GRID
