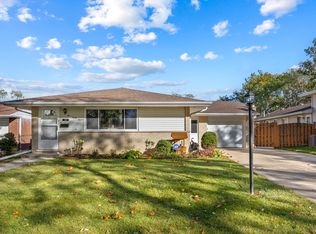
Welcome home! This beautifully updated 3-bedroom home offers the perfect blend of modern touches. Featuring hardwood floors throughout and numerous recent updates, this home is move-in ready and thoughtfully designed for today's lifestyle. The finished basement provides even more living space with a second family room, kitchen, shower. With convenient access to the backyard-perfect for entertaining, relaxing, or creating a flexible space for guests. Step outside and discover the huge backyard, offering plenty of room for outdoor gatherings, gardening, play, or simply enjoying your own private space. A 2-car garage adds convenience and ample storage. Ideally located near schools, the Park District, a nearby pool, restaurants, entertainment, highways, and the Blue Line, Casino, making commuting and enjoying everything the area has to offer incredibly convenient.
Contingent
Price cut: $6K (9/16)
$389,000
2023 Cedar St, Des Plaines, IL 60018
3beds
1,219sqft
Single Family Residence
Built in 1955
8,276 Square Feet Lot
$380,000 Zestimate®
$319/sqft
$-- HOA
What's special
Finished basementPrivate spaceHuge backyardHardwood floors throughoutSecond family room
- 51 days
- 523
- 35
Zillow last checked:
Listing updated:
Listed by:
Sheena Gutierrez, CSC 847-217-2758,
Keller Williams ONEChicago
Source: MRED as distributed by MLS GRID,MLS#: 12743998
Facts & features
Interior
Bedrooms & bathrooms
- Bedrooms: 3
- Bathrooms: 1
- Full bathrooms: 1
Rooms
- Room types: No additional rooms
Primary bedroom
- Features: Flooring (Hardwood)
- Area: 156 Square Feet
- Dimensions: 13X12
Bedroom 2
- Features: Flooring (Hardwood)
- Area: 110 Square Feet
- Dimensions: 11X10
Bedroom 3
- Features: Flooring (Hardwood)
- Area: 100 Square Feet
- Dimensions: 10X10
Dining room
- Area: 90 Square Feet
- Dimensions: 9X10
Family room
- Features: Flooring (Carpet)
- Level: Basement
- Area: 459 Square Feet
- Dimensions: 27X17
Kitchen
- Features: Kitchen (Eating Area-Table Space), Flooring (Vinyl)
- Area: 154 Square Feet
- Dimensions: 14X11
Laundry
- Features: Flooring (Other)
- Area: 270 Square Feet
- Dimensions: 18X15
Living room
- Features: Flooring (Hardwood)
- Area: 234 Square Feet
- Dimensions: 18X13
Heating
- Forced Air
Cooling
- Central Air
Appliances
- Included: Range, Microwave, Refrigerator, Washer, Dryer
Features
- Flooring: Hardwood
- Basement: Finished,Full
- Number of fireplaces: 1
- Fireplace features: Living Room
Interior area
- Total structure area: 0
- Total interior livable area: 1,219 sqft
Property
Parking
- Total spaces: 2
- Parking features: Yes, Garage Owned, Detached, Garage
- Garage spaces: 2
Accessibility
- Accessibility features: No Disability Access
Features
- Stories: 1
Lot
- Size: 8,276 Square Feet
- Dimensions: 59.9 X 250.3
Details
- Parcel number: 09283020260000
- Special conditions: None
Construction
Type & style
- Home type: SingleFamily
- Architectural style: Ranch
- Property subtype: Single Family Residence
Materials
- Vinyl Siding
Condition
- New construction: No
- Year built: 1955
Details
- Builder model: RANCH
Utilities & green energy
- Sewer: Public Sewer
- Water: Lake Michigan
Community & HOA
Community
- Features: Sidewalks
HOA
- Services included: None
Location
- Region: Des Plaines
Financial & listing details
- Price per square foot: $319/sqft
- Tax assessed value: $270,000
- Annual tax amount: $7,983
- Date on market: 9/4/2026
- Ownership: Fee Simple
Estimated market value
$380,000
$361,000 - $399,000
$3,535/mo
Price history
| Date | Event | Price |
|---|---|---|
| 10/19/2026 | Contingent | $389,000$319/sqft |
Source:  MRED as distributed by MLS GRID #12743998 Report a problem MRED as distributed by MLS GRID #12743998 Report a problem | ||
| 9/16/2026 | Price change | $389,000-1.5%$319/sqft |
Source: MRED as distributed by MLS GRID #12743998 Report a problem | ||
| 9/10/2026 | Listed for sale | $395,000$324/sqft |
Source: MRED as distributed by MLS GRID #12743998 Report a problem | ||
| 9/10/2026 | Contingent | $395,000$324/sqft |
Source: MRED as distributed by MLS GRID #12743998 Report a problem | ||
| 9/4/2026 | Listed for sale | $395,000+11.3%$324/sqft |
Source: MRED as distributed by MLS GRID #12743998 Report a problem | ||
| 7/18/2023 | Sold | $355,000+11.1%$291/sqft |
Source: MRED as distributed by MLS GRID #11792864 Report a problem | ||
| 6/2/2023 | Contingent | $319,500$262/sqft |
Source: MRED as distributed by MLS GRID #11792864 Report a problem | ||
| 5/26/2023 | Listed for sale | $319,500-6%$262/sqft |
Source: MRED as distributed by MLS GRID #11792864 Report a problem | ||
| 5/26/2023 | Listing removed | -- |
Source: MRED as distributed by MLS GRID #11775959 Report a problem | ||
| 5/12/2023 | Contingent | $339,800$279/sqft |
Source: MRED as distributed by MLS GRID #11775959 Report a problem | ||
| 5/5/2023 | Listed for sale | $339,800$279/sqft |
Source: MRED as distributed by MLS GRID #11775959 Report a problem | ||
Public tax history
| Year | Property taxes | Tax assessment |
|---|---|---|
| 2024 | $7,279 +543% | $27,000 |
| 2023 | $1,132 -0.7% | $27,000 |
| 2022 | $1,140 -14% | $27,000 +36.8% |
| 2021 | $1,326 +9.2% | $19,737 |
| 2020 | $1,214 +1.6% | $19,737 -11% |
| 2019 | $1,195 -10.2% | $22,177 -11% |
| 2018 | $1,331 +3.6% | $24,915 |
| 2017 | $1,284 -31.6% | $24,915 |
| 2016 | $1,879 -12.5% | $24,915 +13.7% |
| 2015 | $2,147 +4.3% | $21,909 |
| 2014 | $2,058 +0.2% | $21,909 |
| 2013 | $2,054 +20.8% | $21,909 -23.8% |
| 2012 | $1,701 +0.3% | $28,743 |
| 2011 | $1,695 +12.5% | $28,743 |
| 2010 | $1,506 +9.1% | $28,743 -11.4% |
| 2009 | $1,381 +2.6% | $32,443 -12% |
| 2008 | $1,346 -6.6% | $36,868 |
| 2007 | $1,441 -10.6% | $36,868 +27.6% |
| 2006 | $1,612 +0.8% | $28,889 |
| 2005 | $1,599 -2% | $28,889 |
| 2004 | $1,632 -6.2% | $28,889 +40.7% |
| 2003 | $1,740 +3.4% | $20,537 |
| 2002 | $1,683 -13% | $20,537 |
| 2001 | $1,934 +2.8% | $20,537 +15.8% |
| 2000 | $1,882 -2.4% | $17,732 |
| 1999 | $1,928 | $17,732 |
Find assessor info on the county website
Monthly payment
Est. payment
Payment breakdown
Explore the cost of this home by adjusting the details. Changes won't be saved.Climate risks
Neighborhood: 60018
Nearby schools
Schools provided by the listing agent
- Elementary: South Elementary School
- Middle: Algonquin Middle School
- High: Maine West High School
- District: 62
Source: MRED as distributed by MLS GRID. This data may not be complete. We recommend contacting the local school district to confirm school assignments for this home.
Similar homes
- $415,0003 bd3 ba1.1k sqft537 Farthing Ln, Des Plaines, IL 60016Active
 MLS ID #12788342, Tina Grzeca, HomeSmart Connect LLC. MRED as distributed by MLS GRID
 - $435,0003 bd2 ba1.3k sqft952 W Grant Dr, Des Plaines, IL 60016Price Change
 MLS ID #12783994, Erica Kliman, Century 21 New Heritage - Hampshire. MRED as distributed by MLS GRID
 - $545,0004 bd2 ba1.7k sqft2170 Laura Ln, Des Plaines, IL 60018Active
 MLS ID #12751968, BJ Tregoning, Redfin Corporation. MRED as distributed by MLS GRID
 - $375,0003 bd2 ba1.3k sqft2556 Wood St, River Grove, IL 60171New
 MLS ID #12790018, Darren Allen, Real Broker LLC. MRED as distributed by MLS GRID
