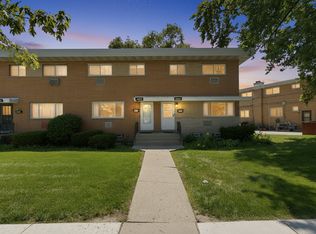
*SOLD-AS-IS- Welcome to 9045 Emerson in Des Plaines! This well maintained home offers a rare opportunity to own an expanded floor plan townhouse a bright, functional layout with thoughtful updates throughout. Major mechanicals, including the HVAC, were replaced in 2023, and the windows have been recently updated, including the sliding glass door in the dining room. Step outside to a spacious backyard, perfect for family gatherings and enjoying the seasons, with the added of a deck for relaxing or entertaining. Conveniently located near parks, shopping, restaurants, Metra, major highways, and O'Hare Airport.
Active
$399,999
9045 Emerson St, Des Plaines, IL 60016
4beds
1,783sqft
Townhouse, Single Family Residence
Built in 1968
3,135 Square Feet Lot
$392,700 Zestimate®
$224/sqft
$-- HOA
What's special
Thoughtful updates throughoutExpanded floor plan townhouseSpacious backyardBright functional layout
- 30 days
- 782
- 45
Zillow last checked:
Listing updated:
Listed by:
John Odicho 847-877-3086,
Jam Realty Co
Source: MRED as distributed by MLS GRID,MLS#: 12769037
Facts & features
Interior
Bedrooms & bathrooms
- Bedrooms: 4
- Bathrooms: 3
- Full bathrooms: 2
- 1/2 bathrooms: 1
Rooms
- Room types: No additional rooms
Primary bedroom
- Features: Bathroom (Full)
- Level: Third
- Area: 192 Square Feet
- Dimensions: 12X16
Bedroom 2
- Level: Second
- Area: 144 Square Feet
- Dimensions: 12X12
Bedroom 3
- Level: Second
- Area: 110 Square Feet
- Dimensions: 10X11
Bedroom 4
- Level: Main
- Area: 110 Square Feet
- Dimensions: 10X11
Dining room
- Level: Main
- Area: 81 Square Feet
- Dimensions: 9X9
Family room
- Level: Main
- Area: 100 Square Feet
- Dimensions: 10X10
Kitchen
- Level: Main
- Area: 100 Square Feet
- Dimensions: 10X10
Laundry
- Level: Basement
- Area: 25 Square Feet
- Dimensions: 5X5
Living room
- Level: Main
- Area: 110 Square Feet
- Dimensions: 10X11
Heating
- Natural Gas
Cooling
- Central Air
Features
- Basement: Finished,Partial
Interior area
- Total structure area: 0
- Total interior livable area: 1,783 sqft
Video & virtual tour
Property
Parking
- Total spaces: 1
- Parking features: Driveway, Yes
- Has uncovered spaces: Yes
Accessibility
- Accessibility features: No Disability Access
Lot
- Size: 3,135 Square Feet
Details
- Parcel number: 09152181280000
- Special conditions: None
Construction
Type & style
- Home type: Townhouse
- Property subtype: Townhouse, Single Family Residence
Materials
- Vinyl Siding, Brick
Condition
- New construction: No
- Year built: 1968
Utilities & green energy
- Sewer: Public Sewer
- Water: Lake Michigan, Public
Community & HOA
HOA
- Services included: None
Location
- Region: Des Plaines
Financial & listing details
- Price per square foot: $224/sqft
- Annual tax amount: $4,066
- Date on market: 9/24/2026
- Ownership: Fee Simple
Estimated market value
$392,700
$373,000 - $412,000
$3,391/mo
Price history
| Date | Event | Price |
|---|---|---|
| 9/24/2026 | Listed for sale | $399,999$224/sqft |
Source:  MRED as distributed by MLS GRID #12769037 Report a problem MRED as distributed by MLS GRID #12769037 Report a problem | ||
| 9/24/2026 | Listing removed | $399,999$224/sqft |
Source: MRED as distributed by MLS GRID #12712154 Report a problem | ||
| 9/10/2026 | Price change | $399,999-2.4%$224/sqft |
Source: MRED as distributed by MLS GRID #12712154 Report a problem | ||
| 8/28/2026 | Price change | $409,900-2.2%$230/sqft |
Source: MRED as distributed by MLS GRID #12712154 Report a problem | ||
| 7/23/2026 | Listed for sale | $419,000$235/sqft |
Source: MRED as distributed by MLS GRID #12712154 Report a problem | ||
Public tax history
Tax history is unavailable.
Monthly payment
Est. payment
Payment breakdown
Explore the cost of this home by adjusting the details. Changes won't be saved.Climate risks
Neighborhood: 60016
Nearby schools
Schools provided by the listing agent
- Elementary: Mark Twain Elementary School
- Middle: Gemini Junior High School
- High: Maine East High School
- District: 63
Source: MRED as distributed by MLS GRID. This data may not be complete. We recommend contacting the local school district to confirm school assignments for this home.
Similar homes
- $429,9004 bd3 ba2k sqft9349 Fern Ln, Des Plaines, IL 60016Active
 MLS ID #12744958, Ashraf Memon, Coldwell Banker Realty. MRED as distributed by MLS GRID
 - $435,0003 bd2 ba1.3k sqft952 W Grant Dr, Des Plaines, IL 60016Price Change
 MLS ID #12783994, Erica Kliman, Century 21 New Heritage - Hampshire. MRED as distributed by MLS GRID
 - $335,0003 bd2 ba1.2k sqft8663 Gregory Ln, Des Plaines, IL 60016Active
 MLS ID #12699905, Maria Kharot, HomeSmart Connect LLC. MRED as distributed by MLS GRID
 - $419,9003 bd3 ba1.5k sqft1038 S Hunt Club Dr, Mount Prospect, IL 60056Active
 MLS ID #12764242, Nazira Abdyrazakova, Your House Realty. MRED as distributed by MLS GRID
