One of the largest Model Duplex in Dee Park area comes with 4 bedrooms, 2.5 Baths and an attached Garage. Natural stain Hardwood floors, Cathedral ceilings in the living room, separate family room and dining room. Kitchen with granite counter tops, stainless steel appliances, newer windows, patio door, updated AC, Furnace, Tankless Water Heater, Laundry machines, Outdoor Shed, brick payers in the backyard.
Active
Price cut: $20K (10/9)
$429,900
9349 Fern Ln, Des Plaines, IL 60016
4beds
2,040sqft
Duplex, Single Family Residence
Built in 1966
-- sqft lot
$425,100 Zestimate®
$211/sqft
$-- HOA
What's special
Attached garageOutdoor shedSeparate family roomKitchen with granite countertopsDining roomNewer windowsLaundry machines
- 58 days
- 604
- 48
Likely to sell faster than
Zillow last checked:
Listing updated:
Listed by:
Ashraf Memon (847)863-6169,
Coldwell Banker Realty
Source: MRED as distributed by MLS GRID,MLS#: 12744958
Facts & features
Interior
Bedrooms & bathrooms
- Bedrooms: 4
- Bathrooms: 3
- Full bathrooms: 2
- 1/2 bathrooms: 1
Rooms
- Room types: No additional rooms
Primary bedroom
- Features: Flooring (Hardwood), Window Treatments (Blinds), Bathroom (Full)
- Level: Second
- Area: 231 Square Feet
- Dimensions: 21X11
Bedroom 2
- Features: Flooring (Hardwood), Window Treatments (Blinds)
- Level: Third
- Area: 99 Square Feet
- Dimensions: 11X9
Bedroom 3
- Features: Flooring (Hardwood), Window Treatments (Blinds)
- Level: Third
- Area: 121 Square Feet
- Dimensions: 11X11
Bedroom 4
- Features: Flooring (Hardwood), Window Treatments (Blinds)
- Level: Third
- Area: 120 Square Feet
- Dimensions: 10X12
Dining room
- Features: Flooring (Ceramic Tile)
- Level: Main
- Area: 120 Square Feet
- Dimensions: 10X12
Family room
- Features: Flooring (Ceramic Tile), Window Treatments (Blinds, Curtains/Drapes)
- Level: Main
- Area: 204 Square Feet
- Dimensions: 17X12
Kitchen
- Features: Kitchen (Pantry-Closet), Flooring (Ceramic Tile), Window Treatments (Blinds)
- Level: Main
- Area: 120 Square Feet
- Dimensions: 10X12
Laundry
- Features: Flooring (Vinyl)
- Level: Lower
- Area: 154 Square Feet
- Dimensions: 11X14
Living room
- Features: Flooring (Hardwood), Window Treatments (Curtains/Drapes)
- Level: Main
- Area: 299 Square Feet
- Dimensions: 13X23
Heating
- Natural Gas, Forced Air
Cooling
- Central Air
Appliances
- Included: Range, Dishwasher, Refrigerator, Washer, Dryer, Disposal
Features
- Storage
- Flooring: Hardwood
- Basement: Partially Finished,Partial
Interior area
- Total structure area: 0
- Total interior livable area: 2,040 sqft
Property
Parking
- Total spaces: 3
- Parking features: Asphalt, Garage Door Opener, Yes, Garage Owned, Attached, Unassigned, Garage
- Attached garage spaces: 1
- Has uncovered spaces: Yes
Accessibility
- Accessibility features: No Disability Access
Lot
- Size: 3,069 Square Feet
Details
- Parcel number: 09152210180000
- Special conditions: None
Construction
Type & style
- Home type: MultiFamily
- Property subtype: Duplex, Single Family Residence
Materials
- Vinyl Siding, Brick
- Roof: Asphalt
Condition
- New construction: No
- Year built: 1966
Utilities & green energy
- Electric: Circuit Breakers
- Sewer: Public Sewer
- Water: Lake Michigan
Community & HOA
HOA
- Services included: None
Location
- Region: Des Plaines
Financial & listing details
- Price per square foot: $211/sqft
- Tax assessed value: $309,990
- Annual tax amount: $8,893
- Date on market: 8/28/2026
- Ownership: Fee Simple
Estimated market value
$425,100
$404,000 - $446,000
$2,760/mo
Price history
| Date | Event | Price |
|---|---|---|
| 10/9/2026 | Price change | $429,900-4.4%$211/sqft |
Source:  MRED as distributed by MLS GRID #12744958 Report a problem MRED as distributed by MLS GRID #12744958 Report a problem | ||
| 10/7/2026 | Listed for rent | $2,800$1/sqft |
Source: Zillow Rentals Report a problem | ||
| 8/28/2026 | Listed for sale | $449,900+78.2%$221/sqft |
Source: MRED as distributed by MLS GRID #12744958 Report a problem | ||
| 6/30/2016 | Sold | $252,500-2.9%$124/sqft |
Source: MRED as distributed by MLS GRID #09234490 Report a problem | ||
| 5/25/2016 | Pending sale | $260,000$127/sqft |
Source: RE/MAX United #09234490 Report a problem | ||
| 5/23/2016 | Listed for sale | $260,000+64.6%$127/sqft |
Source: RE/MAX United #09234490 Report a problem | ||
| 1/12/2000 | Sold | $158,000+71.7%$77/sqft |
Source: Public Record Report a problem | ||
| 4/27/1994 | Sold | $92,000$45/sqft |
Source: Public Record Report a problem | ||
Public tax history
| Year | Property taxes | Tax assessment |
|---|---|---|
| 2024 | $7,672 +2.3% | $30,999 |
| 2023 | $7,503 +5.5% | $30,999 |
| 2022 | $7,109 +26% | $30,999 +45.5% |
| 2021 | $5,643 +1.1% | $21,301 |
| 2020 | $5,582 +2.2% | $21,301 -10% |
| 2019 | $5,461 -6.5% | $23,668 +5.5% |
| 2018 | $5,843 -14.1% | $22,438 |
| 2017 | $6,805 +20.6% | $22,438 |
| 2016 | $5,643 -2.8% | $22,438 +4.9% |
| 2015 | $5,804 +3.3% | $21,399 |
| 2014 | $5,617 +2% | $21,399 |
| 2013 | $5,508 +2.6% | $21,399 -9.5% |
| 2012 | $5,369 +1.8% | $23,639 |
| 2011 | $5,276 +9.3% | $23,639 |
| 2010 | $4,829 +11.4% | $23,639 -6.8% |
| 2009 | $4,334 +12.5% | $25,353 -12% |
| 2008 | $3,853 +10.8% | $28,810 |
| 2007 | $3,476 -4.7% | $28,810 +18.5% |
| 2006 | $3,647 +10.6% | $24,318 |
| 2005 | $3,298 +5.5% | $24,318 |
| 2004 | $3,125 -0.6% | $24,318 +31.6% |
| 2003 | $3,145 0% | $18,475 |
| 2002 | $3,146 +6% | $18,475 |
| 2001 | $2,969 +1.2% | $18,475 +11.3% |
| 2000 | $2,935 -11.1% | $16,594 |
| 1999 | $3,303 | $16,594 |
Find assessor info on the county website
Monthly payment
Est. payment
Payment breakdown
Explore the cost of this home by adjusting the details. Changes won't be saved.Climate risks
Neighborhood: 60016
Nearby schools
Schools provided by the listing agent
- Elementary: Mark Twain Elementary School
- Middle: Gemini Junior High School
- High: Maine East High School
- District: 63
Source: MRED as distributed by MLS GRID. This data may not be complete. We recommend contacting the local school district to confirm school assignments for this home.

Similar homes
- $435,0003 bd3 ba1.7k sqft9105 Hollyberry Ave, Des Plaines, IL 60016Active
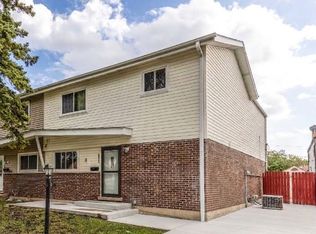 MLS ID #12759777, Pritam Mukherjee, RE/MAX Top Performers. MRED as distributed by MLS GRID
 - $399,9994 bd3 ba1.7k sqft9045 Emerson St, Des Plaines, IL 60016Active
 MLS ID #12769037, John Odicho, Jam Realty Co. MRED as distributed by MLS GRID
 - $365,0004 bd3 ba1.6k sqft9412 Noel Ave, Des Plaines, IL 60016Active
 MLS ID #12762468, Asish Kurian, Coldwell Banker Realty. MRED as distributed by MLS GRID
 - $460,0005 bd4 ba2.4k sqft834 S Wolf Rd, Des Plaines, IL 60016Active
 MLS ID #12776140, Rebecca Martinez, @properties Christie's International Real Estate. MRED as distributed by MLS GRID
