Located in the desirable Colony Country community and set along the Old Orchard Golf Course, this updated townhome with a freshly renovated basement offers a thoughtful blend of modern elegance, comfort, and everyday functionality. Hardwood floors anchor the main living spaces, creating a warm and cohesive flow throughout the home. The kitchen features granite countertops and opens seamlessly to the surrounding living and dining areas, making it well-suited for both daily living and entertaining. A stone fireplace serves as a natural focal point, adding character and warmth to the main level. The home feels bright and spacious, with a layout designed to maximize gathering space while maintaining practical storage throughout. Upstairs, you'll find three bedrooms, offering flexibility for family living, guests, or home office needs. The basement is a brand-new renovation and offers versatile additional space for entertaining and hobbies. Situated within a golf course community, residents enjoy the convenience of walking access to Old Orchard Golf Course, along with the quiet, established setting that defines Colony Country. This well-maintained townhome delivers a balance of style, space, and location in a sought-after neighborhood.
New
$414,900
105 W Dover Dr, Mount Prospect, IL 60056
3beds
1,750sqft
Townhouse, Single Family Residence
Built in 1978
-- sqft lot
$-- Zestimate®
$237/sqft
$323/mo HOA
What's special
Practical storage throughoutFreshly renovated basementGranite countertops
- 21 hours
- 67
- 6
Zillow last checked:
Listing updated:
Listed by:
David Moreno (224)699-5002,
Redfin Corporation
Source: MRED as distributed by MLS GRID,MLS#: 12786550
Facts & features
Interior
Bedrooms & bathrooms
- Bedrooms: 3
- Bathrooms: 3
- Full bathrooms: 2
- 1/2 bathrooms: 1
Rooms
- Room types: No additional rooms
Primary bedroom
- Features: Flooring (Hardwood), Bathroom (Full)
- Level: Second
- Area: 270 Square Feet
- Dimensions: 15X18
Bedroom 2
- Features: Flooring (Hardwood)
- Level: Second
- Area: 130 Square Feet
- Dimensions: 13X10
Bedroom 3
- Features: Flooring (Hardwood)
- Level: Second
- Area: 140 Square Feet
- Dimensions: 10X14
Dining room
- Features: Flooring (Hardwood)
- Level: Second
- Area: 100 Square Feet
- Dimensions: 10X10
Family room
- Features: Flooring (Wood Laminate)
- Level: Basement
- Area: 434 Square Feet
- Dimensions: 14X31
Kitchen
- Features: Kitchen (Eating Area-Breakfast Bar, Eating Area-Table Space, Island, Pantry-Butler, Pantry-Closet, Country Kitchen, Granite Counters, Updated Kitchen), Flooring (Wood Laminate)
- Level: Main
- Area: 240 Square Feet
- Dimensions: 10X24
Laundry
- Features: Flooring (Vinyl)
- Level: Basement
- Area: 363 Square Feet
- Dimensions: 11X33
Living room
- Features: Flooring (Hardwood)
- Level: Main
- Area: 270 Square Feet
- Dimensions: 15X18
Heating
- Natural Gas
Cooling
- Central Air
Appliances
- Included: Range, Microwave, Dishwasher, High End Refrigerator, Washer, Dryer, Oven
- Laundry: In Unit
Features
- Walk-In Closet(s)
- Flooring: Hardwood, Laminate
- Basement: Finished,Full
- Number of fireplaces: 1
- Fireplace features: Wood Burning, Living Room
Interior area
- Total structure area: 0
- Total interior livable area: 1,750 sqft
Video & virtual tour
Property
Parking
- Total spaces: 2
- Parking features: Concrete, Yes, Garage Owned, Attached, Driveway, Other, Garage
- Attached garage spaces: 1
- Has uncovered spaces: Yes
Accessibility
- Accessibility features: No Disability Access
Features
- Patio & porch: Deck, Patio
Details
- Parcel number: 03271000211003
- Special conditions: None
Construction
Type & style
- Home type: Townhouse
- Property subtype: Townhouse, Single Family Residence
Materials
- Vinyl Siding, Marble/Granite
Condition
- New construction: No
- Year built: 1978
Utilities & green energy
- Sewer: Public Sewer
- Water: Lake Michigan
Community & HOA
Community
- Subdivision: Colony Country
HOA
- Has HOA: Yes
- Amenities included: Storage, Park, Party Room, Indoor Pool, Pool
- Services included: Pool, Exterior Maintenance, Lawn Care
- HOA fee: $323 monthly
Location
- Region: Mount Prospect
Financial & listing details
- Price per square foot: $237/sqft
- Tax assessed value: $273,500
- Date on market: 10/15/2026
- Ownership: Condo
Estimated market value
Not available
Estimated sales range
Not available
Not available
Price history
| Date | Event | Price |
|---|---|---|
| 9/23/2026 | Listed for sale | $414,900+3.7%$237/sqft |
Source:  MRED as distributed by MLS GRID #12767548 Report a problem MRED as distributed by MLS GRID #12767548 Report a problem | ||
| 9/4/2026 | Listing removed | $400,000$229/sqft |
Source: MRED as distributed by MLS GRID #12722025 Report a problem | ||
| 8/15/2026 | Contingent | $400,000$229/sqft |
Source: MRED as distributed by MLS GRID #12722025 Report a problem | ||
| 8/2/2026 | Listed for sale | $400,000+1.3%$229/sqft |
Source: MRED as distributed by MLS GRID #12722025 Report a problem | ||
| 8/2/2026 | Listing removed | $395,000$226/sqft |
Source: MRED as distributed by MLS GRID #12675223 Report a problem | ||
| 7/17/2026 | Pending sale | $395,000$226/sqft |
Source: MRED as distributed by MLS GRID #12675223 Report a problem | ||
| 7/9/2026 | Contingent | $395,000$226/sqft |
Source: MRED as distributed by MLS GRID #12675223 Report a problem | ||
| 6/11/2026 | Listed for sale | $395,000$226/sqft |
Source: MRED as distributed by MLS GRID #12675223 Report a problem | ||
| 6/11/2026 | Listing removed | $395,000$226/sqft |
Source: MRED as distributed by MLS GRID #12640439 Report a problem | ||
| 5/22/2026 | Contingent | $395,000$226/sqft |
Source: MRED as distributed by MLS GRID #12640439 Report a problem | ||
| 5/20/2026 | Listing removed | $395,000$226/sqft |
Source: MRED as distributed by MLS GRID #12640439 Report a problem | ||
| 5/6/2026 | Listed for sale | $395,000-1.3%$226/sqft |
Source: MRED as distributed by MLS GRID #12640439 Report a problem | ||
| 5/6/2026 | Listing removed | $400,000$229/sqft |
Source: MRED as distributed by MLS GRID #12611940 Report a problem | ||
| 4/7/2026 | Listed for sale | $400,000$229/sqft |
Source: MRED as distributed by MLS GRID #12611940 Report a problem | ||
| 3/31/2026 | Listing removed | $400,000$229/sqft |
Source: MRED as distributed by MLS GRID #12576953 Report a problem | ||
| 3/19/2026 | Contingent | $400,000$229/sqft |
Source: MRED as distributed by MLS GRID #12576953 Report a problem | ||
| 2/25/2026 | Listed for sale | $400,000-1.2%$229/sqft |
Source: MRED as distributed by MLS GRID #12576953 Report a problem | ||
| 2/5/2026 | Listing removed | $405,000$231/sqft |
Source: MRED as distributed by MLS GRID #12542800 Report a problem | ||
| 1/15/2026 | Listed for sale | $405,000+5.2%$231/sqft |
Source: MRED as distributed by MLS GRID #12542800 Report a problem | ||
| 3/31/2025 | Sold | $385,000+35.1%$220/sqft |
Source: Public Record Report a problem | ||
| 11/27/2017 | Listing removed | $285,000$163/sqft |
Source: Utopia Real Estate Inc. #09734514 Report a problem | ||
| 8/29/2017 | Listed for sale | $285,000$163/sqft |
Source: Utopia Real Estate Inc. #09734514 Report a problem | ||
| 6/3/2017 | Listing removed | $285,000$163/sqft |
Source: Utopia Real Estate Inc. #09609167 Report a problem | ||
| 5/16/2017 | Price change | $285,000-1.4%$163/sqft |
Source: Utopia Real Estate Inc. #09609167 Report a problem | ||
| 4/22/2017 | Price change | $289,000-2%$165/sqft |
Source: Utopia Real Estate Inc. #09570519 Report a problem | ||
| 3/21/2017 | Listed for sale | $295,000+79.9%$169/sqft |
Source: Utopia Real Estate Inc. #09570519 Report a problem | ||
| 1/15/1997 | Sold | $164,000$94/sqft |
Source: Public Record Report a problem | ||
Public tax history
| Year | Property taxes | Tax assessment |
|---|---|---|
| 2024 | -- | $27,350 +0% |
| 2023 | -- | $27,348 |
| 2022 | $6,470 +2.9% | $27,348 +17.3% |
| 2021 | $6,286 +1.4% | $23,314 |
| 2020 | $6,197 -0.3% | $23,314 -10.6% |
| 2019 | $6,218 +10.1% | $26,087 +18% |
| 2018 | $5,645 -0.9% | $22,106 |
| 2017 | $5,694 +2% | $22,106 |
| 2016 | $5,582 +25.8% | $22,106 +32.2% |
| 2015 | $4,437 +1.2% | $16,724 |
| 2014 | $4,385 +3% | $16,724 |
| 2013 | $4,259 +6.2% | $16,724 -3.9% |
| 2012 | $4,011 -5.2% | $17,408 -7.2% |
| 2011 | $4,233 -10% | $18,764 -9.1% |
| 2010 | $4,703 +13.9% | $20,640 -18.1% |
| 2009 | $4,129 +6.2% | $25,199 -9.7% |
| 2008 | $3,888 -29.9% | $27,912 |
| 2007 | $5,549 +20.9% | $27,912 +33.1% |
| 2006 | $4,591 +0.6% | $20,976 |
| 2005 | $4,566 +2.8% | $20,976 |
| 2004 | $4,441 +8.8% | $20,976 +14.2% |
| 2003 | $4,081 +4.6% | $18,370 |
| 2002 | $3,902 +19.8% | $18,370 |
| 2001 | $3,257 +1.6% | $18,370 +11.7% |
| 2000 | $3,206 +2.3% | $16,439 |
| 1999 | $3,133 | $16,439 |
Find assessor info on the county website
Monthly payment
Est. payment
Payment breakdown
Explore the cost of this home by adjusting the details. Changes won't be saved.Climate risks
Neighborhood: 60056
Nearby schools
Schools provided by the listing agent
- Elementary: Betsy Ross Elementary School
- Middle: Macarthur Middle School
- High: John Hersey High School
- District: 23
Source: MRED as distributed by MLS GRID. This data may not be complete. We recommend contacting the local school district to confirm school assignments for this home.
- $257,0003 bd-- ba161k sqft103 W Dover Dr, Mount Prospect, IL 60056Off Market
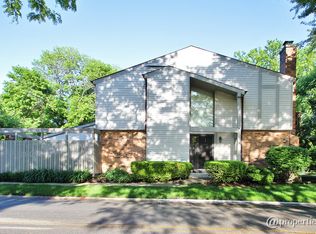
- $425,3003 bd3 ba1.8k sqft107 W Dover Dr, Mount Prospect, IL 60056Off Market
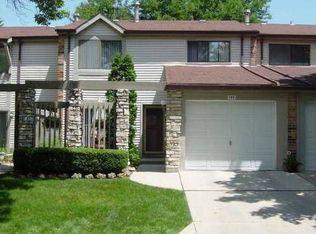
- $359,8003 bd-- ba161k sqft102 W Brighton Pl, Mount Prospect, IL 60056Off Market
- $295,3003 bd-- ba161k sqft104 W Brighton Pl, Mount Prospect, IL 60056Off Market
Similar homes
- $419,9003 bd3 ba1.5k sqft1038 S Hunt Club Dr, Mount Prospect, IL 60056Active
 MLS ID #12764242, Nazira Abdyrazakova, Your House Realty. MRED as distributed by MLS GRID
 - $425,0003 bd3 ba1.7k sqft1302 Pimlico Pkwy, Libertyville, IL 60048New
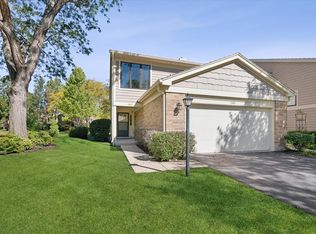 MLS ID #12787197, Mary Gibbs Moodhe, @properties Christie's International Real Estate. MRED as distributed by MLS GRID
 - $419,9003 bd3 ba2.3k sqft368 Dogwood Ter, Buffalo Grove, IL 60089Active
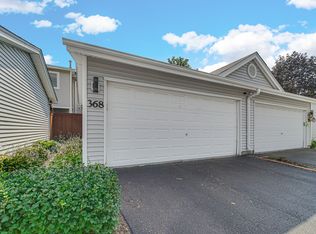 MLS ID #12755192, Abhijit Leekha, Property Economics Inc.. MRED as distributed by MLS GRID
 - $285,0003 bd2 ba1.5k sqft704 Dempster St APT E207, Mount Prospect, IL 60056Active
 MLS ID #12777848, Slawek Rachmaciej, Exit Realty Redefined. MRED as distributed by MLS GRID
