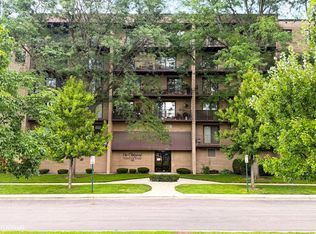
Welcome to 1389 Perry St #203 - a rare, sunfilled corner unit in the heart of downtown Des Plaines. This spacious 3BR/3BA condo offers three exposures (N/E/S) and exceptional natural light throughout. Ideal layout with two ensuite bedrooms, perfect for privacy or multigenerational living. The updated eatin kitchen with island. Expansive windows brighten every room, and a large laundry/utility room with washer, dryer, and sink adds convenience. Located in a wellmaintained elevator building, this home includes two parking spaces-one heated garage spot plus one exterior space. Unbeatable location just steps to the Metra, restaurants, shopping, parks, entertainment, and the Des Plaines Theatre.
Price change
Price cut: $10K (10/2)
$398,000
1389 Perry St APT 203, Des Plaines, IL 60016
3beds
1,670sqft
Condominium, Single Family Residence
Built in 1986
-- sqft lot
$396,800 Zestimate®
$238/sqft
$563/mo HOA
What's special
Two ensuite bedroomsSunfilled corner unitExceptional natural light throughoutHeated garage spotTwo parking spaces
- 62 days
- 358
- 9
Zillow last checked:
Listing updated:
Listed by:
Jim Lloyd 815-355-3314,
Keller Williams Premiere Properties
Source: MRED as distributed by MLS GRID,MLS#: 12609899
Facts & features
Interior
Bedrooms & bathrooms
- Bedrooms: 3
- Bathrooms: 3
- Full bathrooms: 3
Rooms
- Room types: Balcony/Porch/Lanai
Primary bedroom
- Features: Bathroom (Full)
- Level: Main
- Area: 204 Square Feet
- Dimensions: 17X12
Bedroom 2
- Level: Main
- Area: 187 Square Feet
- Dimensions: 17X11
Bedroom 3
- Level: Main
- Area: 143 Square Feet
- Dimensions: 13X11
Balcony porch lanai
- Level: Main
- Area: 18 Square Feet
- Dimensions: 3X6
Dining room
- Level: Main
- Dimensions: COMBO
Kitchen
- Features: Kitchen (Island, Pantry-Closet, Updated Kitchen)
- Level: Main
- Area: 156 Square Feet
- Dimensions: 13X12
Laundry
- Level: Main
- Area: 42 Square Feet
- Dimensions: 6X7
Living room
- Level: Main
- Area: 195 Square Feet
- Dimensions: 15X13
Heating
- Natural Gas
Cooling
- Central Air
Appliances
- Included: Range, Microwave, Dishwasher, Refrigerator, Washer, Dryer, Disposal
Features
- Basement: None
Interior area
- Total structure area: 0
- Total interior livable area: 1,670 sqft
Property
Parking
- Total spaces: 3
- Parking features: Yes, Attached, Assigned, Owned, Garage
- Attached garage spaces: 1
Accessibility
- Accessibility features: Main Level Entry, Disability Access
Details
- Parcel number: 09174080311006
- Special conditions: None
Construction
Type & style
- Home type: Condo
- Property subtype: Condominium, Single Family Residence
Materials
- Brick
Condition
- New construction: No
- Year built: 1986
Utilities & green energy
- Sewer: Public Sewer
- Water: Lake Michigan
Community & HOA
HOA
- Has HOA: Yes
- Services included: Heat, Water, Gas, Parking, Insurance, Exterior Maintenance, Lawn Care, Snow Removal
- HOA fee: $563 monthly
Location
- Region: Des Plaines
Financial & listing details
- Price per square foot: $238/sqft
- Tax assessed value: $213,630
- Annual tax amount: $4,583
- Date on market: 8/3/2026
- Ownership: Condo
Estimated market value
$396,800
$377,000 - $417,000
$3,084/mo
Price history
| Date | Event | Price |
|---|---|---|
| 10/2/2026 | Price change | $398,000-2.5%$238/sqft |
Source:  MRED as distributed by MLS GRID #12609899 Report a problem MRED as distributed by MLS GRID #12609899 Report a problem | ||
| 8/13/2026 | Price change | $408,000-0.5%$244/sqft |
Source: MRED as distributed by MLS GRID #12609899 Report a problem | ||
| 8/3/2026 | Listed for sale | $410,000$246/sqft |
Source: MRED as distributed by MLS GRID #12609899 Report a problem | ||
| 7/1/2026 | Listing removed | $410,000$246/sqft |
Source: MRED as distributed by MLS GRID #12609899 Report a problem | ||
| 5/29/2026 | Price change | $410,000-1.2%$246/sqft |
Source: MRED as distributed by MLS GRID #12609899 Report a problem | ||
| 5/8/2026 | Listed for sale | $415,000$249/sqft |
Source: MRED as distributed by MLS GRID #12609899 Report a problem | ||
| 4/21/2026 | Contingent | $415,000$249/sqft |
Source: MRED as distributed by MLS GRID #12609899 Report a problem | ||
| 4/5/2026 | Listed for sale | $415,000-2.4%$249/sqft |
Source: MRED as distributed by MLS GRID #12609899 Report a problem | ||
| 2/26/2026 | Sold | $425,000+86.4%$254/sqft |
Source: Public Record Report a problem | ||
| 8/25/2017 | Sold | $228,000-2.8%$137/sqft |
Source: MRED as distributed by MLS GRID #09685742 Report a problem | ||
| 7/24/2017 | Pending sale | $234,500$140/sqft |
Source: Chiappetta Realty Group #09685742 Report a problem | ||
| 7/11/2017 | Listed for sale | $234,500+28.5%$140/sqft |
Source: Chiappetta Realty Group #09685742 Report a problem | ||
| 2/25/2015 | Sold | $182,500-3.4%$109/sqft |
Source: MRED as distributed by MLS GRID #08788395 Report a problem | ||
| 1/16/2015 | Pending sale | $188,900$113/sqft |
Source: Coldwell Banker Residential Brokerage - Northwest #08788395 Report a problem | ||
| 1/13/2015 | Price change | $188,900-5%$113/sqft |
Source: Coldwell Banker Residential Brokerage - Northwest #08788395 Report a problem | ||
| 11/19/2014 | Listed for sale | $198,900$119/sqft |
Source: Coldwell Banker Residential Brokerage - Northwest #08788395 Report a problem | ||
Public tax history
| Year | Property taxes | Tax assessment |
|---|---|---|
| 2024 | $4,694 +2.4% | $21,363 +0% |
| 2023 | $4,583 +3.2% | $21,362 |
| 2022 | $4,441 +4% | $21,362 +19.4% |
| 2021 | $4,271 -0.2% | $17,892 |
| 2020 | $4,282 +0.6% | $17,892 -10.3% |
| 2019 | $4,258 +26.2% | $19,937 +29.4% |
| 2018 | $3,374 -4.5% | $15,404 |
| 2017 | $3,534 -1.5% | $15,404 |
| 2016 | $3,587 -22.9% | $15,404 +0.1% |
| 2015 | $4,654 +2.2% | $15,394 |
| 2014 | $4,556 +2.6% | $15,394 |
| 2013 | $4,442 -3.7% | $15,394 -31.9% |
| 2012 | $4,614 -0.2% | $22,599 |
| 2011 | $4,622 +93.7% | $22,599 |
| 2010 | $2,386 -37.9% | $22,599 +3.6% |
| 2009 | $3,840 +12.9% | $21,811 -12% |
| 2008 | $3,401 +4.1% | $24,786 |
| 2007 | $3,266 -20.7% | $24,786 +17% |
| 2006 | $4,119 +68% | $21,191 |
| 2005 | $2,451 -2% | $21,191 |
| 2004 | $2,502 -11.7% | $21,191 +13.3% |
| 2003 | $2,833 +3% | $18,699 |
| 2002 | $2,751 +11.3% | $18,699 |
| 2001 | $2,472 -6.3% | $18,699 +10.5% |
| 2000 | $2,638 +2.9% | $16,919 |
| 1999 | $2,564 | $16,919 |
Find assessor info on the county website
Monthly payment
Est. payment
Payment breakdown
Explore the cost of this home by adjusting the details. Changes won't be saved.Climate risks
Neighborhood: 60016
Nearby schools
Schools provided by the listing agent
- Elementary: North Elementary School
- Middle: Chippewa Middle School
- High: Maine West High School
- District: 62
Source: MRED as distributed by MLS GRID. This data may not be complete. We recommend contacting the local school district to confirm school assignments for this home.
- $279,9002 bd2 ba1.3k sqft1389 Perry St APT 202, Des Plaines, IL 60016Off Market
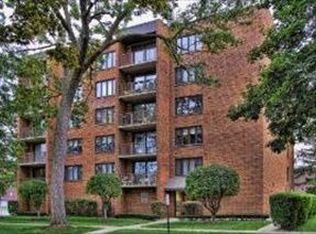
- $246,8001 bd-- ba29k sqft1389 Perry St APT 301, Des Plaines, IL 60016Off Market
- $261,8002 bd-- ba29k sqft1389 Perry St APT 302, Des Plaines, IL 60016Off Market
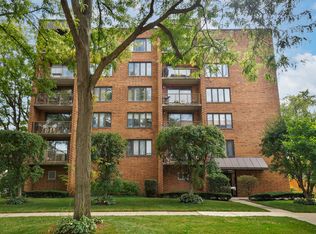
- $425,0003 bd3 ba1.8k sqft1389 Perry St APT 303, Des Plaines, IL 60016Sold
Similar homes
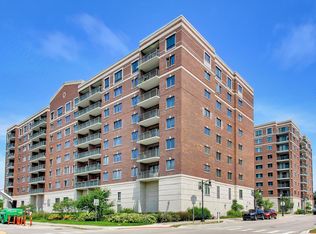
- $389,9002 bd2 ba1.5k sqft750 Pearson St APT 311, Des Plaines, IL 60016Active
 MLS ID #12719271, Ljubica Lola Delic, @properties Christie's International Real Estate. MRED as distributed by MLS GRID
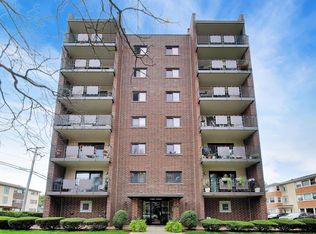
 - $267,5002 bd2 ba1.3k sqft1491 Ashland Ave APT 7NW, Des Plaines, IL 60016Active
 MLS ID #12772124, Craig Fallico, Baird & Warner. MRED as distributed by MLS GRID
 - $334,9002 bd2 ba1.6k sqft1380 Oakwood Ave APT 204, Des Plaines, IL 60016Active
 MLS ID #12701409, Eva Cuper, ABR,CIPS, EHomes Realty, Ltd. MRED as distributed by MLS GRID
 - $239,0002 bd2 ba1k sqft1441 E Thacker St APT 304, Des Plaines, IL 60016Active
 MLS ID #12772239, Patricia Butcher, Berkshire Hathaway HomeServices Chicago. MRED as distributed by MLS GRID
