Discover an exceptional opportunity in the sought-after Clock Tower Condominiums! This spacious 2-bedroom, 2-bath Glenwood model offers a comfortable and functional layout with hardwood flooring throughout the living and dining areas and ample storage throughout. The generous primary suite features a private bath, walk-in closet, additional second closet, and the convenience of an in-unit washer and dryer. Enjoy the outdoors on the impressive nearly 15' x 6' balcony, perfect for relaxing or entertaining. Additional highlights include heated garage parking (space #44), a separate storage area, elevator access, and off-street guest parking. Ideally situated near vibrant downtown Mount Prospect, with convenient access to restaurants, shopping, entertainment, the library, and the Metra station. Enjoy the convenience of condo living in a fantastic location! Property is an estate sale and is being offered in As-Is condition.
Active
$359,000
10 S Wille St APT 301, Mount Prospect, IL 60056
2beds
1,370sqft
Condominium, Single Family Residence
Built in 2000
-- sqft lot
$-- Zestimate®
$262/sqft
$541/mo HOA
What's special
Generous primary suiteIn-unit washer and dryerAmple storage throughoutOff-street guest parkingWalk-in closetAdditional second closetPrivate bath
- --
- 450
- views
- 27
- saves
Likely to sell faster than
Zillow last checked:
Listing updated:
Listed by:
Sooji Hill, CSC 224-619-2150,
Baird & Warner,
John Lim 847-208-2340,
Baird & Warner
Source: MRED as distributed by MLS GRID,MLS#: 12790285
Facts & features
Interior
Bedrooms & bathrooms
- Bedrooms: 2
- Bathrooms: 2
- Full bathrooms: 2
Rooms
- Room types: Balcony/Porch/Lanai, Walk In Closet, Storage
Primary bedroom
- Features: Bathroom (Full)
- Level: Main
- Area: 198 Square Feet
- Dimensions: 18X11
Bedroom 2
- Level: Main
- Area: 143 Square Feet
- Dimensions: 13X11
Balcony porch lanai
- Level: Main
- Area: 90 Square Feet
- Dimensions: 15X6
Dining room
- Level: Main
- Area: 143 Square Feet
- Dimensions: 13X11
Kitchen
- Level: Main
- Area: 126 Square Feet
- Dimensions: 14X9
Laundry
- Level: Main
- Area: 35 Square Feet
- Dimensions: 7X5
Living room
- Level: Main
- Area: 234 Square Feet
- Dimensions: 18X13
Storage
- Level: Main
- Area: 56 Square Feet
- Dimensions: 8X7
Walk in closet
- Level: Main
- Area: 42 Square Feet
- Dimensions: 7X6
Heating
- Forced Air
Cooling
- Central Air
Appliances
- Included: Range, Microwave, Dishwasher, Refrigerator, Washer, Dryer
Features
- Basement: None
Interior area
- Total structure area: 0
- Total interior livable area: 1,370 sqft
Property
Parking
- Total spaces: 1
- Parking features: Yes, Attached, Garage
- Attached garage spaces: 1
Accessibility
- Accessibility features: No Disability Access
Details
- Parcel number: 08121010251011
- Special conditions: None
Construction
Type & style
- Home type: Condo
- Property subtype: Condominium, Single Family Residence
Materials
- Brick
Condition
- New construction: No
- Year built: 2000
Utilities & green energy
- Sewer: Public Sewer
- Water: Public
Community & HOA
HOA
- Has HOA: Yes
- Services included: Heat, Water, Gas, Parking, Insurance, Cable TV, Exterior Maintenance, Lawn Care, Scavenger, Snow Removal
- HOA fee: $541 monthly
Location
- Region: Mount Prospect
Financial & listing details
- Price per square foot: $262/sqft
- Tax assessed value: $252,740
- Annual tax amount: $2,010
- Date on market: 10/20/2026
- Ownership: Condo
Estimated market value
Not available
Estimated sales range
Not available
Not available
Price history
| Date | Event | Price |
|---|---|---|
| 3/28/2001 | Sold | $222,000$162/sqft |
Source: Public Record Report a problem | ||
Public tax history
| Year | Property taxes | Tax assessment |
|---|---|---|
| 2024 | $2,284 +9.7% | $25,274 |
| 2023 | $2,083 +0.8% | $25,274 |
| 2022 | $2,066 -11.7% | $25,274 +28.2% |
| 2021 | $2,340 +9.6% | $19,707 |
| 2020 | $2,135 +0.6% | $19,707 -10.2% |
| 2019 | $2,121 -10.5% | $21,948 +15.9% |
| 2018 | $2,370 +1.5% | $18,943 |
| 2017 | $2,335 -13.7% | $18,943 |
| 2016 | $2,706 -13% | $18,943 +24.3% |
| 2015 | $3,110 +3.9% | $15,234 |
| 2014 | $2,994 -2.2% | $15,234 |
| 2013 | $3,062 -16.1% | $15,234 -30.4% |
| 2012 | $3,648 +6.1% | $21,895 |
| 2011 | $3,438 +11.5% | $21,895 |
| 2010 | $3,084 +12% | $21,895 -10.5% |
| 2009 | $2,753 -0.5% | $24,473 -7% |
| 2008 | $2,766 -5.3% | $26,316 |
| 2007 | $2,920 -11.6% | $26,316 +23.1% |
| 2006 | $3,304 +0.1% | $21,375 |
| 2005 | $3,302 -2.8% | $21,375 |
| 2004 | $3,396 -15.2% | $21,375 +1.6% |
| 2003 | $4,003 +3.9% | $21,031 |
| 2002 | $3,854 +230.5% | $21,031 |
| 2001 | $1,166 | $21,031 +287.5% |
| 2000 | -- | $5,427 |
Find assessor info on the county website
Monthly payment
Est. payment
Payment breakdown
Explore the cost of this home by adjusting the details. Changes won't be saved.Climate risks
Neighborhood: 60056
Nearby schools
Schools provided by the listing agent
- Elementary: Fairview Elementary School
- Middle: Lincoln Junior High School
- High: Prospect High School
- District: 57
Source: MRED as distributed by MLS GRID. This data may not be complete. We recommend contacting the local school district to confirm school assignments for this home.
- $395,0002 bd2 ba1.3k sqft10 S Wille St APT 201, Mount Prospect, IL 60056Sold
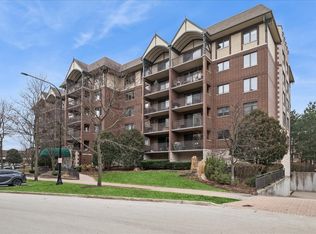
- $289,5002 bd1 ba1.1k sqft10 S Wille St APT 202, Mount Prospect, IL 60056Off Market

- $288,8002 bd1 ba1.2k sqft10 S Wille St APT 203, Mount Prospect, IL 60056Off Market
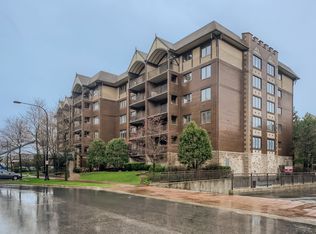
- $346,3002 bd-- ba178k sqft10 S Wille St APT 204, Mount Prospect, IL 60056Off Market
Similar homes
- $369,0002 bd1 ba1.2k sqft10 S Wille St APT 303, Mount Prospect, IL 60056Active
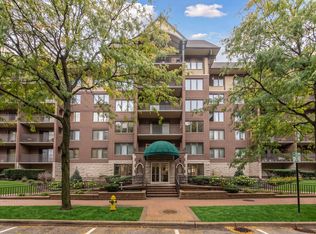 MLS ID #12776490, Ralph Milito, @properties Christies International Real Estate. MRED as distributed by MLS GRID
- $334,9002 bd2 ba1.6k sqft1380 Oakwood Ave APT 204, Des Plaines, IL 60016Active
 MLS ID #12795998, Eva Cuper, ABR,CIPS, EHomes Realty, Ltd. MRED as distributed by MLS GRID
- $350,0002 bd2 ba1.4k sqft1200 S Prospect Ave Unit 302, Elmhurst, IL 60126New
 MLS ID #12798229, Maria Gracik, @properties Christies Internal Real Estate. MRED as distributed by MLS GRID
- $407,0003 bd3 ba1.7k sqft105 W Dover Dr, Mount Prospect, IL 60056Active
 MLS ID #12794956, David Moreno, Redfin Corporation. MRED as distributed by MLS GRID
