Desirable Barcelona! Spacious and well-maintained two bedrooms, two bathrooms condo offering generously sized rooms, a long private balcony and abundant storage. The kitchen features recessed lighting, a large pantry, and a convenient eat-in area. The spacious living and dining rooms provide plenty of room for comfortable living and entertaining. Enjoy peace of mind with a 2022 furnace and A/C, plus newer windows and a patio door leading to the expansive balcony. The generously sized primary bedroom features a walk-in closet, dressing area, vanity sink, and a large shower. Tons of additional storage throughout. Amenities include a heated indoor parking space (#53), swimming pool, library/entertainment room, additional storage, and sauna. Plenty of parking is available for guests. Conveniently located near public transportation, Old Orchard Shopping Center, schools, restaurants, grocery stores (Jewel), hospitals, and I-94. A wonderful place to call home!
Contingent
$285,000
4840 Foster St APT 103, Skokie, IL 60077
2beds
1,750sqft
Condominium, Single Family Residence
Built in 1975
-- sqft lot
$-- Zestimate®
$163/sqft
$402/mo HOA
What's special
Long private balconyGenerously sized primary bedroomGenerously sized roomsLarge pantryKitchen features recessed lightingConvenient eat-in areaAbundant storage
- 73 days
- 37
- 0
Likely to sell faster than
Zillow last checked:
Listing updated:
Listed by:
Claudiu Popescu 773-697-5555,
Baird & Warner
Source: MRED as distributed by MLS GRID,MLS#: 12729325
Facts & features
Interior
Bedrooms & bathrooms
- Bedrooms: 2
- Bathrooms: 2
- Full bathrooms: 2
Rooms
- Room types: Balcony/Porch/Lanai, Foyer, Walk In Closet
Primary bedroom
- Features: Flooring (Laminate), Bathroom (Full)
- Level: Main
- Area: 240 Square Feet
- Dimensions: 20X12
Bedroom 2
- Features: Flooring (Laminate)
- Level: Main
- Area: 180 Square Feet
- Dimensions: 15X12
Balcony porch lanai
- Level: Main
- Area: 110 Square Feet
- Dimensions: 5X22
Dining room
- Features: Flooring (Laminate)
- Level: Main
- Dimensions: COMBO
Foyer
- Features: Flooring (Ceramic Tile)
- Level: Main
- Area: 24 Square Feet
- Dimensions: 4X6
Kitchen
- Features: Kitchen (Eating Area-Table Space, Pantry-Closet), Flooring (Ceramic Tile)
- Level: Main
- Area: 160 Square Feet
- Dimensions: 16X10
Living room
- Features: Flooring (Laminate)
- Level: Main
- Area: 459 Square Feet
- Dimensions: 27X17
Walk in closet
- Level: Main
- Area: 48 Square Feet
- Dimensions: 6X8
Heating
- Natural Gas, Forced Air
Cooling
- Central Air
Appliances
- Included: Range, Microwave, Dishwasher, Refrigerator, Disposal
- Laundry: Common Area
Features
- Windows: Screens
- Basement: None
Interior area
- Total structure area: 0
- Total interior livable area: 1,750 sqft
Property
Parking
- Total spaces: 1
- Parking features: Garage Door Opener, Heated Garage, Yes, Garage Owned, Attached, Garage
- Attached garage spaces: 1
- Has uncovered spaces: Yes
Accessibility
- Accessibility features: No Disability Access
Features
- Exterior features: Balcony
- Pool features: In Ground
Details
- Parcel number: 10162050261003
- Special conditions: None
Construction
Type & style
- Home type: Condo
- Property subtype: Condominium, Single Family Residence
Materials
- Brick
Condition
- New construction: No
- Year built: 1975
Utilities & green energy
- Sewer: Public Sewer
- Water: Lake Michigan, Public
Community & HOA
Community
- Subdivision: Barcelona
HOA
- Has HOA: Yes
- Amenities included: Bike Room/Bike Trails, Coin Laundry, Elevator in Residence, Storage, Party Room, Pool, Security Door Lock(s)
- Services included: Water, Parking, Insurance, Pool, Exterior Maintenance, Lawn Care, Scavenger, Snow Removal
- HOA fee: $402 monthly
Location
- Region: Skokie
Financial & listing details
- Price per square foot: $163/sqft
- Tax assessed value: $186,580
- Annual tax amount: $4,877
- Date on market: 8/10/2026
- Ownership: Condo
Estimated market value
Not available
Estimated sales range
Not available
Not available
Price history
| Date | Event | Price |
|---|---|---|
| 8/28/2026 | Contingent | $285,000$163/sqft |
Source:  MRED as distributed by MLS GRID #12729325 Report a problem MRED as distributed by MLS GRID #12729325 Report a problem | ||
| 8/10/2026 | Listed for sale | $285,000+29.5%$163/sqft |
Source: MRED as distributed by MLS GRID #12729325 Report a problem | ||
| 8/15/2022 | Sold | $220,000+2.3%$126/sqft |
Source: MRED as distributed by MLS GRID #11443105 Report a problem | ||
| 7/4/2022 | Pending sale | $215,000$123/sqft |
Source: MRED as distributed by MLS GRID #11443105 Report a problem | ||
| 6/22/2022 | Listed for sale | $215,000$123/sqft |
Source: MRED as distributed by MLS GRID #11443105 Report a problem | ||
Public tax history
| Year | Property taxes | Tax assessment |
|---|---|---|
| 2024 | $4,877 +4.6% | $18,658 |
| 2023 | $4,662 +53.3% | $18,658 |
| 2022 | $3,040 +33.9% | $18,658 +30.6% |
| 2021 | $2,270 -3.8% | $14,288 |
| 2020 | $2,359 -1.1% | $14,288 -9.9% |
| 2019 | $2,385 +80.9% | $15,853 +26.1% |
| 2018 | $1,318 +1% | $12,568 |
| 2017 | $1,305 -30.4% | $12,568 |
| 2016 | $1,873 -11.5% | $12,568 +4% |
| 2015 | $2,117 +1.1% | $12,083 |
| 2014 | $2,094 +1.6% | $12,083 |
| 2013 | $2,061 -45.7% | $12,083 -20.2% |
| 2012 | $3,792 +57.7% | $15,137 |
| 2011 | $2,404 +14.5% | $15,137 |
| 2010 | $2,099 +9% | $15,137 -19.9% |
| 2009 | $1,926 +3.2% | $18,906 -12% |
| 2008 | $1,866 -5.2% | $21,484 |
| 2007 | $1,968 -12.9% | $21,484 +12.6% |
| 2006 | $2,259 +5.3% | $19,084 |
| 2005 | $2,145 -2.5% | $19,084 |
| 2004 | $2,200 -11.4% | $19,084 +17.6% |
| 2003 | $2,482 -1.1% | $16,224 |
| 2002 | $2,509 +16.9% | $16,224 |
| 2001 | $2,146 +2.6% | $16,224 +17.6% |
| 2000 | $2,091 | $13,791 |
| 1999 | $2,091 | $13,791 |
Find assessor info on the county website
Monthly payment
Est. payment
Payment breakdown
Explore the cost of this home by adjusting the details. Changes won't be saved.Climate risks
Neighborhood: Old Orchard
Nearby schools
Schools provided by the listing agent
- Elementary: Jane Stenson School
- Middle: Old Orchard Junior High School
- High: Niles North High School
- District: 68
Source: MRED as distributed by MLS GRID. This data may not be complete. We recommend contacting the local school district to confirm school assignments for this home.
Similar homes
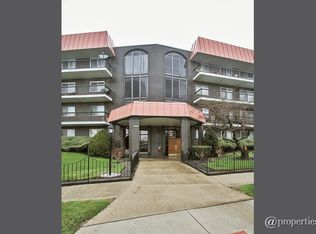
- $265,0002 bd2 ba1.3k sqft10015 Beverly Dr APT 404, Skokie, IL 60076Active
 MLS ID #12756583, Gaby Melgoza, Realty of America. MRED as distributed by MLS GRID
 - $399,0002 bd2 ba1.2k sqft9655 Woods Dr Unit 1006, Skokie, IL 60077Active
 MLS ID #12689570, Brandy Isaac, @properties Christie's International Real Estate. MRED as distributed by MLS GRID
 - $275,0002 bd2 ba1.1k sqft555 W Cornelia Ave APT 501, Chicago, IL 60657New
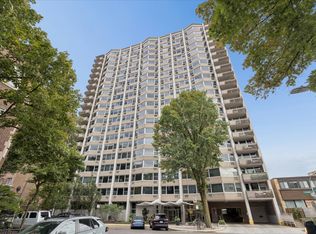 MLS ID #12791833, Sean Glascott, @properties Christie's International Real Estate. MRED as distributed by MLS GRID
 - $294,0002 bd3 ba1.4k sqft9118 Elmwood Dr #1K, Niles, IL 60714Active
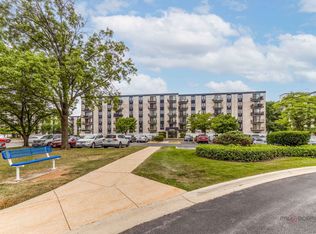 MLS ID #12721028, Mila Tsarfis, Mila Tsarfis Real Estate. MRED as distributed by MLS GRID
