AMAZING OPPORTUNITY TO LIVE IN CRYSTAL TOWERS! THIS 2 BR 2 BATH SECOND FLOOR UNIT OFFERS AN UPDATED KITCHEN WITH STAINLESS STEEL APPLIANCES, EXPANDED GRANITE COUNTER SPACE A WINE REFRIGERATOR AND LARGE EATING AREA. GENEROUS SIZED LIVING /DINING ROOM OVERLOOKING THE BALCONY WITH NEWER WINDOWS THROUGH OUT. THE PRIMARY BEDROOM HAS A DOUBLE VANITY AND CLOSET SPACE GALORE. BOTH BEDROOMS ARE GENEROUS SIZED. STEPS FROM THE LAUNDRY ROOM. ELEVATOR BUILDING. AMENITIES INCLUDE A CLUBHOUSE, POOL, TENNIS COURTS AND WALKING PATH AROUND THE POND. PET FRIENDLY - NO RENTALS
Active
$250,000
1747 W Crystal Ln Unit 207, Mount Prospect, IL 60056
2beds
1,300sqft
Condominium, Single Family Residence
Built in 1976
-- sqft lot
$-- Zestimate®
$192/sqft
$354/mo HOA
What's special
Large eating areaNewer windows throughoutExpanded granite counter spaceWine refrigerator
- --
- 462
- views
- 38
- saves
Likely to sell faster than
Zillow last checked:
Listing updated:
Listed by:
Ellen Ritsos 847-495-5000,
HomeSmart Connect LLC
Source: MRED as distributed by MLS GRID,MLS#: 12780166
Facts & features
Interior
Bedrooms & bathrooms
- Bedrooms: 2
- Bathrooms: 2
- Full bathrooms: 2
Rooms
- Room types: Balcony/Porch/Lanai
Primary bedroom
- Features: Flooring (Laminate), Bathroom (Full)
- Area: 209 Square Feet
- Dimensions: 19X11
Bedroom 2
- Features: Flooring (Laminate)
- Area: 165 Square Feet
- Dimensions: 15X11
Balcony porch lanai
- Area: 35 Square Feet
- Dimensions: 5X7
Kitchen
- Features: Flooring (Ceramic Tile)
- Area: 190 Square Feet
- Dimensions: 10X19
Laundry
- Features: Flooring (Other)
- Area: 12 Square Feet
- Dimensions: 3X4
Living room
- Features: Flooring (Laminate)
- Area: 361 Square Feet
- Dimensions: 19X19
Heating
- Electric, Forced Air
Cooling
- Central Air
Appliances
- Laundry: Common Area
Features
- Elevator
- Flooring: Laminate
- Basement: None
Interior area
- Total structure area: 0
- Total interior livable area: 1,300 sqft
Video & virtual tour
Property
Parking
- Total spaces: 1
- Parking features: Asphalt, Garage Door Opener, Heated Garage, Yes, Other, Attached, Garage
- Attached garage spaces: 1
- Has uncovered spaces: Yes
Accessibility
- Accessibility features: No Disability Access
Features
- Exterior features: Balcony
Details
- Parcel number: 08222030641010
- Special conditions: None
Construction
Type & style
- Home type: Condo
- Property subtype: Condominium, Single Family Residence
Materials
- Brick
Condition
- New construction: No
- Year built: 1976
Utilities & green energy
- Electric: Circuit Breakers
- Sewer: Public Sewer
- Water: Public
Community & HOA
Community
- Subdivision: Crystal Towers
HOA
- Has HOA: Yes
- Amenities included: Elevator in Residence, Storage, On Site Manager/Engineer, Party Room, Pool, Tennis Court(s), Clubhouse, Laundry, Security
- Services included: Water, Parking, Insurance, Security, Clubhouse, Pool, Exterior Maintenance, Lawn Care, Scavenger, Snow Removal
- HOA fee: $354 monthly
Location
- Region: Mount Prospect
Financial & listing details
- Price per square foot: $192/sqft
- Tax assessed value: $155,750
- Annual tax amount: $3,326
- Date on market: 10/14/2026
- Ownership: Condo
Estimated market value
Not available
Estimated sales range
Not available
Not available
Price history
| Date | Event | Price |
|---|---|---|
| 10/7/2026 | Listing removed | $264,900$204/sqft |
Source: MRED as distributed by MLS GRID #12750128 Report a problem | ||
| 9/15/2026 | Price change | $264,900-3.6%$204/sqft |
Source:  MRED as distributed by MLS GRID #12750128 Report a problem MRED as distributed by MLS GRID #12750128 Report a problem | ||
| 9/3/2026 | Listed for sale | $274,900$211/sqft |
Source: MRED as distributed by MLS GRID #12750128 Report a problem | ||
| 9/3/2026 | Listing removed | $274,900$211/sqft |
Source: MRED as distributed by MLS GRID #12712775 Report a problem | ||
| 7/28/2026 | Contingent | $274,900$211/sqft |
Source: MRED as distributed by MLS GRID #12712775 Report a problem | ||
| 7/22/2026 | Listed for sale | $274,900$211/sqft |
Source: MRED as distributed by MLS GRID #12712775 Report a problem | ||
| 7/22/2026 | Listing removed | $274,900$211/sqft |
Source: MRED as distributed by MLS GRID #12672244 Report a problem | ||
| 7/12/2026 | Contingent | $274,900$211/sqft |
Source: MRED as distributed by MLS GRID #12672244 Report a problem | ||
| 6/11/2026 | Listed for sale | $274,900+66.6%$211/sqft |
Source: MRED as distributed by MLS GRID #12672244 Report a problem | ||
| 3/26/2020 | Sold | $165,000-2.9%$127/sqft |
Source: MRED as distributed by MLS GRID #10644304 Report a problem | ||
| 2/23/2020 | Pending sale | $169,900$131/sqft |
Source: Century 21 Rainbo Realty Inc #10644304 Report a problem | ||
| 2/21/2020 | Price change | $169,900+0.6%$131/sqft |
Source: Century 21 Rainbo Realty Inc #10644304 Report a problem | ||
| 2/19/2020 | Pending sale | $168,900$130/sqft |
Source: Century 21 Rainbo Realty Inc #10582304 Report a problem | ||
| 1/11/2020 | Price change | $168,900-0.6%$130/sqft |
Source: CENTURY 21 Rainbo Realty, Inc. #10582304 Report a problem | ||
| 12/28/2019 | Price change | $169,900-2.9%$131/sqft |
Source: CENTURY 21 Rainbo Realty, Inc. #10582304 Report a problem | ||
| 12/7/2019 | Price change | $174,900-2.8%$135/sqft |
Source: Century 21 Rainbo Realty Inc #10582304 Report a problem | ||
| 11/27/2019 | Listed for sale | $179,900+25.8%$138/sqft |
Source: Century 21 Rainbo Realty Inc #10582304 Report a problem | ||
| 8/2/2001 | Sold | $143,000+58.9%$110/sqft |
Source: Public Record Report a problem | ||
| 6/17/1996 | Sold | $90,000$69/sqft |
Source: Public Record Report a problem | ||
Public tax history
| Year | Property taxes | Tax assessment |
|---|---|---|
| 2024 | $3,327 -18% | $15,575 +0% |
| 2023 | $4,058 +4.1% | $15,574 |
| 2022 | $3,896 +23.2% | $15,574 +40.7% |
| 2021 | $3,163 +42.8% | $11,068 |
| 2020 | $2,215 -3.1% | $11,068 -11.3% |
| 2019 | $2,286 +43.3% | $12,476 +38.3% |
| 2018 | $1,595 -1.4% | $9,023 |
| 2017 | $1,617 -8% | $9,023 |
| 2016 | $1,757 +34.7% | $9,023 +26.3% |
| 2015 | $1,305 +0.4% | $7,143 |
| 2014 | $1,299 +77.8% | $7,143 |
| 2013 | $731 -57.3% | $7,143 -24.1% |
| 2012 | $1,711 -1.6% | $9,414 |
| 2011 | $1,738 -0.9% | $9,414 |
| 2010 | $1,754 -11.2% | $9,414 -36.8% |
| 2009 | $1,975 +11.1% | $14,899 -15.4% |
| 2008 | $1,778 +5.3% | $17,605 |
| 2007 | $1,688 -4.5% | $17,605 +33.1% |
| 2006 | $1,768 +8.9% | $13,228 |
| 2005 | $1,624 +4.6% | $13,228 |
| 2004 | $1,552 -1.3% | $13,228 +28.9% |
| 2003 | $1,573 -12.6% | $10,259 |
| 2002 | $1,799 +8.9% | $10,259 |
| 2001 | $1,652 +1.8% | $10,259 +12.9% |
| 2000 | $1,622 +1.6% | $9,085 |
| 1999 | $1,597 | $9,085 |
Find assessor info on the county website
Monthly payment
Est. payment
Payment breakdown
Explore the cost of this home by adjusting the details. Changes won't be saved.Climate risks
Neighborhood: 60056
Nearby schools
Schools provided by the listing agent
- Elementary: Juliette Low Elementary School
- Middle: Holmes Junior High School
- High: Rolling Meadows High School
- District: 59
Source: MRED as distributed by MLS GRID. This data may not be complete. We recommend contacting the local school district to confirm school assignments for this home.
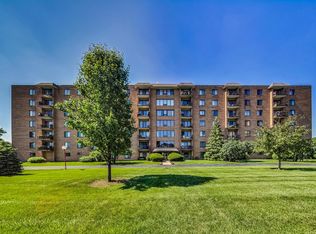
- $193,0001 bd1 ba901 sqft1747 W Crystal Ln UNIT 101, Mount Prospect, IL 60056Off Market
- $225,2002 bd2 ba1.1k sqft1747 W Crystal Ln UNIT 103, Mount Prospect, IL 60056Off Market
- $247,0002 bd2 ba102k sqft1747 W Crystal Ln UNIT 201, Mount Prospect, IL 60056Off Market
- $261,9002 bd2 ba1.2k sqft1747 W Crystal Ln UNIT 202, Mount Prospect, IL 60056Off Market
Similar homes
- $285,0003 bd2 ba1.5k sqft704 Dempster St APT E207, Mount Prospect, IL 60056Active
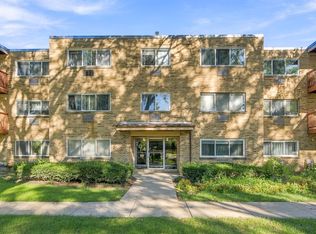 MLS ID #12777848, Slawek Rachmaciej, Exit Realty Redefined. MRED as distributed by MLS GRID
 - $240,0002 bd2 ba1.1k sqft1101 S Hunt Club Dr APT 204, Mount Prospect, IL 60056Price Change
 MLS ID #12741911, Jairaj Bhatia, CCIM, Century 21 Langos & Christian. MRED as distributed by MLS GRID
 - $299,9002 bd2 ba1.3k sqft1255 W Prospect Ave APT 101, Mount Prospect, IL 60056Active
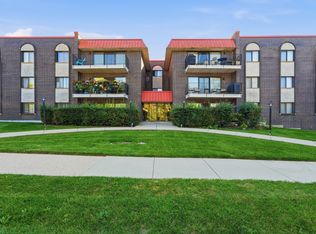 MLS ID #12767357, Dessi Vukov, CSC, Berkshire Hathaway HomeServices Starck Real Estate. MRED as distributed by MLS GRID
 - $279,0002 bd3 ba1.3k sqft821 Oakton St APT 104, Elk Grove Village, IL 60007Active
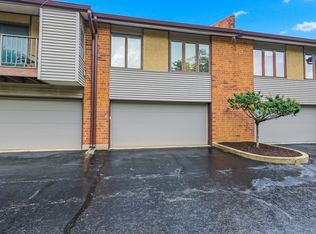 MLS ID #12785870, Rosanna DeFrenza, CRB,GRI, Berkshire Hathaway HomeServices American Heritage. MRED as distributed by MLS GRID
