If you're looking for space, comfort, and a great location-this is it. This updated 2-bedroom, 2-bath condo in Regent Park with 1 Car Garage and beautiful lake views.Start your day on the private balcony with coffee and end it watching the sunset. The building has elevator access, heated garage parking, and a very well-kept community feel. Inside, you'll find a modern kitchen with stainless steel appliances, a breakfast bar, and plenty of room for cooking and hosting. Both bedrooms are large, and the primary bedroom includes its own private bathroom. Tons of closet space plus an in-unit Washer and Dryer make daily living simple.Outside your door, enjoy a 10-acre park, pool, and tennis courts-like having resort-style amenities at home. Top Arlington Heights school. Call now before its gone.
Active
$269,900
2812 E Bel Aire Dr APT 303, Arlington Heights, IL 60004
2beds
1,500sqft
Condominium, Single Family Residence
Built in 1968
-- sqft lot
$266,100 Zestimate®
$180/sqft
$653/mo HOA
What's special
Private balconyIn-unit washer and dryerTons of closet spaceBreakfast barTennis courtsBeautiful lake views
- 10 days
- 587
- 17
Likely to sell faster than
Zillow last checked:
Listing updated:
Listed by:
Tetiana Konenko 773-715-7755,
Coldwell Banker Realty
Source: MRED as distributed by MLS GRID,MLS#: 12738668
Facts & features
Interior
Bedrooms & bathrooms
- Bedrooms: 2
- Bathrooms: 2
- Full bathrooms: 2
Rooms
- Room types: No additional rooms
Primary bedroom
- Features: Flooring (Carpet), Bathroom (Full)
- Level: Main
- Area: 228 Square Feet
- Dimensions: 19X12
Bedroom 2
- Features: Flooring (Carpet)
- Level: Main
- Area: 192 Square Feet
- Dimensions: 16X12
Dining room
- Features: Flooring (Carpet), Window Treatments (Curtains/Drapes)
- Level: Main
- Area: 140 Square Feet
- Dimensions: 14X10
Kitchen
- Features: Kitchen (Island), Flooring (Hardwood)
- Level: Main
- Area: 165 Square Feet
- Dimensions: 15X11
Laundry
- Features: Flooring (Other)
- Level: Main
- Area: 12 Square Feet
- Dimensions: 4X3
Living room
- Features: Flooring (Carpet), Window Treatments (Curtains/Drapes)
- Level: Main
- Area: 375 Square Feet
- Dimensions: 25X15
Heating
- Radiator(s)
Cooling
- Window Unit(s), Wall Unit(s)
Appliances
- Included: Range, Microwave, Dishwasher, Refrigerator, Washer, Dryer
- Laundry: In Unit
Features
- Flooring: Laminate
- Basement: None
Interior area
- Total structure area: 1,500
- Total interior livable area: 1,500 sqft
Property
Parking
- Total spaces: 1
- Parking features: Garage Door Opener, Heated Garage, Yes, Garage Owned, Attached, Garage
- Attached garage spaces: 1
- Has uncovered spaces: Yes
Accessibility
- Accessibility features: No Disability Access
Features
- Has view: Yes
- View description: Side(s) of Property
- Has water view: Yes
- Water view: Side(s) of Property
Details
- Parcel number: 03284061151012
- Special conditions: None
Construction
Type & style
- Home type: Condo
- Property subtype: Condominium, Single Family Residence
Materials
- Brick
Condition
- New construction: No
- Year built: 1968
- Major remodel year: 2021
Utilities & green energy
- Sewer: Public Sewer
- Water: Public
Community & HOA
HOA
- Has HOA: Yes
- Amenities included: Elevator in Residence, Storage, Pool, Tennis Court(s)
- Services included: Water, Parking, Insurance, Security, Pool, Exterior Maintenance, Lawn Care, Snow Removal
- HOA fee: $653 monthly
Location
- Region: Arlington Heights
Financial & listing details
- Price per square foot: $180/sqft
- Annual tax amount: $2,428
- Date on market: 8/20/2026
- Ownership: Condo
Estimated market value
$266,100
$253,000 - $279,000
$2,777/mo
Price history
| Date | Event | Price |
|---|---|---|
| 8/20/2026 | Listed for sale | $269,900$180/sqft |
Source:  MRED as distributed by MLS GRID #12738668 Report a problem MRED as distributed by MLS GRID #12738668 Report a problem | ||
| 8/20/2026 | Listing removed | $269,900$180/sqft |
Source: MRED as distributed by MLS GRID #12692337 Report a problem | ||
| 7/17/2026 | Price change | $269,900-3.3%$180/sqft |
Source: MRED as distributed by MLS GRID #12692337 Report a problem | ||
| 7/1/2026 | Listed for sale | $279,000+10.3%$186/sqft |
Source: MRED as distributed by MLS GRID #12692337 Report a problem | ||
| 9/20/2024 | Sold | $253,000+1.6%$169/sqft |
Source: MRED as distributed by MLS GRID #12143621 Report a problem | ||
| 8/21/2024 | Contingent | $249,000$166/sqft |
Source: MRED as distributed by MLS GRID #12143621 Report a problem | ||
| 8/21/2024 | Listed for sale | $249,000+75.4%$166/sqft |
Source: MRED as distributed by MLS GRID #12143621 Report a problem | ||
| 9/30/2020 | Sold | $142,000$95/sqft |
Source: MRED as distributed by MLS GRID #10835015 Report a problem | ||
Public tax history
Tax history is unavailable.
Monthly payment
Est. payment
Payment breakdown
Explore the cost of this home by adjusting the details. Changes won't be saved.Climate risks
Neighborhood: 60004
Nearby schools
Schools provided by the listing agent
- Elementary: Dryden Elementary School
- Middle: South Middle School
- High: Prospect High School
- District: 25
Source: MRED as distributed by MLS GRID. This data may not be complete. We recommend contacting the local school district to confirm school assignments for this home.
- $208,6001 bd-- ba22k sqft2812 E Bel Aire Dr APT 3, Arlington Heights, IL 60004Off Market
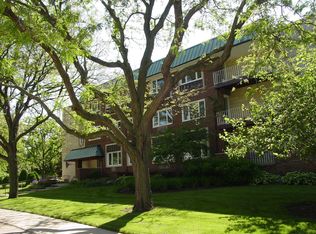
- $258,5002 bd2 ba1.4k sqft2812 E Bel Aire Dr APT 101, Arlington Heights, IL 60004Off Market
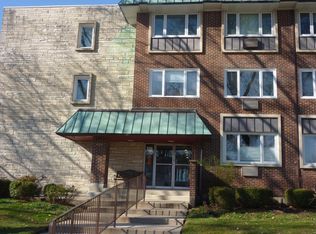
- $258,8002 bd2 ba1.2k sqft2812 E Bel Aire Dr APT 103, Arlington Heights, IL 60004Off Market
- $313,8003 bd2 ba1.8k sqft2812 E Bel Aire Dr APT 104, Arlington Heights, IL 60004Off Market

Similar homes
- $249,9002 bd2 ba1.3k sqft535 S Cleveland Ave APT 106, Arlington Heights, IL 60005New
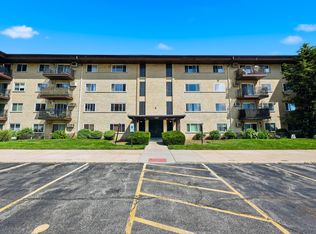 MLS ID #12743204, Jenna Jedlink, Berkshire Hathaway HomeServices American Heritage. MRED as distributed by MLS GRID
 - $265,0002 bd2 ba1.1k sqft1101 S Hunt Club Dr APT 204, Mount Prospect, IL 60056New
 MLS ID #12741911, Jairaj Bhatia, CCIM, Century 21 Langos & Christian. MRED as distributed by MLS GRID
 - $270,0003 bd2 ba1.3k sqft2600 Brookwood Dr Unit 209, Rolling Meadows, IL 60008Active
 MLS ID #12729662, Rebecca Haltman, Compass. MRED as distributed by MLS GRID
 - $255,0002 bd2 ba1.3k sqft3700 Capri Ct APT 104, Glenview, IL 60025New
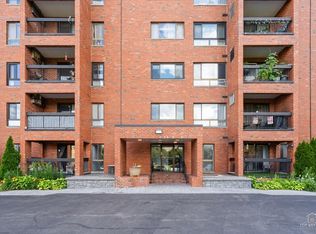 MLS ID #12743540, Aya Jakipova, john greene, Realtor. MRED as distributed by MLS GRID
