Looking for resort-style living in the North Suburbs? Welcome to Rob Roy Country Club Village - a desirable community offering amenities such as golf, tennis courts, swimming pools, pickleball courts, walking trails and more. And located close to loads of shopping and dining options. This 2-bedroom, 2-bath unit (second floor) offers an updated kitchen with granite countertops and stainless steel appliances; a spacious living/dining room with custom built-ins, a gas fireplace, vaulted ceilings, and sliders that open onto a private deck; two updated bathrooms; in-unit laundry; loads of storage; and garage parking. The home has been freshly painted and is move-in ready! Pets allowed. No rentals.
Active
$325,000
505 Green Bridge Ln APT B, Prospect Heights, IL 60070
2beds
1,250sqft
Condominium, Single Family Residence
Built in 1984
-- sqft lot
$-- Zestimate®
$260/sqft
$444/mo HOA
What's special
Gas fireplaceTwo updated bathroomsPrivate deckIn-unit laundryLoads of storageFreshly paintedVaulted ceilings
- -- |
- 478
- views |
- 19
- saves |
Likely to sell faster than
Zillow last checked:
Listing updated:
Listed by:
Brandy Isaac 847-832-0002,
@properties Christie's International Real Estate
Source: MRED as distributed by MLS GRID,MLS#: 12725532
Facts & features
Interior
Bedrooms & bathrooms
- Bedrooms: 2
- Bathrooms: 2
- Full bathrooms: 2
Rooms
- Room types: Deck, Walk In Closet
Primary bedroom
- Features: Flooring (Carpet), Window Treatments (Blinds), Bathroom (Full)
- Level: Main
- Area: 208 Square Feet
- Dimensions: 13X16
Bedroom 2
- Features: Flooring (Carpet), Window Treatments (Blinds)
- Level: Main
- Area: 130 Square Feet
- Dimensions: 10X13
Deck
- Level: Main
- Area: 75 Square Feet
- Dimensions: 5X15
Dining room
- Features: Flooring (Carpet), Window Treatments (Curtains/Drapes)
- Level: Main
- Area: 90 Square Feet
- Dimensions: 9X10
Kitchen
- Features: Kitchen (Eating Area-Breakfast Bar)
- Level: Main
- Area: 110 Square Feet
- Dimensions: 10X11
Laundry
- Level: Main
- Area: 60 Square Feet
- Dimensions: 6X10
Living room
- Features: Flooring (Carpet), Window Treatments (Curtains/Drapes)
- Level: Main
- Area: 209 Square Feet
- Dimensions: 11X19
Walk in closet
- Features: Flooring (Carpet)
- Level: Main
- Area: 45 Square Feet
- Dimensions: 5X9
Heating
- Natural Gas
Cooling
- Central Air
Appliances
- Included: Range, Microwave, Dishwasher, Refrigerator, Washer, Dryer, Disposal, Stainless Steel Appliance(s)
- Laundry: Washer Hookup, In Unit
Features
- Vaulted Ceiling(s)
- Flooring: Laminate
- Basement: None
- Number of fireplaces: 1
- Fireplace features: Gas Log, Gas Starter, Family Room
Interior area
- Total structure area: 0
- Total interior livable area: 1,250 sqft
Property
Parking
- Total spaces: 1
- Parking features: Yes, Garage Owned, Attached, Garage
- Attached garage spaces: 1
Accessibility
- Accessibility features: No Disability Access
Features
- Exterior features: Balcony
Details
- Parcel number: 03261000151646
- Special conditions: None
Construction
Type & style
- Home type: Condo
- Property subtype: Condominium, Single Family Residence
Materials
- Aluminum Siding, Vinyl Siding, Brick
- Roof: Asphalt
Condition
- New construction: No
- Year built: 1984
- Major remodel year: 2013
Utilities & green energy
- Sewer: Public Sewer
- Water: Lake Michigan
Community & HOA
HOA
- Has HOA: Yes
- Amenities included: Exercise Room, Golf Course, Health Club, On Site Manager/Engineer, Party Room, Sundeck, Pool, Tennis Court(s)
- Services included: Water, Insurance, Clubhouse, Pool, Exterior Maintenance, Lawn Care, Scavenger, Snow Removal
- HOA fee: $444 monthly
Location
- Region: Prospect Heights
Financial & listing details
- Price per square foot: $260/sqft
- Tax assessed value: $199,100
- Annual tax amount: $5,532
- Date on market: 8/5/2026
- Ownership: Condo
Estimated market value
Not available
Estimated sales range
Not available
Not available
Price history
| Date | Event | Price |
|---|---|---|
| 6/28/2026 | Contingent | $325,000$260/sqft |
Source:  MRED as distributed by MLS GRID #12659272 Report a problem MRED as distributed by MLS GRID #12659272 Report a problem | ||
| 6/11/2026 | Listed for sale | $325,000+46.4%$260/sqft |
Source: MRED as distributed by MLS GRID #12659272 Report a problem | ||
| 9/29/2017 | Sold | $222,000-1.3%$178/sqft |
Source: MRED as distributed by MLS GRID #09723275 Report a problem | ||
| 8/28/2017 | Pending sale | $225,000$180/sqft |
Source: Baird & Warner #09723275 Report a problem | ||
| 8/16/2017 | Listed for sale | $225,000+55.7%$180/sqft |
Source: Baird & Warner #09723275 Report a problem | ||
| 4/26/2011 | Sold | $144,500-6.7%$116/sqft |
Source: MRED as distributed by MLS GRID #07612579 Report a problem | ||
| 10/14/2010 | Price change | $154,900-6.1%$124/sqft |
Source: Prudential Real Estate #07612579 Report a problem | ||
| 8/21/2010 | Listed for sale | $164,900$132/sqft |
Source: Prudential Real Estate #07612579 Report a problem | ||
Public tax history
| Year | Property taxes | Tax assessment |
|---|---|---|
| 2024 | $5,532 +4.5% | $19,910 +0% |
| 2023 | $5,295 +7.3% | $19,908 |
| 2022 | $4,937 +8.8% | $19,908 +20.8% |
| 2021 | $4,538 +2.3% | $16,476 |
| 2020 | $4,434 -0.8% | $16,476 -10.7% |
| 2019 | $4,469 +13.4% | $18,457 +19.6% |
| 2018 | $3,940 +0.9% | $15,433 |
| 2017 | $3,906 -0.1% | $15,433 |
| 2016 | $3,909 +9.9% | $15,433 +14.7% |
| 2015 | $3,558 +0.6% | $13,454 |
| 2014 | $3,536 +3% | $13,454 |
| 2013 | $3,433 -26.9% | $13,454 -19.5% |
| 2012 | $4,695 +168.4% | $16,704 |
| 2011 | $1,749 +13% | $16,704 |
| 2010 | $1,548 +13.5% | $16,704 -20.5% |
| 2009 | $1,364 -56.5% | $21,005 -15.2% |
| 2008 | $3,135 +4.2% | $24,761 |
| 2007 | $3,009 +78.2% | $24,761 +23.7% |
| 2006 | $1,688 +0.5% | $20,019 |
| 2005 | $1,679 -1.7% | $20,019 |
| 2004 | $1,708 -39.8% | $20,019 +22.7% |
| 2003 | $2,837 -1.1% | $16,313 |
| 2002 | $2,868 +37.1% | $16,313 |
| 2001 | $2,092 +1.9% | $16,313 +7.3% |
| 2000 | $2,052 +0% | $15,201 |
| 1999 | $2,052 | $15,201 |
Find assessor info on the county website
Monthly payment
Est. payment
Payment breakdown
Explore the cost of this home by adjusting the details. Changes won't be saved.Climate risks
Neighborhood: 60070
Nearby schools
GreatSchools rating
- 6/10Euclid Elementary SchoolGrades: PK,1-5Distance: 0.4 mi
- 6/10River Trails Middle SchoolGrades: 6-8Distance: 0.9 mi
- 10/10John Hersey High SchoolGrades: 9-12Distance: 2.1 mi
Schools provided by the listing agent
- Elementary: Euclid Elementary School
- Middle: River Trails Middle School
- High: John Hersey High School
- District: 26
Source: MRED as distributed by MLS GRID. This data may not be complete. We recommend contacting the local school district to confirm school assignments for this home.
- $395,0003 bd2 ba1.4k sqft724 Burr Oak Ln APT D, Prospect Heights, IL 60070Off Market

- $410,0003 bd2 ba1.5k sqft724 Burr Oak Ln APT C, Prospect Heights, IL 60070Sold

- $13,4542 bd2 ba-- sqft724 Burr Oak Ln APT B, Prospect Heights, IL 60070Off Market
- $311,0002 bd-- ba1m sqft7770 Margate Ln #1-22-96, Prospect Heights, IL 60070Off Market
- $408,0003 bd2 ba1.4k sqft717 Newgate Ln APT D, Prospect Heights, IL 60070Off Market
- $344,3002 bd-- ba1m sqft717 Newgate Ln APT A, Prospect Heights, IL 60070Off Market
- $347,6003 bd2 ba1.5k sqft717 Newgate Ln APT C, Prospect Heights, IL 60070Off Market
- $339,5002 bd2 ba1.3k sqft717 Newgate Ln APT B, Prospect Heights, IL 60070Off Market
- $379,8003 bd2 ba1m sqft509 Loch Lomond Ln APT A, Prospect Heights, IL 60070Off Market
A local agent can set up tours, give advice and negotiate with sellers.
Similar homes
- $324,9002 bd2 ba1.4k sqft592 Edinburgh Ln APT B, Prospect Heights, IL 60070Active
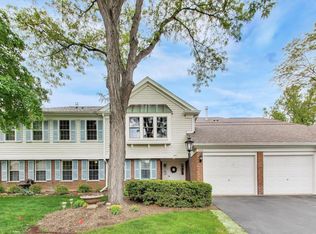 MLS ID #12732316, Mark East, PSA,RENE,SFR, @properties Christie's International Real Estate. MRED as distributed by MLS GRID
 - $379,9002 bd2 ba1.6k sqft2543 E Hunter Dr #0, Arlington Heights, IL 60004Active
 MLS ID #12711981, Joanne Tienchai, Baird & Warner, Inc.. MRED as distributed by MLS GRID
 - $298,0002 bd1 ba1.2k sqft581 Le Parc Cir Unit 581, Buffalo Grove, IL 60089Active
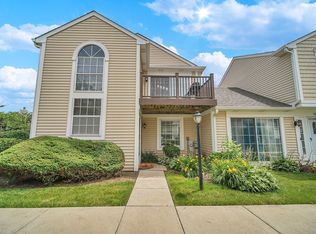 MLS ID #12728493, Vaseekaran Janarthanam, RE/MAX Plaza. MRED as distributed by MLS GRID
 - $269,0002 bd2 ba1.3k sqft250 W Parliament Pl APT 415, Mount Prospect, IL 60056Active
 MLS ID #12666539, Jamie Lee, Baird & Warner. MRED as distributed by MLS GRID
 - $350,0002 bd2 ba1.3k sqft1911 N Silver Lake Rd, Arlington Heights, IL 60004ActiveMLS ID #12713480, Matthew Messel, Compass. MRED as distributed by MLS GRID
- $245,0002 bd2 ba1.4k sqft50 Lake Blvd APT 635, Buffalo Grove, IL 60089ActiveMLS ID #12724600, Rafi Sahakian, CSC, @properties Christie's International Real Estate. MRED as distributed by MLS GRID
- $324,9993 bd2 ba1.4k sqft8837 Robin Dr, Des Plaines, IL 60016ActiveMLS ID #12727185, Lindsey Henderson-Kuka, HomeSmart Connect LLC. MRED as distributed by MLS GRID
- $250,0002 bd2 ba1.4k sqft200 Lake Blvd APT 428, Buffalo Grove, IL 60089ActiveMLS ID #12717933, Samuel Lubeck, Baird & Warner. MRED as distributed by MLS GRID
- $369,0002 bd2 ba1.5k sqft430 Western Ave #711, Des Plaines, IL 60016Price ChangeMLS ID #12718272, Krzysztof Kowal, HomeSmart Connect LLC. MRED as distributed by MLS GRID
- $285,0002 bd2 ba1.1k sqft1264 Williamsburg Dr Unit D1, Schaumburg, IL 60193ActiveMLS ID #12735798, Abby Powell, Baird & Warner. MRED as distributed by MLS GRID
- $349,0002 bd2 ba1.4k sqft1795 Lake Cook Rd APT 301, Highland Park, IL 60035ActiveMLS ID #12704526, Ted Pickus, @properties Christie's International Real Estate. MRED as distributed by MLS GRID
- $324,9002 bd2 ba1k sqft1531 Heidorn Ave, Westchester, IL 60154ActiveMLS ID #12688540, Asia Purnell, Crosstown Realtors, Inc.. MRED as distributed by MLS GRID
- $305,9002 bd2 ba1.2k sqft2919 N Harlem Ave APT 503, Chicago, IL 60707ActiveMLS ID #12715174, Ana Lozano, HomeSmart Connect LLC. MRED as distributed by MLS GRID
- $245,0002 bd1 ba1k sqft780 Weidner Rd APT 105, Buffalo Grove, IL 60089ActiveMLS ID #12723306, Barb Schroeder, ABR, @properties Christie's International Real Estate. MRED as distributed by MLS GRID
- $375,0002 bd2 ba1.2k sqft166 White Branch Ct, Buffalo Grove, IL 60089ActiveMLS ID #12718851, Meredith Pierson, Compass. MRED as distributed by MLS GRID
- $345,0002 bd2 ba1.2k sqft1285 Oak Hill Rd APT D, Lake Barrington, IL 60010ActiveMLS ID #12716299, Kelly O'Connell-Guzak, Home Sweet Home Ryan Realty. MRED as distributed by MLS GRID
- $359,5002 bd2 ba1.3k sqft1 Itasca Pl Unit 302, Itasca, IL 60143ActiveMLS ID #12728956, Gary Aver, Realta Real Estate. MRED as distributed by MLS GRID
- $269,9002 bd1 ba797 sqft4307 N Troy St #2, Chicago, IL 60618NewMLS ID #12735062, Sabrina Conti Erangey, Baird & Warner. MRED as distributed by MLS GRID
- $375,0004 bd2 ba1.5k sqft1194 Windsor Ln, Hanover Park, IL 60133NewMLS ID #12735232, Vince Keller, Keller Williams Premiere Properties. MRED as distributed by MLS GRID
- $298,0003 bd3 ba1.8k sqft570 W Kristina Ln, Round Lake, IL 60073NewMLS ID #12734065, Jillian Webb, Keller Williams North Shore West. MRED as distributed by MLS GRID
