Welcome to 1 Itasca Place, a sought-after lakefront community featuring scenic walking paths, shaded outdoor spaces, and a private lake for residents to enjoy. This spacious 1,328 sq. ft. condo offers 2 bedrooms, 2 baths, a bright west-facing exposure, and an oversized private balcony. The open floor plan includes a large great room, a kitchen with 42" cabinets, and an in-unit laundry room with utility sink. The primary suite features a walk-in shower, double vanity, linen closet, and generous closet space. Additional highlights include newer finishes, extra storage on the same floor, 2 tandem heated garage parking spaces, and elevator access. Enjoy peaceful living with easy access to shopping, dining, and transportation. A move-in-ready home in one of Itasca's most desirable communities!
Contingent
$359,500
1 Itasca Pl Unit 302, Itasca, IL 60143
2beds
1,328sqft
Condominium, Single Family Residence
Built in 2007
-- sqft lot
$-- Zestimate®
$271/sqft
$412/mo HOA
What's special
Oversized private balconyBright west-facing exposurePrimary suiteNewer finishesLarge great roomOpen floor planShaded outdoor spaces
- -- |
- 471
- views |
- 18
- saves |
Zillow last checked:
Listing updated:
Listed by:
Gary Aver (847)215-5555,
Realta Real Estate
Source: MRED as distributed by MLS GRID,MLS#: 12728956
Facts & features
Interior
Bedrooms & bathrooms
- Bedrooms: 2
- Bathrooms: 2
- Full bathrooms: 2
Rooms
- Room types: Balcony/Porch/Lanai, Storage, Walk In Closet
Primary bedroom
- Features: Flooring (Hardwood), Window Treatments (All), Bathroom (Full)
- Level: Second
- Area: 216 Square Feet
- Dimensions: 18X12
Bedroom 2
- Features: Flooring (Hardwood), Window Treatments (All)
- Level: Second
- Area: 110 Square Feet
- Dimensions: 11X10
Balcony porch lanai
- Features: Flooring (Other)
- Level: Second
- Area: 77 Square Feet
- Dimensions: 11X7
Dining room
- Features: Flooring (Hardwood), Window Treatments (All)
- Level: Second
- Area: 120 Square Feet
- Dimensions: 12X10
Kitchen
- Features: Kitchen (Eating Area-Breakfast Bar, Pantry-Closet), Flooring (Hardwood)
- Level: Second
- Area: 132 Square Feet
- Dimensions: 12X11
Laundry
- Features: Flooring (Hardwood)
- Level: Second
- Area: 30 Square Feet
- Dimensions: 6X5
Living room
- Features: Flooring (Hardwood), Window Treatments (All)
- Level: Second
- Area: 168 Square Feet
- Dimensions: 14X12
Storage
- Features: Flooring (Other)
- Level: Lower
- Area: 36 Square Feet
- Dimensions: 6X6
Walk in closet
- Features: Flooring (Hardwood)
- Level: Second
- Area: 42 Square Feet
- Dimensions: 7X6
Heating
- Natural Gas, Forced Air
Cooling
- Central Air
Appliances
- Included: Range, Microwave, Dishwasher, Refrigerator
- Laundry: Washer Hookup, In Unit
Features
- Elevator, Storage
- Flooring: Hardwood
- Windows: Screens
- Basement: None
Interior area
- Total structure area: 0
- Total interior livable area: 1,328 sqft
Video & virtual tour
Property
Parking
- Total spaces: 2
- Parking features: Garage Door Opener, Heated Garage, Yes, Garage Owned, Attached, Garage
- Attached garage spaces: 2
- Has uncovered spaces: Yes
Accessibility
- Accessibility features: No Disability Access
Features
- Exterior features: Balcony
Details
- Parcel number: 0213208008
- Special conditions: None
- Other equipment: TV-Cable, Intercom, Fan-Attic Exhaust
Construction
Type & style
- Home type: Condo
- Property subtype: Condominium, Single Family Residence
Materials
- Brick
Condition
- New construction: No
- Year built: 2007
Utilities & green energy
- Electric: Circuit Breakers
- Sewer: Storm Sewer
- Water: Lake Michigan
- Utilities for property: Cable Available
Community & HOA
Community
- Security: Fire Sprinkler System
HOA
- Has HOA: Yes
- Amenities included: Elevator in Residence, Storage, Security Door Lock(s)
- Services included: Heat, Water, Gas, Parking, Insurance, Cable TV, Exterior Maintenance, Lawn Care, Scavenger, Snow Removal
- HOA fee: $412 monthly
Location
- Region: Itasca
Financial & listing details
- Price per square foot: $271/sqft
- Tax assessed value: $92,139
- Annual tax amount: $5,397
- Date on market: 8/10/2026
- Ownership: Condo
Estimated market value
Not available
Estimated sales range
Not available
Not available
Price history
| Date | Event | Price |
|---|---|---|
| 8/10/2026 | Listing removed | $369,900$279/sqft |
Source: MRED as distributed by MLS GRID #12716328 Report a problem | ||
| 7/27/2026 | Listed for sale | $369,900-1%$279/sqft |
Source:  MRED as distributed by MLS GRID #12716328 Report a problem MRED as distributed by MLS GRID #12716328 Report a problem | ||
| 7/27/2026 | Listing removed | $373,500$281/sqft |
Source: MRED as distributed by MLS GRID #12699462 Report a problem | ||
| 7/8/2026 | Listed for sale | $373,500-0.4%$281/sqft |
Source: MRED as distributed by MLS GRID #12699462 Report a problem | ||
| 7/8/2026 | Listing removed | $375,000$282/sqft |
Source: MRED as distributed by MLS GRID #12684431 Report a problem | ||
| 6/22/2026 | Listed for sale | $375,000+47.1%$282/sqft |
Source: MRED as distributed by MLS GRID #12684431 Report a problem | ||
| 4/21/2021 | Sold | $255,000-1.9%$192/sqft |
Source: MRED as distributed by MLS GRID #10979165 Report a problem | ||
| 3/11/2021 | Pending sale | $259,900$196/sqft |
Source:  RE/MAX International #10979165 Report a problem RE/MAX International #10979165 Report a problem | ||
| 1/25/2021 | Listed for sale | $259,900-1.9%$196/sqft |
Source: RE/MAX City #10979165 Report a problem | ||
| 12/15/2020 | Listing removed | $264,900$199/sqft |
Source: RE/MAX City #10907077 Report a problem | ||
| 11/20/2020 | Price change | $264,900-5.4%$199/sqft |
Source: RE/MAX City #10907077 Report a problem | ||
| 10/16/2020 | Listed for sale | $279,900+27.2%$211/sqft |
Source: RE/MAX City #10907077 Report a problem | ||
| 1/24/2017 | Sold | $220,000$166/sqft |
Source: Public Record Report a problem | ||
Public tax history
| Year | Property taxes | Tax assessment |
|---|---|---|
| 2024 | $5,397 +5.2% | $92,139 +9.4% |
| 2023 | $5,130 -1.6% | $84,260 +0.6% |
| 2022 | $5,213 +5.5% | $83,730 +5.3% |
| 2021 | $4,940 +3.2% | $79,550 +2.5% |
| 2020 | $4,788 +2.7% | $77,610 +4.1% |
| 2019 | $4,663 +3.1% | $74,580 +5.8% |
| 2018 | $4,521 +42.8% | $70,520 +57.8% |
| 2017 | $3,166 -29.5% | $44,690 -25.5% |
| 2016 | $4,489 +1.4% | $59,980 +7.2% |
| 2015 | $4,428 +182.4% | $55,970 +196.6% |
| 2014 | $1,568 +1.2% | $18,870 -3.3% |
| 2013 | $1,549 -26.4% | $19,510 -33% |
| 2012 | $2,105 +48.4% | $29,140 +30.7% |
| 2011 | $1,419 +3.1% | $22,300 -7.1% |
| 2010 | $1,376 +8.8% | $24,000 -2.8% |
| 2009 | $1,265 +8.8% | $24,680 +7.2% |
| 2008 | $1,162 | $23,020 |
Find assessor info on the county website
Monthly payment
Est. payment
Payment breakdown
Explore the cost of this home by adjusting the details. Changes won't be saved.Climate risks
Neighborhood: 60143
Nearby schools
GreatSchools rating
- 7/10Stone Elementary SchoolGrades: K-5Distance: 1.3 mi
- 5/10Indian Trail Jr High SchoolGrades: 6-8Distance: 1.8 mi
- 9/10Addison Trail High SchoolGrades: 9-12Distance: 1.5 mi
Schools provided by the listing agent
- Elementary: Medinah Intermediate School
- Middle: Medinah Middle School
- High: Lake Park High School
- District: 11
Source: MRED as distributed by MLS GRID. This data may not be complete. We recommend contacting the local school district to confirm school assignments for this home.
- $439,9002 bd3 ba2.1k sqft1 Itasca Pl UNIT 405, Itasca, IL 60143Off Market
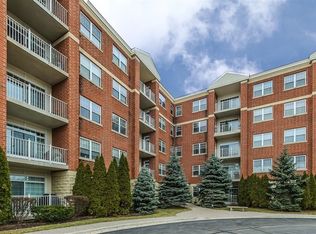
- $427,5002 bd2 ba2.1k sqft1 Itasca Pl UNIT 406, Itasca, IL 60143Off Market
- $410,5002 bd2 ba1.8k sqft1 Itasca Pl UNIT 314, Itasca, IL 60143Off Market
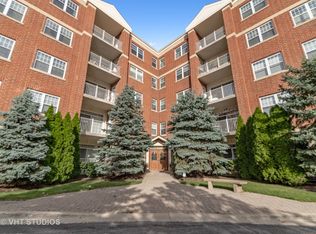
- $479,300-- bd-- ba-- sqft1 Itasca Pl UNIT 106, Itasca, IL 60143Off Market
- $387,6002 bd2 ba1.8k sqft1 Itasca Pl UNIT 401, Itasca, IL 60143Off Market
- $410,6002 bd2 ba1.9k sqft1 Itasca Pl UNIT 109, Itasca, IL 60143Off Market
- $437,0002 bd2 ba1.9k sqft1 Itasca Pl UNIT 507, Itasca, IL 60143Off Market
- $487,500-- bd-- ba-- sqft1 Itasca Pl UNIT 305, Itasca, IL 60143Off Market
- $386,1002 bd2 ba1.8k sqft1 Itasca Pl UNIT 114, Itasca, IL 60143Off Market
A local agent can set up tours, give advice and negotiate with sellers.
Similar homes
- $365,0002 bd2 ba1.4k sqft845 E 22nd St APT 305, Lombard, IL 60148Active
 MLS ID #12730391, John Hwang, RE Net Realty, Inc. MRED as distributed by MLS GRID
 - $279,0002 bd1 ba1k sqft1 S Lincoln Ave APT 202, Lombard, IL 60148New
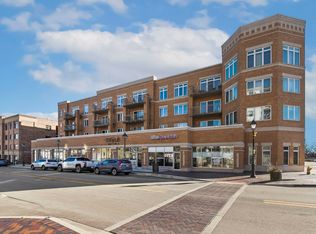 MLS ID #12738954, Nikki Kofkin, @properties Christie's International Real Estate. MRED as distributed by MLS GRID
 - $305,0002 bd2 ba1.1k sqft27 E Hattendorf Ave Unit 213, Roselle, IL 60172New
 MLS ID #12738410, Vanessa Carlson, Illinois Discount Realty. MRED as distributed by MLS GRID
 - $399,9992 bd2 ba1.3k sqft4833 N Olcott Ave Unit 201, Harwood Heights, IL 60706New
 MLS ID #12740308, Slawek Rachmaciej, Exit Realty Redefined. MRED as distributed by MLS GRID
 - $378,9002 bd3 ba1.4k sqft1187 Windham Ln, Elk Grove Village, IL 60007ActiveMLS ID #12723154, Mary Grivas, Berkshire Hathaway HomeServices Starck Real Estate. MRED as distributed by MLS GRID
- $365,0002 bd3 ba1.6k sqft1987 Osprey Ct #1987, Bartlett, IL 60103NewMLS ID #12738377, Francesca Ciccone, CSC, @properties Christie's International Real Estate. MRED as distributed by MLS GRID
- $365,0002 bd2 ba1.2k sqft50 N Plum Grove Rd Unit 202E, Palatine, IL 60067ActiveMLS ID #12733821, Kristine Galazka, Compass. MRED as distributed by MLS GRID
- $399,9002 bd2 ba1.3k sqft5300 N Lincoln Ave APT 3C, Chicago, IL 60625NewMLS ID #12740511, Yuriy Nydza, Core Realty & Investments Inc.. MRED as distributed by MLS GRID
- $379,9003 bd2 ba1.3k sqft938 Hidden Lake Dr #938, Buffalo Grove, IL 60089NewMLS ID #12739844, Iurii Vivcharenko, KOMAR. MRED as distributed by MLS GRID
- $375,0002 bd2 ba1.6k sqft1137 Hawthorne Ln, Elk Grove Village, IL 60007ActiveMLS ID #12689589, Michael Tanzillo, Keller Williams Success Realty. MRED as distributed by MLS GRID
- $299,0002 bd2 ba1.1k sqft1032 Swift Rd Unit 1B, Glen Ellyn, IL 60137ActiveMLS ID #12721867, Michelle Ward, Coldwell Banker Real Estate Group. MRED as distributed by MLS GRID
- $339,9002 bd2 ba1.2k sqft949 Charlela Ln, Elk Grove Village, IL 60007ActiveMLS ID #12690819, Jenny Park, Baird & Warner. MRED as distributed by MLS GRID
- $369,0002 bd2 ba1.5k sqft430 Western Ave #711, Des Plaines, IL 60016Price ChangeMLS ID #12718272, Krzysztof Kowal, HomeSmart Connect LLC. MRED as distributed by MLS GRID
- $329,0002 bd2 ba1.2k sqft3030 Pheasant Creek Dr APT 405, Northbrook, IL 60062NewMLS ID #12738567, Alexander Benisin, Ben & Heller Realty LLC. MRED as distributed by MLS GRID
- $359,9002 bd2 ba1.5k sqft231 Grand Ridge Rd #231, Saint Charles, IL 60175ActiveMLS ID #12724284, Brian Henry, RE/MAX All Pro - St Charles. MRED as distributed by MLS GRID
- $314,0002 bd2 ba1.3k sqft9864 Leland Ave Unit 308, Schiller Park, IL 60176ActiveMLS ID #12702277, Michele Frontier, Real 1 Realty. MRED as distributed by MLS GRID
- $375,0002 bd3 ba1.8k sqft2021 Cypress Ct, Glendale Heights, IL 60139ActiveMLS ID #12653456, Simran Dua, REMAX Legends. MRED as distributed by MLS GRID
- $319,0002 bd2 ba1.2k sqft6611 W Belmont Ave APT 1, Chicago, IL 60634ActiveMLS ID #12713107, Slavko Gajic, G13 Properties LLC. MRED as distributed by MLS GRID
- $354,9002 bd2 ba1.1k sqft7243 Madison St APT 211, Forest Park, IL 60130ActiveMLS ID #12649395, Nader Shahat, Green Equities LLC. MRED as distributed by MLS GRID
- $270,0003 bd2 ba1.3k sqft2600 Brookwood Dr Unit 209, Rolling Meadows, IL 60008ActiveMLS ID #12729662, Rebecca Haltman, Compass. MRED as distributed by MLS GRID
