Welcome Home! This beautify maintained 2-bedroom, 2 bath Condo is probably what you are looking for. Hardwood floors throughout. Open concept layout. Great sized kitchen with lots of cabinet space, granite countertops, SS appliances, and Island with breakfast bar. Dining/Living room combo with sliding door to balcony. Large Master Bedroom with Walk in Closet, bath with jacuzzi tub and double sink vanity. Nice sized 2nd bedroom with large closet. All rooms have custom Hunter Douglas Blinds. Hall bath with walk in shower. Lots of storage space with coat and linen closets and in unit laundry with stackable washer and dryer. Simple Safe alarm system. (Monthly charge applies). Heater Garage space combined with large storage cage. Bike storage area in garage. There was a special assessment for this property for painting and flooring in hallways that is coming up shortly. Seller has paid that assessment in full so there will be no responsibility to the buyer. This property is close to O'Hare, Rosemont Entertainment District, Schiller Park Metra Station, Highways, and Restaurants. Pristine Condition. No wear and tear whatsoever! Don't miss it!
Active
$314,000
9864 Leland Ave Unit 308, Schiller Park, IL 60176
2beds
1,364sqft
Condominium, Single Family Residence
Built in 2008
-- sqft lot
$-- Zestimate®
$230/sqft
$493/mo HOA
What's special
Sliding door to balconyIsland with breakfast barBath with jacuzzi tubLots of cabinet spaceSimple safe alarm systemOpen concept layoutGreat sized kitchen
- 45 days |
- 247 |
- 11 |
Zillow last checked:
Listing updated:
Listed by:
Michele Frontier 224-699-9396,
Real 1 Realty
Source: MRED as distributed by MLS GRID,MLS#: 12702277
Facts & features
Interior
Bedrooms & bathrooms
- Bedrooms: 2
- Bathrooms: 2
- Full bathrooms: 2
Rooms
- Room types: Balcony/Porch/Lanai
Primary bedroom
- Features: Flooring (Hardwood), Window Treatments (Blinds), Bathroom (Full, Double Sink, Whirlpool)
- Level: Main
- Area: 221 Square Feet
- Dimensions: 13X17
Bedroom 2
- Features: Flooring (Hardwood), Window Treatments (Blinds)
- Level: Main
- Area: 121 Square Feet
- Dimensions: 11X11
Balcony porch lanai
- Level: Main
- Area: 65 Square Feet
- Dimensions: 13X5
Dining room
- Features: Flooring (Hardwood)
- Level: Main
- Area: 132 Square Feet
- Dimensions: 12X11
Kitchen
- Features: Kitchen (Eating Area-Breakfast Bar, Island, Granite Counters), Flooring (Ceramic Tile)
- Level: Main
- Area: 108 Square Feet
- Dimensions: 9X12
Living room
- Features: Flooring (Hardwood), Window Treatments (Blinds)
- Level: Main
- Area: 221 Square Feet
- Dimensions: 13X17
Heating
- Natural Gas, Forced Air
Cooling
- Central Air
Appliances
- Included: Range, Microwave, Dishwasher, Refrigerator, Washer, Dryer, Disposal, Stainless Steel Appliance(s)
- Laundry: Washer Hookup, In Unit
Features
- Storage, Walk-In Closet(s), Open Floorplan, Granite Counters
- Flooring: Hardwood
- Windows: Drapes
- Basement: None
Interior area
- Total structure area: 0
- Total interior livable area: 1,364 sqft
Property
Parking
- Total spaces: 1
- Parking features: Garage Door Opener, Heated Garage, Yes, Attached, Garage
- Attached garage spaces: 1
- Has uncovered spaces: Yes
Accessibility
- Accessibility features: No Disability Access
Details
- Parcel number: 12162040511028
- Special conditions: None
Construction
Type & style
- Home type: Condo
- Property subtype: Condominium, Single Family Residence
Materials
- Brick
Condition
- New construction: No
- Year built: 2008
Utilities & green energy
- Sewer: Public Sewer
- Water: Lake Michigan
Community & HOA
HOA
- Has HOA: Yes
- Amenities included: Storage, Security Door Lock(s)
- Services included: Water, Insurance, Exterior Maintenance, Lawn Care, Scavenger, Snow Removal
- HOA fee: $493 monthly
Location
- Region: Schiller Park
Financial & listing details
- Price per square foot: $230/sqft
- Tax assessed value: $219,530
- Annual tax amount: $6,000
- Date on market: 7/11/2026
- Ownership: Condo
Estimated market value
Not available
Estimated sales range
Not available
Not available
Price history
Price history is unavailable.
Public tax history
| Year | Property taxes | Tax assessment |
|---|---|---|
| 2024 | -- | $21,953 +0% |
| 2023 | $6,000 +0.6% | $21,952 |
| 2022 | $5,965 +65.4% | $21,952 +72.3% |
| 2021 | $3,606 +2% | $12,737 |
| 2020 | $3,536 +2.7% | $12,737 -11.3% |
| 2019 | $3,444 +16.5% | $14,364 +22.6% |
| 2018 | $2,957 -0.5% | $11,719 |
| 2017 | $2,971 -3.8% | $11,719 |
| 2016 | $3,089 -50.2% | $11,719 -41.4% |
| 2015 | $6,198 -3.2% | $19,990 -3.2% |
| 2014 | $6,405 +0.8% | $20,653 -2.7% |
| 2013 | $6,352 +3.7% | $21,217 -4.5% |
| 2012 | $6,126 +4.7% | $22,212 |
| 2011 | $5,852 +2.4% | $22,212 |
| 2010 | $5,716 -21% | $22,212 -27.9% |
| 2009 | $7,236 | $30,789 |
Find assessor info on the county website
Monthly payment
Est. payment
Payment breakdown
Explore the cost of this home by adjusting the details. Changes won't be saved.Climate risks
Neighborhood: 60176
Nearby schools
GreatSchools rating
- 7/10Washington Elementary SchoolGrades: 4-5Distance: 0.3 mi
- 7/10Lincoln Middle SchoolGrades: 6-8Distance: 0.9 mi
- 5/10East Leyden High SchoolGrades: 9-12Distance: 1.6 mi
Schools provided by the listing agent
- Elementary: Washington Elementary School
- Middle: Lincoln Middle School
- High: East Leyden High School
- District: 81
Source: MRED as distributed by MLS GRID. This data may not be complete. We recommend contacting the local school district to confirm school assignments for this home.
- $316,9002 bd-- ba106k sqft9864 Leland Ave UNIT 202, Schiller Park, IL 60176Off Market
- $305,8002 bd2 ba1.4k sqft9864 Leland Ave #201, Schiller Park, IL 60176Off Market
- $228,2002 bd-- ba106k sqft9864 Leland Ave UNIT 204, Schiller Park, IL 60176Off Market
- $351,0002 bd2 ba1.6k sqft9864 Leland Ave UNIT 220, Schiller Park, IL 60176Sold
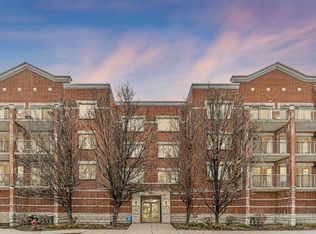
- $273,0002 bd2 ba1.2k sqft9864 Leland Ave UNIT 303, Schiller Park, IL 60176Off Market
- $260,4002 bd1 ba1.2k sqft9864 Leland Ave UNIT 304, Schiller Park, IL 60176Off Market
- $250,0002 bd2 ba1.2k sqft9864 Leland Ave UNIT 305, Schiller Park, IL 60176Sold
- $267,7002 bd-- ba106k sqft9864 Leland Ave UNIT 306, Schiller Park, IL 60176Off Market
- $278,9002 bd2 ba1.2k sqft9864 Leland Ave #307, Schiller Park, IL 60176Off Market
A local agent can set up tours, give advice and negotiate with sellers.
Similar homes
- $275,0002 bd2 ba1.2k sqft9355 Irving Park Rd APT 401, Schiller Park, IL 60176Active
 MLS ID #12649353, Cathy Yanda, Baird & Warner. MRED as distributed by MLS GRID
 - $309,9002 bd2 ba1.2k sqft1480 Jefferson St APT 202, Des Plaines, IL 60016New
 MLS ID #12735171, Inna Havrylyak, ABR,RENE,SRS, Coldwell Banker Realty. MRED as distributed by MLS GRID
 - $305,9002 bd2 ba1.2k sqft2919 N Harlem Ave APT 503, Chicago, IL 60707Active
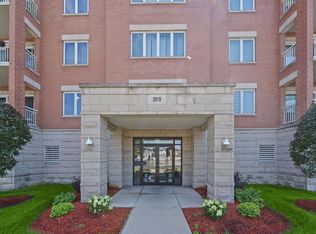 MLS ID #12715174, Ana Lozano, HomeSmart Connect LLC. MRED as distributed by MLS GRID
 - $349,0002 bd2 ba1.5k sqft8580 W Foster Ave Unit 706, Norridge, IL 60706Active
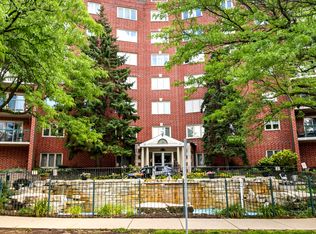 MLS ID #12723286, Lumi Boldovici, Lumi Boldovici LLC. MRED as distributed by MLS GRID
 - $399,9992 bd2 ba1.3k sqft4833 N Olcott Ave Unit 201, Harwood Heights, IL 60706NewMLS ID #12740308, Slawek Rachmaciej, Exit Realty Redefined. MRED as distributed by MLS GRID
- $315,0002 bd2 ba1.2k sqft6436 Roosevelt Rd APT 410, Oak Park, IL 60304ActiveMLS ID #12716163, Brian Guzman, @properties Christie's International Real Estate. MRED as distributed by MLS GRID
- $297,5002 bd2 ba1.4k sqft1454 Ashland Ave APT 305, Des Plaines, IL 60016ActiveMLS ID #12619026, Natalia Zukowski, Kale Realty. MRED as distributed by MLS GRID
- $334,9002 bd2 ba1.6k sqft1380 Oakwood Ave APT 204, Des Plaines, IL 60016ActiveMLS ID #12701409, Eva Cuper, ABR,CIPS, EHomes Realty, Ltd. MRED as distributed by MLS GRID
- $279,0002 bd1 ba1k sqft1 S Lincoln Ave APT 202, Lombard, IL 60148NewMLS ID #12738954, Nikki Kofkin, @properties Christie's International Real Estate. MRED as distributed by MLS GRID
- $319,9002 bd2 ba1.1k sqft100 N Bokelman St APT 429, Roselle, IL 60172ActiveMLS ID #12700284, Carmelina Hudson, Charles Rutenberg Realty of IL. MRED as distributed by MLS GRID
- $299,0002 bd2 ba1.1k sqft1032 Swift Rd Unit 1B, Glen Ellyn, IL 60137ActiveMLS ID #12721867, Michelle Ward, Coldwell Banker Real Estate Group. MRED as distributed by MLS GRID
- $275,0002 bd2 ba1.2k sqft9356 Landings Ln Unit 504, Des Plaines, IL 60016ActiveMLS ID #12697795, Emir Vulic, Berkshire Hathaway HomeServices Chicago. MRED as distributed by MLS GRID
- $399,9002 bd2 ba1.3k sqft5300 N Lincoln Ave APT 3C, Chicago, IL 60625NewMLS ID #12740511, Yuriy Nydza, Core Realty & Investments Inc.. MRED as distributed by MLS GRID
- $342,0002 bd2 ba1.2k sqft7757 Van Buren St Unit 511, Forest Park, IL 60130ActiveMLS ID #12673998, Mari Hans, Berkshire Hathaway HomeServices Chicago. MRED as distributed by MLS GRID
- $285,9001 bd2 ba920 sqft855 E 22nd St APT 214, Lombard, IL 60148NewMLS ID #12733951, Bernadette Marcis, Coldwell Banker Realty. MRED as distributed by MLS GRID
- $273,9002 bd2 ba1.2k sqft881 N Swift Rd Unit 306, Addison, IL 60101ActiveMLS ID #12727884, Mohammed Basith, Genex Realty, Inc.. MRED as distributed by MLS GRID
- $350,0002 bd2 ba1.2k sqft15 S Pine St APT 507, Mount Prospect, IL 60056Re-activatedMLS ID #12720792, Kate Barnett, ABR,PSA,SFR,SRES,SRS, Compass. MRED as distributed by MLS GRID
- $272,0002 bd2 ba1.3k sqft3700 Capri Ct APT 104, Glenview, IL 60025ActiveMLS ID #12700110, Aya Jakipova, john greene, Realtor. MRED as distributed by MLS GRID
- $299,9002 bd2 ba1.2k sqft326 Park Ave APT 21, Clarendon Hills, IL 60514ActiveMLS ID #12700646, Mark Rediehs, Coldwell Banker Realty. MRED as distributed by MLS GRID
- $215,0002 bd1 ba1.1k sqft8741 W Summerdale Ave APT 3H, Chicago, IL 60656Price ChangeMLS ID #12607411, Beata Nowak, ABR,BPOR, Exit Realty Redefined. MRED as distributed by MLS GRID
