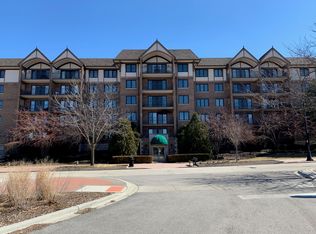
Welcome to this spacious 2 bed/2 bath condo in the Shires of Clock Tower community in Mount Prospect where the village motto is "Where Friendliness is a Way of Life." This unit is in an unbeatable location that will appeal to anyone looking for an urban lifestyle in a suburban location. With the Metra station just minutes away, you can go to downtown Chicago and leave your car in the garage. You can walk to the Farmer's Market on Sundays from 8-1:00 in summer and early fall. There are also restaurants and shops nearby. If you are an ice cream lover you'll want to check out Cap's which is just across the street. Upon entering the unit you'll appreciate the natural light and the open concept floor plan. The large kitchen has plenty of storage as well as table space for informal meals. The spacious living room/dining room combination makes entertaining a breeze. The sliding glass doors in the living room open to a private balcony where you can relax with coffee in the morning or cocktail in the evening. The spacious primary bedroom has a walk-in closet and full bath with walk-in shower. Another convenience is the in-unit laundry. This is the complete package!
Contingent
$350,000
15 S Pine St APT 507, Mount Prospect, IL 60056
2beds
1,200sqft
Condominium, Single Family Residence
Built in 1997
-- sqft lot
$-- Zestimate®
$292/sqft
$398/mo HOA
What's special
Private balconySpacious primary bedroomIn-unit laundryOpen concept floor planNatural lightWalk-in closet
- 48 days
- 154
- 7
Zillow last checked:
Listing updated:
Listed by:
Kate Barnett, ABR,PSA,SFR,SRES,SRS (847)858-9262,
Compass,
Leone Barnett, ABR,
Compass
Source: MRED as distributed by MLS GRID,MLS#: 12720792
Facts & features
Interior
Bedrooms & bathrooms
- Bedrooms: 2
- Bathrooms: 2
- Full bathrooms: 2
Rooms
- Room types: Balcony/Porch/Lanai
Primary bedroom
- Features: Flooring (Luxury Vinyl), Bathroom (Full, Shower Only)
- Level: Main
- Area: 210 Square Feet
- Dimensions: 15X14
Bedroom 2
- Features: Flooring (Luxury Vinyl), Window Treatments (Blinds)
- Level: Main
- Area: 156 Square Feet
- Dimensions: 12X13
Balcony porch lanai
- Level: Main
- Area: 75 Square Feet
- Dimensions: 15X5
Dining room
- Features: Flooring (Luxury Vinyl)
- Level: Main
- Area: 156 Square Feet
- Dimensions: 12X13
Kitchen
- Features: Kitchen (Eating Area-Table Space), Flooring (Linoleum)
- Level: Main
- Area: 130 Square Feet
- Dimensions: 10X13
Laundry
- Level: Main
- Area: 18 Square Feet
- Dimensions: 6X3
Living room
- Features: Flooring (Luxury Vinyl), Window Treatments (Blinds)
- Level: Main
- Area: 238 Square Feet
- Dimensions: 14X17
Heating
- Radiant
Cooling
- Central Air
Appliances
- Included: Range, Microwave, Dishwasher, Refrigerator, Washer, Dryer
- Laundry: In Unit
Features
- Basement: None
Interior area
- Total structure area: 0
- Total interior livable area: 1,200 sqft
Video & virtual tour
Property
Parking
- Total spaces: 1
- Parking features: Garage Door Opener, Yes, Garage Owned, Attached, Garage
- Attached garage spaces: 1
- Has uncovered spaces: Yes
Accessibility
- Accessibility features: No Disability Access
Details
- Parcel number: 08121010241037
- Special conditions: List Broker Must Accompany
Construction
Type & style
- Home type: Condo
- Property subtype: Condominium, Single Family Residence
Materials
- Brick
Condition
- New construction: No
- Year built: 1997
Utilities & green energy
- Sewer: Public Sewer
- Water: Lake Michigan
Community & HOA
HOA
- Has HOA: Yes
- Amenities included: Elevator in Residence, Storage, Party Room
- Services included: Heat, Water, Gas, Parking, Insurance, Security, Exterior Maintenance, Lawn Care, Scavenger, Snow Removal
- HOA fee: $398 monthly
Location
- Region: Mount Prospect
Financial & listing details
- Price per square foot: $292/sqft
- Annual tax amount: $5,912
- Date on market: 8/7/2026
- Ownership: Condo
Estimated market value
Not available
Estimated sales range
Not available
Not available
Price history
| Date | Event | Price |
|---|---|---|
| 8/27/2026 | Contingent | $350,000$292/sqft |
Source:  MRED as distributed by MLS GRID #12720792 Report a problem MRED as distributed by MLS GRID #12720792 Report a problem | ||
| 8/24/2026 | Listed for sale | $350,000$292/sqft |
Source: MRED as distributed by MLS GRID #12720792 Report a problem | ||
| 8/18/2026 | Contingent | $350,000$292/sqft |
Source: MRED as distributed by MLS GRID #12720792 Report a problem | ||
| 8/7/2026 | Listed for sale | $350,000$292/sqft |
Source: MRED as distributed by MLS GRID #12720792 Report a problem | ||
Public tax history
Tax history is unavailable.
Monthly payment
Est. payment
Payment breakdown
Explore the cost of this home by adjusting the details. Changes won't be saved.Climate risks
Neighborhood: 60056
Nearby schools
Schools provided by the listing agent
- Elementary: Fairview Elementary School
- Middle: Lincoln Junior High School
- High: Prospect High School
- District: 57
Source: MRED as distributed by MLS GRID. This data may not be complete. We recommend contacting the local school district to confirm school assignments for this home.
- $313,400-- bd-- ba178k sqft15 S Pine St APT 200A, Mount Prospect, IL 60056Off Market
- $307,000-- bd-- ba178k sqft15 S Pine St APT 201A, Mount Prospect, IL 60056Off Market
- $312,600-- bd-- ba178k sqft15 S Pine St APT 202A, Mount Prospect, IL 60056Off Market
- $299,4002 bd1 ba1.2k sqft15 S Pine St APT 203A, Mount Prospect, IL 60056Off Market
Similar homes
- $305,0003 bd2 ba1.5k sqft1727 W Crystal Ln Unit 611, Mount Prospect, IL 60056Active
 MLS ID #12731584, Lucyna Duda, arhome realty. MRED as distributed by MLS GRID
 - $250,0002 bd2 ba1.1k sqft1101 S Hunt Club Dr APT 204, Mount Prospect, IL 60056Active
 MLS ID #12741911, Jairaj Bhatia, CCIM, Century 21 Langos & Christian. MRED as distributed by MLS GRID
 - $345,0002 bd2 ba1.5k sqft3115 Town Square Dr Unit 408, Rolling Meadows, IL 60008Active
 MLS ID #12750040, Ashley Thompson, Baird & Warner. MRED as distributed by MLS GRID
 - $259,9002 bd2 ba1.2k sqft725 W Huntington Commons Rd APT 306, Mount Prospect, IL 60056Active
 MLS ID #12740271, Slawek Rachmaciej, Exit Realty Redefined. MRED as distributed by MLS GRID
