Bright and airy top-floor condo featuring impressive vaulted ceilings and a warm fireplace. This quiet, well-maintained, smoke-free building offers ultimate convenience with quick access to expressways and public transit. Includes dedicated parking space #9. Exceptional value and comfort in Park Ridge! BRAND NEW microwave and dishwasher. Newer refrigerator, HVAC and water heater. No special assessments. Recent building improvements - Added access control to lobby and garage doors as well as door operators on each floor. New hallway carpet, painting and lobby marble restoration in 2025.PRIVATE BALCONY, BEAUTIFUL FIREPLACE LARGE STORAGE LOCKER AND ASSIGNED SECURE HEATED GARAGE SPACE. ENJOY PARK RIDGE POINTE LUSH LANDSCAPING, POND AND GAZEBO. MOMENTS AWAY PARK RIDGE UPTOWN SHOPS, RESTAURANTS, PARKS, METRA AND EASY ACCESS TO TRI-STATE. WELCOME HOME! YOU CAN CHOOSE MAINE SOUTH OR MAINE EAST HIGHSCHOOL! The condo is a one owner unit in excellent condition being sold AS IS .
Active
Price cut: $2K (10/14)
$348,000
1731 Pavilion Way Unit 505, Park Ridge, IL 60068
2beds
1,440sqft
Condominium, Single Family Residence
Built in ----
-- sqft lot
$-- Zestimate®
$242/sqft
$552/mo HOA
What's special
Warm fireplaceBeautiful fireplacePrivate balconyPond and gazeboImpressive vaulted ceilings
- --
- 597
- views
- 23
- saves
Zillow last checked:
Listing updated:
Listed by:
Sean O'Neill, E-PRO,GRI,PSA 773-631-0909,
American Realty Services, Inc.
Source: MRED as distributed by MLS GRID,MLS#: 12755513
Facts & features
Interior
Bedrooms & bathrooms
- Bedrooms: 2
- Bathrooms: 2
- Full bathrooms: 2
Rooms
- Room types: Balcony/Porch/Lanai
Primary bedroom
- Features: Bathroom (Full)
- Area: 192 Square Feet
- Dimensions: 16X12
Bedroom 2
- Area: 120 Square Feet
- Dimensions: 12X10
Balcony porch lanai
- Area: 117 Square Feet
- Dimensions: 13X9
Dining room
- Area: 130 Square Feet
- Dimensions: 13X10
Kitchen
- Area: 96 Square Feet
- Dimensions: 12X8
Laundry
- Area: 24 Square Feet
- Dimensions: 6X4
Living room
- Area: 247 Square Feet
- Dimensions: 19X13
Heating
- Has Heating (Unspecified Type)
Cooling
- Central Air
Appliances
- Laundry: In Unit
Features
- Basement: None
- Number of fireplaces: 1
- Fireplace features: Gas Log, Living Room, Master Bedroom
Interior area
- Total structure area: 0
- Total interior livable area: 1,440 sqft
Property
Parking
- Total spaces: 2
- Parking features: Heated Garage, Yes, Attached, Garage
- Attached garage spaces: 1
Accessibility
- Accessibility features: No Disability Access
Details
- Parcel number: 09212020761125
- Special conditions: None
Construction
Type & style
- Home type: Condo
- Property subtype: Condominium, Single Family Residence
Materials
- Brick
Condition
- New construction: No
Utilities & green energy
- Sewer: Public Sewer
- Water: Lake Michigan
Community & HOA
HOA
- Has HOA: Yes
- Services included: Water, Parking, Insurance, Exterior Maintenance
- HOA fee: $552 monthly
Location
- Region: Park Ridge
Financial & listing details
- Price per square foot: $242/sqft
- Tax assessed value: $237,850
- Annual tax amount: $1,843
- Date on market: 9/9/2026
- Ownership: Condo
Estimated market value
Not available
Estimated sales range
Not available
Not available
Price history
| Date | Event | Price |
|---|---|---|
| 10/14/2026 | Price change | $348,000-0.6%$242/sqft |
Source:  MRED as distributed by MLS GRID #12755513 Report a problem | ||
| 9/9/2026 | Listed for sale | $350,000-2.8%$243/sqft |
Source: MRED as distributed by MLS GRID #12755513 Report a problem | ||
| 9/9/2026 | Listing removed | $359,900$250/sqft |
Source: MRED as distributed by MLS GRID #12617459 Report a problem | ||
| 8/26/2026 | Price change | $359,900-5.3%$250/sqft |
Source: MRED as distributed by MLS GRID #12617459 Report a problem | ||
| 8/1/2026 | Price change | $379,900-5%$264/sqft |
Source: MRED as distributed by MLS GRID #12617459 Report a problem | ||
| 7/16/2026 | Price change | $399,900-2.2%$278/sqft |
Source: MRED as distributed by MLS GRID #12617459 Report a problem | ||
| 7/1/2026 | Listed for sale | $409,000+90.7%$284/sqft |
Source: MRED as distributed by MLS GRID #12617459 Report a problem | ||
| 3/8/2000 | Sold | $214,500$149/sqft |
Source: Public Record Report a problem | ||
Public tax history
| Year | Property taxes | Tax assessment |
|---|---|---|
| 2024 | $1,958 +6.2% | $23,785 +0% |
| 2023 | $1,843 +1.1% | $23,783 |
| 2022 | $1,823 -3.9% | $23,783 +84.7% |
| 2021 | $1,896 -2.9% | $12,880 |
| 2020 | $1,953 -0.5% | $12,880 -10.4% |
| 2019 | $1,963 -10.2% | $14,381 -17.1% |
| 2018 | $2,186 +2.2% | $17,340 |
| 2017 | $2,138 -22.5% | $17,340 |
| 2016 | $2,760 -15.2% | $17,340 +2.6% |
| 2015 | $3,255 +4.2% | $16,893 |
| 2014 | $3,123 +3.1% | $16,893 -2.9% |
| 2013 | $3,030 +22.7% | $17,405 -18.6% |
| 2012 | $2,470 +3.9% | $21,378 |
| 2011 | $2,378 +12.5% | $21,378 |
| 2010 | $2,113 +9.4% | $21,378 -7.4% |
| 2009 | $1,932 -0.2% | $23,097 -12.5% |
| 2008 | $1,936 -7.5% | $26,410 |
| 2007 | $2,092 -9.2% | $26,410 +11.9% |
| 2006 | $2,304 +5.3% | $23,602 |
| 2005 | $2,189 -20.8% | $23,602 |
| 2004 | $2,764 +8% | $23,602 +30.4% |
| 2003 | $2,558 +3.2% | $18,093 |
| 2002 | $2,479 | $18,093 |
| 2001 | -- | $18,093 |
Find assessor info on the county website
Monthly payment
Est. payment
Payment breakdown
Explore the cost of this home by adjusting the details. Changes won't be saved.Climate risks
Neighborhood: 60068
Nearby schools
Schools provided by the listing agent
- Elementary: Franklin Elementary School
- Middle: Emerson Middle School
- High: Maine South High School
- District: 64
Source: MRED as distributed by MLS GRID. This data may not be complete. We recommend contacting the local school district to confirm school assignments for this home.
- $428,8003 bd-- ba332k sqft1745 Pavilion Way UNIT 501, Park Ridge, IL 60068Off Market
- $407,3002 bd-- ba332k sqft1715 Pavilion Way UNIT 502, Park Ridge, IL 60068Off Market
- $334,8002 bd2 ba332k sqft1715 Pavilion Way UNIT 506, Park Ridge, IL 60068Off Market
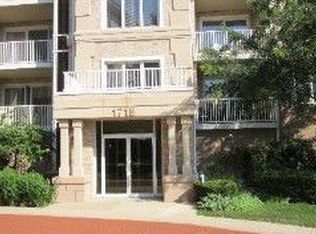
- $330,0002 bd2 ba332k sqft1705 Pavilion Way UNIT 305, Park Ridge, IL 60068Off Market
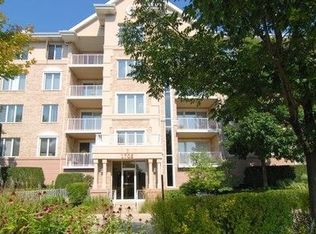
Similar homes
- $449,9002 bd2 ba1.5k sqft22 Park Ln Unit 204, Park Ridge, IL 60068New
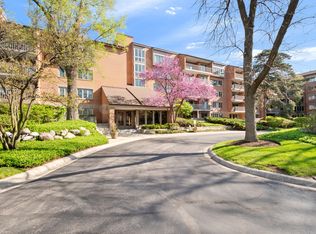 MLS ID #12790660, Michael Lohens, RE/MAX Properties Northwest. MRED as distributed by MLS GRID
- $275,0002 bd2 ba1.3k sqft400 Ascot Dr APT 3E, Park Ridge, IL 60068Active
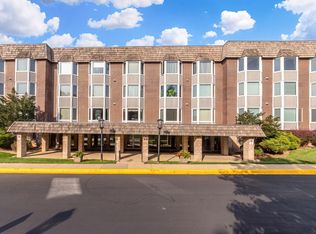 MLS ID #12784839, Mary Kasch, @properties Christies International Real Estate. MRED as distributed by MLS GRID
- $359,0002 bd2 ba1.3k sqft10 S Wille St APT 301, Mount Prospect, IL 60056New
 MLS ID #12790285, Sooji Hill, CSC, Baird & Warner. MRED as distributed by MLS GRID
- $279,0002 bd2 ba1.3k sqft201 Thames Pkwy APT 3H, Park Ridge, IL 60068Active
 MLS ID #12745510, Lili Xu, Kale Realty. MRED as distributed by MLS GRID
