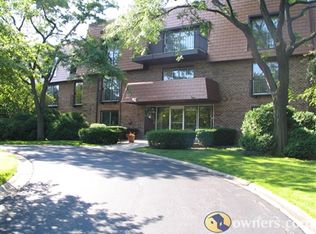
SPACIOUS CORNER TOP FLOOR UNIT IN A DESIRABLE NORTHBROOK LOCATION OFFERING APPROXIMATELY 2,100 SQ. FT. OF LIVING SPACE! THIS 2-BEDROOM PLUS DEN, 2-BATH CONDO FEATURES A LARGE, OPEN LIVING ROOM, SEPARATE DINING ROOM AND AN EAT-IN KITCHEN WITH ABUNDANT CABINETRY. ENJOY THE HUGE PRIVATE BALCONY WITH EAST AND SOUTH EXPOSURES, PROVIDING GREAT NATURAL LIGHT THROUGHOUT THE DAY. THE GENEROUS PRIMARY SUITE FEATURES A LARGE WALK-IN CLOSET AND PRIVATE BATH. RECENT IMPROVEMENTS INCLUDE FRESH INTERIOR PAINT, UPDATED LIGHTING AND ELECTRICAL THROUGHOUT, PLUS BRAND-NEW CARPETING IN BOTH BEDROOMS. TWO GARAGE PARKING SPACES ARE INCLUDED. SECURE BUILDING WITH ADDITIONAL AMENITIES INCLUDING A CLUBHOUSE AND POOL LOCATED IN A SEPARATE BUILDING. A WONDERFUL OPPORTUNITY FOR SPACIOUS, CONVENIENT CONDO LIVING IN NORTHBROOK!
New
$370,000
3900 Dundee Rd APT 305, Northbrook, IL 60062
2beds
2,100sqft
Condominium, Single Family Residence
Built in 1974
-- sqft lot
$-- Zestimate®
$176/sqft
$587/mo HOA
What's special
Generous primary suiteSeparate dining roomFresh interior paintLarge walk-in closetPrivate bath
- 8 hours
- 30
- 0
Zillow last checked:
Listing updated:
Listed by:
Alan Berlow (847)815-6044,
Coldwell Banker Realty
Source: MRED as distributed by MLS GRID,MLS#: 12776163
Facts & features
Interior
Bedrooms & bathrooms
- Bedrooms: 2
- Bathrooms: 2
- Full bathrooms: 2
Rooms
- Room types: Breakfast Room, Foyer, Walk In Closet, Deck
Primary bedroom
- Features: Flooring (Carpet), Bathroom (Full)
- Level: Main
- Area: 266 Square Feet
- Dimensions: 14X19
Bedroom 2
- Features: Flooring (Carpet)
- Level: Main
- Area: 176 Square Feet
- Dimensions: 11X16
Breakfast room
- Level: Main
- Area: 168 Square Feet
- Dimensions: 12X14
Deck
- Level: Main
- Area: 561 Square Feet
- Dimensions: 17X33
Dining room
- Features: Flooring (Parquet)
- Level: Main
- Area: 224 Square Feet
- Dimensions: 14X16
Foyer
- Level: Main
- Area: 442 Square Feet
- Dimensions: 26X17
Kitchen
- Features: Kitchen (Eating Area-Table Space, Breakfast Room), Flooring (Parquet)
- Level: Main
- Area: 168 Square Feet
- Dimensions: 12X14
Living room
- Features: Flooring (Parquet)
- Level: Main
- Area: 437 Square Feet
- Dimensions: 23X19
Walk in closet
- Level: Main
- Area: 77 Square Feet
- Dimensions: 7X11
Heating
- Electric
Cooling
- Central Air
Appliances
- Included: Double Oven, Dishwasher, Refrigerator, Cooktop
- Laundry: Common Area
Features
- Elevator
- Basement: None
- Number of fireplaces: 1
- Fireplace features: Family Room
- Common walls with other units/homes: End Unit
Interior area
- Total structure area: 0
- Total interior livable area: 2,100 sqft
Video & virtual tour
Property
Parking
- Total spaces: 2
- Parking features: Asphalt, Garage Door Opener, Heated Garage, Yes, Garage Owned, Attached, Garage
- Attached garage spaces: 2
- Has uncovered spaces: Yes
Accessibility
- Accessibility features: No Interior Steps, Disability Access
Features
- Patio & porch: Deck
- Pool features: In Ground
Lot
- Features: Common Grounds
Details
- Additional structures: Tennis Court(s)
- Parcel number: 04064060311024
- Special conditions: None
Construction
Type & style
- Home type: Condo
- Property subtype: Condominium, Single Family Residence
Materials
- Brick
- Foundation: Concrete Perimeter
Condition
- New construction: No
- Year built: 1974
Utilities & green energy
- Sewer: Public Sewer
- Water: Lake Michigan
Community & HOA
Community
- Subdivision: Normandy Hill
HOA
- Has HOA: Yes
- Amenities included: Coin Laundry, Elevator in Residence, Storage, Indoor Pool, Sauna, Tennis Court(s), Clubhouse
- Services included: Water, Parking, Insurance, Security, Clubhouse, Pool, Exterior Maintenance, Lawn Care, Scavenger, Snow Removal
- HOA fee: $587 monthly
Location
- Region: Northbrook
Financial & listing details
- Price per square foot: $176/sqft
- Tax assessed value: $223,890
- Annual tax amount: $3,675
- Date on market: 10/7/2026
- Ownership: Condo
Estimated market value
Not available
Estimated sales range
Not available
Not available
Price history
| Date | Event | Price |
|---|---|---|
| 10/7/2026 | Listed for sale | $370,000+20.3%$176/sqft |
Source:  MRED as distributed by MLS GRID #12776163 Report a problem MRED as distributed by MLS GRID #12776163 Report a problem | ||
| 8/22/2007 | Sold | $307,500+50.7%$146/sqft |
Source: MRED as distributed by MLS GRID #06439716 Report a problem | ||
| 2/6/1995 | Sold | $204,000$97/sqft |
Source: Public Record Report a problem | ||
Public tax history
| Year | Property taxes | Tax assessment |
|---|---|---|
| 2024 | $3,844 +4.6% | $22,389 +0% |
| 2023 | $3,675 +4.9% | $22,387 |
| 2022 | $3,503 +95.9% | $22,387 +23.1% |
| 2021 | $1,788 +9% | $18,193 |
| 2020 | $1,641 +1.8% | $18,193 -9.1% |
| 2019 | $1,612 -8.2% | $20,016 +20% |
| 2018 | $1,756 +4.7% | $16,684 |
| 2017 | $1,677 -34.7% | $16,684 |
| 2016 | $2,568 +3.2% | $16,684 +7.8% |
| 2015 | $2,489 +4.7% | $15,479 |
| 2014 | $2,378 +2.4% | $15,479 |
| 2013 | $2,322 +7.2% | $15,479 +0.6% |
| 2012 | $2,166 -21.8% | $15,388 -10.1% |
| 2011 | $2,768 -11.5% | $17,114 -10.8% |
| 2010 | $3,129 -25.2% | $19,189 -31.5% |
| 2009 | $4,184 +8.1% | $28,029 -12.5% |
| 2008 | $3,871 -20.2% | $32,032 |
| 2007 | $4,850 +8.7% | $32,032 +16.8% |
| 2006 | $4,461 +2.6% | $27,417 |
| 2005 | $4,349 +2.7% | $27,417 |
| 2004 | $4,233 +20.1% | $27,417 +29.4% |
| 2003 | $3,523 +2.4% | $21,183 |
| 2002 | $3,442 +7.8% | $21,183 |
| 2001 | $3,193 +3.3% | $21,183 +3.8% |
| 2000 | $3,091 +2.4% | $20,408 |
| 1999 | $3,017 | $20,408 |
Find assessor info on the county website
Monthly payment
Est. payment
Payment breakdown
Explore the cost of this home by adjusting the details. Changes won't be saved.Climate risks
Neighborhood: 60062
Nearby schools
Schools provided by the listing agent
- Elementary: Hickory Point Elementary School
- Middle: Wood Oaks Junior High School
- High: Glenbrook North High School
- District: 27
Source: MRED as distributed by MLS GRID. This data may not be complete. We recommend contacting the local school district to confirm school assignments for this home.
- $9,9782 bd2 ba-- sqft3900 Dundee Rd APT 104, Northbrook, IL 60062Off Market
- $263,1002 bd2 ba1.3k sqft3900 Dundee Rd APT 109, Northbrook, IL 60062Off Market
- $367,0002 bd-- ba46k sqft3900 Dundee Rd APT 201, Northbrook, IL 60062Off Market
- $13,3792 bd2 ba-- sqft3900 Dundee Rd APT 202, Northbrook, IL 60062Off Market
Similar homes
- $348,5002 bd2 ba1.3k sqft3950 Dundee Rd #203, Northbrook, IL 60062Active
 MLS ID #12763391, Sarah Ziehr, eXp Realty. MRED as distributed by MLS GRID
 - $535,0002 bd2 ba1.7k sqft3851 Mission Hills Rd APT 303, Northbrook, IL 60062Active
 MLS ID #12771377, Kirste Gaudet, @properties Christie's International Real Estate. MRED as distributed by MLS GRID
 - $515,0002 bd2 ba1.6k sqft1671 Mission Hills Rd APT 104, Northbrook, IL 60062Active
 MLS ID #12676627, Carmen Poplawski, Century 21 Integra. MRED as distributed by MLS GRID
 - $255,0002 bd2 ba1.2k sqft2005 Valencia Dr APT 306D, Northbrook, IL 60062Active
 MLS ID #12769751, Galya Georgieva, CSC, Coldwell Banker Realty. MRED as distributed by MLS GRID
