Top floor with panoramic views. Wall of windows allow natural light to pour in. Large balcony is perfect for relaxing with your favorite beverage. Barbecuing is allowed at Manchester Green on the private balcony. Large 2-bedroom and 2 baths with family room, fireplace, eat in kitchen and a dining room combined with living room. Length is over 20ft making it possible to have memory making meals with friends and family. Don't give up entertaining just because you live in a condo, this one is spacious with a kitchen that has double built in ovens, and a gas cook top too. Plenty of upper and lower cabinets offer loads of storage and the counter space makes food prep a breeze. Recessed lighting, walk in closets, laundry room with washer and dryer, linen closet in hallway, the list is long. Stop by and take a look, located walking distance to Deerfields Bakery, the Post office, so many restaurants and grocery stores. Across the street from the park and minutes by car to schools, library, ice rink and metra train station. Located in the Award-Winning Stevenson School District and Buffalo Grove Park District. Parking spot is #37 and storage locker is on the second floor in the Electrical Room. adjacent to the elevator. Special assessment will be paid off at closing. The roof was done in 2025 and the elevator is being done in 2026. Manchester Green has a lovely party room, with a kitchenette, powder room, closet and small library. Hosting a party or play cards, book club, crafts the list is endless.
Active
$330,000
140 Manchester Dr APT 408, Buffalo Grove, IL 60089
2beds
1,830sqft
Condominium, Single Family Residence
Built in 1998
-- sqft lot
$327,400 Zestimate®
$180/sqft
$686/mo HOA
What's special
Recessed lightingFamily roomGas cook topLinen closet in hallway
- 193 days
- 353
- 6
Zillow last checked:
Listing updated:
Listed by:
Peggy Cobrin (847)275-4503,
Coldwell Banker Realty
Source: MRED as distributed by MLS GRID,MLS#: 12560890
Facts & features
Interior
Bedrooms & bathrooms
- Bedrooms: 2
- Bathrooms: 2
- Full bathrooms: 2
Rooms
- Room types: Balcony/Porch/Lanai, Eating Area, Foyer, Storage, Walk In Closet
Primary bedroom
- Features: Flooring (Carpet), Bathroom (Full)
- Level: Main
- Area: 224 Square Feet
- Dimensions: 14X16
Bedroom 2
- Features: Flooring (Carpet)
- Level: Main
- Area: 165 Square Feet
- Dimensions: 11X15
Balcony porch lanai
- Features: Flooring (Other)
- Level: Main
- Area: 85 Square Feet
- Dimensions: 5X17
Dining room
- Features: Flooring (Carpet)
- Level: Main
- Area: 182 Square Feet
- Dimensions: 13X14
Eating area
- Features: Flooring (Luxury Vinyl)
- Level: Main
- Area: 72 Square Feet
- Dimensions: 8X9
Family room
- Features: Flooring (Luxury Vinyl)
- Level: Main
- Area: 180 Square Feet
- Dimensions: 10X18
Foyer
- Features: Flooring (Luxury Vinyl)
- Level: Main
- Area: 48 Square Feet
- Dimensions: 6X8
Kitchen
- Features: Kitchen (Eating Area-Table Space, Breakfast Room), Flooring (Luxury Vinyl)
- Level: Main
- Area: 117 Square Feet
- Dimensions: 9X13
Laundry
- Features: Flooring (Other)
- Level: Main
- Area: 36 Square Feet
- Dimensions: 6X6
Living room
- Features: Flooring (Carpet)
- Level: Main
- Area: 221 Square Feet
- Dimensions: 13X17
Storage
- Features: Flooring (Other)
- Level: Second
- Area: 12 Square Feet
- Dimensions: 3X4
Walk in closet
- Features: Flooring (Carpet)
- Level: Main
- Area: 35 Square Feet
- Dimensions: 5X7
Heating
- Steam
Cooling
- Central Air
Appliances
- Included: Double Oven, Range, Microwave, Dishwasher, Refrigerator, Washer, Dryer, Disposal, Oven, Gas Cooktop
- Laundry: Main Level, Washer Hookup, In Unit
Features
- 1st Floor Bedroom, 1st Floor Full Bath, Storage, Built-in Features, Walk-In Closet(s), High Ceilings, Lobby
- Flooring: Laminate, Carpet
- Doors: Sliding Glass Door(s)
- Windows: Screens, Window Treatments, Drapes, Insulated Windows
- Basement: None
- Number of fireplaces: 1
- Fireplace features: Gas Starter, Living Room
Interior area
- Total structure area: 1,830
- Total interior livable area: 1,830 sqft
Video & virtual tour
Property
Parking
- Total spaces: 1
- Parking features: Asphalt, Garage Door Opener, Heated Garage, Yes, Garage Owned, Attached, Garage
- Attached garage spaces: 1
- Has uncovered spaces: Yes
Accessibility
- Accessibility features: No Disability Access
Features
- Exterior features: Balcony, Lighting
- Has view: Yes
Lot
- Features: Common Grounds, Cul-De-Sac, Landscaped, Backs to Trees/Woods, Views
Details
- Parcel number: 15324061120000
- Special conditions: None
Construction
Type & style
- Home type: Condo
- Property subtype: Condominium, Single Family Residence
Materials
- Brick
- Foundation: Concrete Perimeter
Condition
- New construction: No
- Year built: 1998
Details
- Builder model: 2 bedroom/2 bath/den
Utilities & green energy
- Sewer: Storm Sewer
- Water: Public
Community & HOA
Community
- Features: Sidewalks, Street Lights
- Subdivision: Manchester Green
HOA
- Has HOA: Yes
- Amenities included: Elevator in Residence, Storage
- Services included: Water, Parking, Insurance, Exterior Maintenance, Lawn Care, Scavenger, Snow Removal, Other
- HOA fee: $686 monthly
Location
- Region: Buffalo Grove
Financial & listing details
- Price per square foot: $180/sqft
- Tax assessed value: $217,107
- Annual tax amount: $6,408
- Date on market: 2/27/2026
- Ownership: Condo
Estimated market value
$327,400
$311,000 - $344,000
$2,688/mo
Price history
| Date | Event | Price |
|---|---|---|
| 8/24/2026 | Listed for sale | $330,000$180/sqft |
Source:  MRED as distributed by MLS GRID #12560890 Report a problem MRED as distributed by MLS GRID #12560890 Report a problem | ||
| 7/22/2026 | Contingent | $330,000$180/sqft |
Source: MRED as distributed by MLS GRID #12560890 Report a problem | ||
| 2/27/2026 | Listed for sale | $330,000+20%$180/sqft |
Source: MRED as distributed by MLS GRID #12560890 Report a problem | ||
| 7/12/2008 | Listing removed | $274,900$150/sqft |
Source: Number1Expert #06819431 Report a problem | ||
| 4/11/2008 | Price change | $274,900-1.8%$150/sqft |
Source: Number1Expert #06819431 Report a problem | ||
| 3/9/2008 | Listed for sale | $279,900-3.5%$153/sqft |
Source: Number1Expert #06819431 Report a problem | ||
| 3/15/2006 | Sold | $290,000+33%$158/sqft |
Source: Public Record Report a problem | ||
| 1/25/1999 | Sold | $218,000$119/sqft |
Source: Public Record Report a problem | ||
Public tax history
| Year | Property taxes | Tax assessment |
|---|---|---|
| 2024 | $6,407 +3.6% | $76,761 +6.1% |
| 2023 | $6,183 +6.2% | $72,362 +6% |
| 2022 | $5,822 -15% | $68,279 +10.4% |
| 2021 | $6,845 +2.4% | $61,830 -16.1% |
| 2020 | $6,685 +1.4% | $73,716 +0.4% |
| 2019 | $6,596 +26% | $73,444 +17.7% |
| 2018 | $5,234 | $62,401 +2.4% |
| 2017 | $5,234 +6.2% | $60,944 +4.4% |
| 2016 | $4,927 -13.6% | $58,359 +6.9% |
| 2015 | $5,701 +2.4% | $54,577 -9.1% |
| 2014 | $5,565 +1.3% | $60,069 -0.2% |
| 2012 | $5,495 +6% | $60,189 -8.5% |
| 2011 | $5,183 -9.2% | $65,800 -13.7% |
| 2010 | $5,709 +1.9% | $76,278 -5.2% |
| 2009 | $5,603 -5.5% | $80,504 -7.1% |
| 2008 | $5,930 -4.5% | $86,673 -6.9% |
| 2006 | $6,210 -3.7% | $93,136 |
| 2005 | $6,451 +8.6% | -- |
| 2004 | $5,940 +3.5% | -- |
| 2003 | $5,737 +3.3% | -- |
| 2002 | $5,555 +111.2% | -- |
| 2001 | $2,631 -49.8% | $76,723 +3.5% |
| 2000 | $5,245 | $74,114 |
Find assessor info on the county website
Monthly payment
Est. payment
Payment breakdown
Explore the cost of this home by adjusting the details. Changes won't be saved.Climate risks
Neighborhood: 60089
Nearby schools
Schools provided by the listing agent
- Elementary: Ivy Hall Elementary School
- Middle: Twin Groves Middle School
- High: Adlai E Stevenson High School
- District: 96
Source: MRED as distributed by MLS GRID. This data may not be complete. We recommend contacting the local school district to confirm school assignments for this home.
- $314,6002 bd2 ba1.9k sqft140 Manchester Dr APT 201, Buffalo Grove, IL 60089Off Market
- $344,4002 bd2 ba1.9k sqft140 Manchester Dr APT 202, Buffalo Grove, IL 60089Off Market
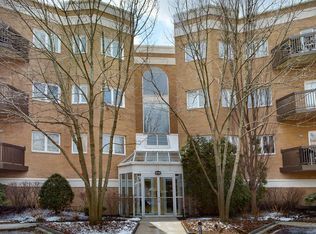
- $307,4002 bd2 ba1.6k sqft140 Manchester Dr APT 203, Buffalo Grove, IL 60089Off Market
- $299,9002 bd2 ba1.6k sqft140 Manchester Dr APT 204, Buffalo Grove, IL 60089Off Market
Similar homes
- $269,9002 bd2 ba1.1k sqft720 Weidner Rd APT 200, Buffalo Grove, IL 60089Price Change
 MLS ID #12718778, Christopher Paul, Redfin Corporation. MRED as distributed by MLS GRID
 - $250,0002 bd2 ba1.4k sqft200 Lake Blvd APT 428, Buffalo Grove, IL 60089Active
 MLS ID #12717933, Samuel Lubeck, Baird & Warner. MRED as distributed by MLS GRID
 - $245,0002 bd1 ba1k sqft780 Weidner Rd APT 105, Buffalo Grove, IL 60089Active
 MLS ID #12723306, Barb Schroeder, ABR, @properties Christie's International Real Estate. MRED as distributed by MLS GRID
 - $430,0003 bd3 ba1.1k sqft917 Burgess Cir, Buffalo Grove, IL 60089New
 MLS ID #12741524, Christopher Paul, Redfin Corporation. MRED as distributed by MLS GRID
