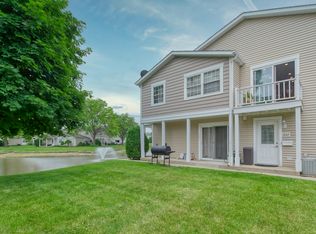
Every so often, an opportunity you never thought would arise presents itself. Here's yours! Rarely does a 2 story, 3 bedroom townhome become available in this neighborhood! This one has the most serene views of the pond. And, it has been completely renovated so there's nothing to do but move in and enjoy! All new flooring in soft grey tones, new stainless steel appliances, Range, Dishwasher, Stove and Refrigerator. Freshly painted and new light fixtures throughout. Attached 1 car garage with new garage door opener. Being sold "AS IS".
Price change
$259,000
1245 Elder Ct #1245, Wheeling, IL 60090
3beds
1,250sqft
Single Family Residence
Built in 1974
-- sqft lot
$-- Zestimate®
$207/sqft
$241/mo HOA
What's special
- --
- 648
- views
- 61
- saves
Likely to sell faster than
Zillow last checked:
Listing updated:
Listed by:
RoxAnne Abbamonte, CSC 847-843-6320,
HomeSmart Connect LLC
Source: MRED as distributed by MLS GRID,MLS#: 12754728
Facts & features
Interior
Bedrooms & bathrooms
- Bedrooms: 3
- Bathrooms: 1
- Full bathrooms: 1
Rooms
- Room types: No additional rooms
Primary bedroom
- Features: Flooring (Carpet)
- Level: Second
- Area: 154 Square Feet
- Dimensions: 14X11
Bedroom 2
- Features: Flooring (Carpet)
- Level: Second
- Area: 110 Square Feet
- Dimensions: 11X10
Bedroom 3
- Features: Flooring (Luxury Vinyl)
- Level: Second
- Area: 100 Square Feet
- Dimensions: 10X10
Dining room
- Features: Flooring (Luxury Vinyl)
- Level: Main
- Area: 72 Square Feet
- Dimensions: 9X8
Family room
- Features: Flooring (Luxury Vinyl)
- Level: Main
- Area: 240 Square Feet
- Dimensions: 20X12
Kitchen
- Features: Kitchen (Eating Area-Table Space, Galley, Updated Kitchen), Flooring (Luxury Vinyl)
- Level: Main
- Area: 99 Square Feet
- Dimensions: 11X9
Laundry
- Level: Second
- Area: 16 Square Feet
- Dimensions: 4X4
Heating
- Forced Air
Cooling
- Central Air
Appliances
- Included: Range, Dishwasher, Refrigerator, Washer, Dryer, Range Hood, Gas Water Heater
- Laundry: Upper Level, Gas Dryer Hookup, In Unit, Laundry Closet
Features
- Flooring: Carpet
- Basement: None
Interior area
- Total structure area: 0
- Total interior livable area: 1,250 sqft
Property
Parking
- Total spaces: 1
- Parking features: Asphalt, Garage Door Opener, Yes, Garage Owned, Attached, Garage
- Attached garage spaces: 1
- Has uncovered spaces: Yes
Accessibility
- Accessibility features: No Disability Access
Features
- Has view: Yes
- View description: Water, Front of Property
- Has water view: Yes
- Water view: Water,Front of Property
Details
- Parcel number: 03042030681031
- Special conditions: None
Construction
Type & style
- Home type: Condo
- Property subtype: Single Family Residence
Materials
- Vinyl Siding
- Foundation: Concrete Perimeter
- Roof: Asphalt
Condition
- New construction: No
- Year built: 1974
- Major remodel year: 2026
Details
- Builder model: Beautiful 2-Story
Utilities & green energy
- Electric: Circuit Breakers
- Sewer: Public Sewer
- Water: Lake Michigan
Community & HOA
Community
- Security: Carbon Monoxide Detector(s)
- Subdivision: Cedar Run
HOA
- Has HOA: Yes
- Amenities included: Park, Pool, Clubhouse
- Services included: Parking, Insurance, Clubhouse, Pool, Exterior Maintenance, Lawn Care, Scavenger, Snow Removal
- HOA fee: $241 monthly
Location
- Region: Wheeling
Financial & listing details
- Price per square foot: $207/sqft
- Annual tax amount: $5,058
- Date on market: 10/29/2026
- Ownership: Condo
Estimated market value
Not available
Estimated sales range
Not available
Not available
Price history
Price history is unavailable.
Public tax history
Tax history is unavailable.
Monthly payment
Est. payment
Payment breakdown
Explore the cost of this home by adjusting the details. Changes won't be saved.Climate risks
Neighborhood: 60090
Nearby schools
Schools provided by the listing agent
- Elementary: Joyce Kilmer Elementary School
- Middle: Cooper Middle School
- High: Buffalo Grove High School
- District: 21
Source: MRED as distributed by MLS GRID. This data may not be complete. We recommend contacting the local school district to confirm school assignments for this home.
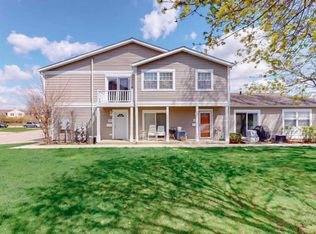

Similar homes
- $275,0003 bd2 ba1.4k sqft1082 Creekside Ct APT 2B, Wheeling, IL 60090Price Change
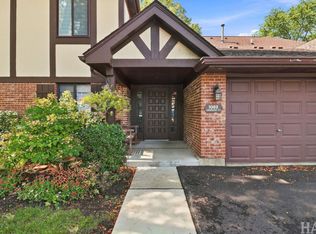 MLS ID #12796598, Patricia Nelson, @properties Christie's International Real Estate. MRED as distributed by MLS GRID
- $265,0003 bd2 ba1.3k sqft839 E Coach Rd Unit 7, Palatine, IL 60074Active
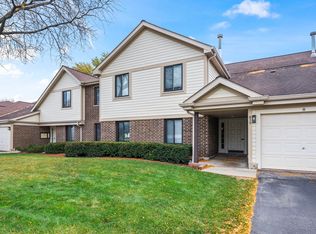 MLS ID #12799795, Susan Gould, Berkshire Hathaway HomeServices Starck Real Estate. MRED as distributed by MLS GRID
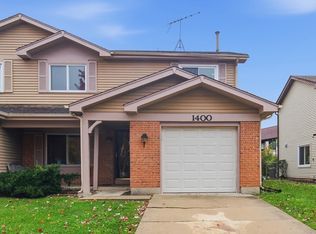
- $335,0003 bd2 ba1.3k sqft1400 Chippewa Trl, Wheeling, IL 60090New
 MLS ID #12802023, Elizabeth Goodchild, CSC,GRI, Realty of America. MRED as distributed by MLS GRID
- $225,0001 bd1 ba975 sqft1400 Nottingham Ct #1A, Wheeling, IL 60090Active
 MLS ID #12790266, Ronna Streiff, Baird & Warner. MRED as distributed by MLS GRID
