THIS ONE CHECKS ALL THE BOXES. RELAX AND TAKE IT EASY IN YOUR MOVE-IN READY RETREAT! THIS BEAUTIFULLY UPDATED SECOND-FLOOR CONDO IS NESTLED ON THE MOST EXPANSIVE COURTYARD OF THE HIGHLY DESIRABLE ROB ROY COMMUNITY. UPSCALE FINISHES THAT HAVE BEEN LIGHTLY USED BY A SEASONAL OWNER, THIS 2-BEDROOM, 2-BATHROOM SANCTUARY OFFERS A SECURE, LOW-MAINTENANCE LIFESTYLE WITHOUT THE STRESS OF A FIXER-UPPER. ENJOY A REDONE KITCHEN THAT CREATED MORE COUNTER SPACE FEATURING QUARTZ COUNTERTOPS, SOFT-CLOSE CABINETRY, COUNTERTOP TO CABINET BACKSPLASH AND RECESSED LIGHTING. ENJOY AN UPDATED PRIMARY BATHROOM, NEWER WINDOWS/SLIDERS, AND AN IN-UNIT LAUNDRY ROOM. A WELCOMING FOYER OPENS INTO A BRIGHT, AIRY LIVING ROOM WITH VAULTED CEILINGS. THE REFURBISHED REMOTE-CONTROLLED GAS FIREPLACE IS PERFECT FOR RELAXING EVENINGS, WHILE THE DINING ROOM OFFERS A SPACE FOR HOSTING FRIENDS OR FAMILY. THE GENEROUS PRIMARY SUITE FEATURES A LARGE WALK-IN CLOSET AND EN-SUITE, WHILE THE AMPLE SECOND BEDROOM AND FULL GUEST BATH OFFER PRIVACY FOR VISITING GUESTS AND GRANDKIDS. THIS TURN-KEY HOME OFFERS A SAFE, FRIENDLY NEIGHBORHOOD WITH TWO OUTDOOR POOLS, A CLUBHOUSE WHERE COMMUNITY ACTIVITIES CAN BE ENJOYED OR CAN BE RESERVED FOR YOUR PRIVATE PARTIES. BEAUTIFULLY LANDSCAPED GROUNDS WITH MEANDERING WALKING PATHS MAKE IT EASY TO CONNECT WITH A FRIENDLY COMMUNITY. THE GOLF COURSE SURROUNDS ROB ROY AND JUST MINUTES AWAY ARE RANDHURST VILLAGE SHOPPING, COSTCO, DINING, AND MORE. NOTHING TO DO BUT MOVE-IN!
New
$347,000
617 Edinburgh Ln APT B, Prospect Heights, IL 60070
2beds
1,250sqft
Condominium, Single Family Residence
Built in 1986
-- sqft lot
$-- Zestimate®
$278/sqft
$444/mo HOA
What's special
Refurbished remote-controlled gas fireplaceUpscale finishesUpdated primary bathroomTwo outdoor poolsRecessed lightingIn-unit laundry roomWelcoming foyer
- 2 days
- 61
- 3
Zillow last checked:
Listing updated:
Listed by:
Elizabeth Thompson, ABR,CSC (773)580-6925,
Coldwell Banker Realty
Source: MRED as distributed by MLS GRID,MLS#: 12785483
Facts & features
Interior
Bedrooms & bathrooms
- Bedrooms: 2
- Bathrooms: 2
- Full bathrooms: 2
Rooms
- Room types: Foyer, Walk In Closet, Balcony/Porch/Lanai
Primary bedroom
- Features: Flooring (Carpet), Bathroom (Full)
- Level: Second
- Area: 238 Square Feet
- Dimensions: 17X14
Bedroom 2
- Features: Flooring (Carpet)
- Level: Second
- Area: 154 Square Feet
- Dimensions: 14X11
Balcony porch lanai
- Features: Flooring (Other)
- Level: Second
- Area: 112 Square Feet
- Dimensions: 16X7
Dining room
- Features: Flooring (Carpet)
- Level: Second
- Area: 99 Square Feet
- Dimensions: 11X9
Foyer
- Features: Flooring (Ceramic Tile)
- Level: Second
- Area: 28 Square Feet
- Dimensions: 7X4
Kitchen
- Features: Kitchen (Eating Area-Table Space), Flooring (Ceramic Tile)
- Level: Second
- Area: 121 Square Feet
- Dimensions: 11X11
Laundry
- Features: Flooring (Vinyl)
- Level: Second
- Area: 66 Square Feet
- Dimensions: 11X6
Living room
- Features: Flooring (Carpet)
- Level: Second
- Area: 260 Square Feet
- Dimensions: 20X13
Walk in closet
- Features: Flooring (Carpet)
- Level: Second
- Area: 50 Square Feet
- Dimensions: 10X5
Heating
- Natural Gas, Forced Air
Cooling
- Central Air
Appliances
- Included: Range, Dishwasher, Refrigerator, Washer, Dryer
Features
- Vaulted Ceiling(s), Walk-In Closet(s), Pantry, Quartz Counters
- Basement: None
- Number of fireplaces: 1
- Fireplace features: Gas Log, Gas Starter, Living Room
Interior area
- Total structure area: 0
- Total interior livable area: 1,250 sqft
Property
Parking
- Total spaces: 1
- Parking features: Asphalt, Garage Door Opener, Yes, Garage Owned, Attached, Garage
- Attached garage spaces: 1
- Has uncovered spaces: Yes
Accessibility
- Accessibility features: No Disability Access
Features
- Exterior features: Balcony
Details
- Parcel number: 03261000151544
- Special conditions: None
Construction
Type & style
- Home type: Condo
- Property subtype: Condominium, Single Family Residence
Materials
- Vinyl Siding, Brick
- Roof: Asphalt
Condition
- New construction: No
- Year built: 1986
Details
- Builder model: ROSEWOOD
Utilities & green energy
- Electric: 100 Amp Service
- Sewer: Public Sewer
- Water: Lake Michigan
Community & HOA
Community
- Subdivision: Country Club Villas At Rob Roy
HOA
- Has HOA: Yes
- Amenities included: Party Room, Pool, Tennis Court(s), Clubhouse
- Services included: Water, Parking, Insurance, Clubhouse, Pool, Exterior Maintenance, Lawn Care, Scavenger, Snow Removal
- HOA fee: $444 monthly
Location
- Region: Prospect Heights
Financial & listing details
- Price per square foot: $278/sqft
- Tax assessed value: $199,100
- Annual tax amount: $6,261
- Date on market: 10/15/2026
- Ownership: Condo
Estimated market value
Not available
Estimated sales range
Not available
Not available
Price history
| Date | Event | Price |
|---|---|---|
| 10/15/2026 | Listed for sale | $347,000-8.4%$278/sqft |
Source:  MRED as distributed by MLS GRID #12785483 Report a problem MRED as distributed by MLS GRID #12785483 Report a problem | ||
| 10/14/2026 | Listing removed | $379,000$303/sqft |
Source: MRED as distributed by MLS GRID #12725714 Report a problem | ||
| 9/1/2026 | Listed for sale | $379,000+92.4%$303/sqft |
Source: MRED as distributed by MLS GRID #12725714 Report a problem | ||
| 11/18/2002 | Sold | $197,000+92.5%$158/sqft |
Source: Public Record Report a problem | ||
| 9/2/1997 | Sold | $102,333$82/sqft |
Source: Public Record Report a problem | ||
Public tax history
| Year | Property taxes | Tax assessment |
|---|---|---|
| 2024 | $4,655 +4.6% | $19,910 +0% |
| 2023 | $4,449 +8% | $19,908 |
| 2022 | $4,118 +13.8% | $19,908 +20.8% |
| 2021 | $3,618 +0.2% | $16,476 |
| 2020 | $3,611 -1.2% | $16,476 -10.7% |
| 2019 | $3,653 -27.9% | $18,457 +19.6% |
| 2018 | $5,068 +1.4% | $15,433 |
| 2017 | $4,999 +7.2% | $15,433 |
| 2016 | $4,664 +5.5% | $15,433 +14.7% |
| 2015 | $4,420 +1.1% | $13,454 |
| 2014 | $4,371 +2.4% | $13,454 |
| 2013 | $4,267 -9.1% | $13,454 -19.5% |
| 2012 | $4,695 +7.2% | $16,704 |
| 2011 | $4,378 +1.7% | $16,704 |
| 2010 | $4,303 -11.6% | $16,704 -20.5% |
| 2009 | $4,870 -3.2% | $21,005 -15.2% |
| 2008 | $5,030 +2.6% | $24,761 |
| 2007 | $4,905 +14.3% | $24,761 +23.7% |
| 2006 | $4,291 +2% | $20,019 |
| 2005 | $4,207 +4.3% | $20,019 |
| 2004 | $4,034 +17.4% | $20,019 +22.7% |
| 2003 | $3,436 +6.4% | $16,313 |
| 2002 | $3,229 +20.3% | $16,313 |
| 2001 | $2,684 +0.5% | $16,313 +7.3% |
| 2000 | $2,671 +1.7% | $15,201 |
| 1999 | $2,627 | $15,201 |
Find assessor info on the county website
Monthly payment
Est. payment
Payment breakdown
Explore the cost of this home by adjusting the details. Changes won't be saved.Climate risks
Neighborhood: 60070
Nearby schools
Schools provided by the listing agent
- Elementary: Euclid Elementary School
- Middle: River Trails Middle School
- High: John Hersey High School
- District: 26
Source: MRED as distributed by MLS GRID. This data may not be complete. We recommend contacting the local school district to confirm school assignments for this home.
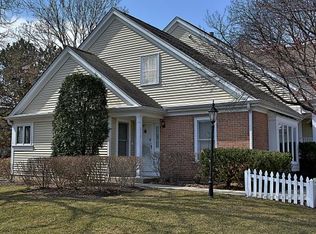
- $377,0003 bd2 ba1.4k sqft313 Country Club Dr, Prospect Heights, IL 60070Off Market
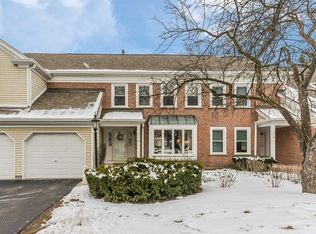
- $392,9003 bd-- ba1m sqft315 Country Club Dr, Prospect Heights, IL 60070Off Market
- $389,6003 bd3 ba1.8k sqft317 Country Club Dr, Prospect Heights, IL 60070Off Market
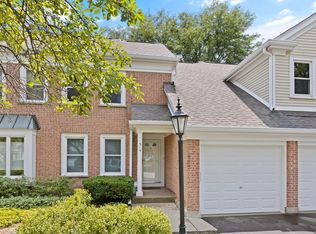
- $439,9003 bd3 ba1.7k sqft319 Country Club Dr, Prospect Heights, IL 60070Off Market
Similar homes
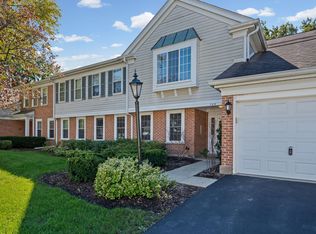
- $295,0002 bd2 ba1.2k sqft785 Margate Ln APT B, Prospect Heights, IL 60070New
 MLS ID #12786953, Keith Endo, @properties Christie's International Real Estate. MRED as distributed by MLS GRID
 - $319,0002 bd2 ba1.2k sqft708 Newgate Ln APT B, Prospect Heights, IL 60070Active
 MLS ID #12771698, Julie Murtaugh, Baird & Warner. MRED as distributed by MLS GRID
 - $330,0002 bd2 ba1.5k sqft480 Green Bridge Ln APT B, Prospect Heights, IL 60070Active
 MLS ID #12761373, Richard Toepper, GRI, Keller Williams Success Realty. MRED as distributed by MLS GRID
 - $357,0004 bd3 ba1.8k sqft163 Lucerne Ct, Wheeling, IL 60090New
 MLS ID #12787153, Kevin Herbon, Redfin Corporation. MRED as distributed by MLS GRID
