Welome home to maintenance free living~Spacious 2nd floor, 2 bedroom, 2 full bath property with an attached garage~Magnificent cathedral ceilings in the living room and dining room allow an abundance of natural light in from the double sliding doors that provide entrance to a large balcony overlooking beautiful green space~The living room has a gas fireplace that can provide warmth to both the living room and dining area on those cold winter evenings~The Kitchen has plenty of cabinets and counter space for cooking along with ample room for a table and chairs~The laundry room is located off the hallway~One full bathroom with a shower/bath combo is conveniently located next to the second bedroom~Across the hall is a huge primary bedroom with an extra large walk in closet and an en-suite bathroom which includes a linen closet and walk in shower~Roof has been redone within the last 5 yrs~Dryer and kitchen floor are both newer~Bathrooms and primary bdrm recently painted~2024 New hot water tank~This property has the potential to make your home dreams come true before the holidays~Schedule an appt today!
Active
$319,000
708 Newgate Ln APT B, Prospect Heights, IL 60070
2beds
1,238sqft
Condominium, Single Family Residence
Built in 1987
-- sqft lot
$-- Zestimate®
$258/sqft
$444/mo HOA
What's special
Attached garageAbundance of natural lightDouble sliding doorsHuge primary bedroom
- --
- 262
- views
- 11
- saves
Zillow last checked:
Listing updated:
Listed by:
Julie Murtaugh 847-875-4500,
Baird & Warner
Source: MRED as distributed by MLS GRID,MLS#: 12771698
Facts & features
Interior
Bedrooms & bathrooms
- Bedrooms: 2
- Bathrooms: 2
- Full bathrooms: 2
Rooms
- Room types: Foyer, Balcony/Porch/Lanai, Walk In Closet
Primary bedroom
- Features: Flooring (Carpet), Window Treatments (All), Bathroom (Full, Shower Only)
- Level: Second
- Area: 195 Square Feet
- Dimensions: 13X15
Bedroom 2
- Features: Flooring (Carpet), Window Treatments (All)
- Level: Second
- Area: 120 Square Feet
- Dimensions: 10X12
Balcony porch lanai
- Level: Second
- Area: 84 Square Feet
- Dimensions: 6X14
Dining room
- Features: Flooring (Carpet), Window Treatments (All)
- Level: Second
- Area: 80 Square Feet
- Dimensions: 8X10
Foyer
- Features: Flooring (Carpet)
- Level: Second
- Area: 24 Square Feet
- Dimensions: 4X6
Kitchen
- Features: Kitchen (Eating Area-Table Space, SolidSurfaceCounter), Flooring (Ceramic Tile)
- Level: Second
- Area: 110 Square Feet
- Dimensions: 10X11
Laundry
- Features: Flooring (Vinyl)
- Level: Second
- Area: 50 Square Feet
- Dimensions: 5X10
Living room
- Features: Flooring (Carpet), Window Treatments (All)
- Level: Second
- Area: 228 Square Feet
- Dimensions: 12X19
Walk in closet
- Features: Flooring (Carpet)
- Level: Second
- Area: 50 Square Feet
- Dimensions: 5X10
Heating
- Natural Gas, Forced Air
Cooling
- Central Air
Appliances
- Included: Microwave, Dishwasher, Refrigerator, Washer, Dryer, Electric Oven
- Laundry: In Unit
Features
- Vaulted Ceiling(s), Walk-In Closet(s), Separate Dining Room
- Flooring: Carpet
- Basement: None
- Number of fireplaces: 1
- Fireplace features: Gas Log, Gas Starter, Living Room
Interior area
- Total structure area: 0
- Total interior livable area: 1,238 sqft
Property
Parking
- Total spaces: 1
- Parking features: Yes, Garage Owned, Attached, Garage
- Attached garage spaces: 1
Accessibility
- Accessibility features: No Disability Access
Lot
- Features: Cul-De-Sac
Details
- Parcel number: 03261000151356
- Special conditions: None
Construction
Type & style
- Home type: Condo
- Property subtype: Condominium, Single Family Residence
Materials
- Aluminum Siding, Vinyl Siding, Brick
Condition
- New construction: No
- Year built: 1987
Utilities & green energy
- Sewer: Public Sewer, Storm Sewer
- Water: Lake Michigan
Community & HOA
Community
- Subdivision: Rob Roy Country Club Village
HOA
- Has HOA: Yes
- Services included: Water, Insurance, Clubhouse, Pool, Exterior Maintenance, Lawn Care, Scavenger, Snow Removal
- HOA fee: $444 monthly
Location
- Region: Prospect Heights
Financial & listing details
- Price per square foot: $258/sqft
- Tax assessed value: $199,100
- Annual tax amount: $2,770
- Date on market: 10/2/2026
- Ownership: Condo
Estimated market value
Not available
Estimated sales range
Not available
Not available
Price history
| Date | Event | Price |
|---|---|---|
| 8/14/1998 | Sold | $157,500+10.9%$127/sqft |
Source: Public Record Report a problem | ||
| 12/1/1994 | Sold | $142,000$115/sqft |
Source: Public Record Report a problem | ||
Public tax history
| Year | Property taxes | Tax assessment |
|---|---|---|
| 2024 | $2,771 +3.7% | $19,910 +0% |
| 2023 | $2,673 +3.3% | $19,908 |
| 2022 | $2,587 -10.9% | $19,908 +20.8% |
| 2021 | $2,904 +11.8% | $16,476 |
| 2020 | $2,598 +0.9% | $16,476 -10.7% |
| 2019 | $2,576 -8.4% | $18,457 +19.6% |
| 2018 | $2,812 +1.8% | $15,433 |
| 2017 | $2,762 -18.1% | $15,433 |
| 2016 | $3,370 +14.5% | $15,433 +14.7% |
| 2015 | $2,943 +0.1% | $13,454 |
| 2014 | $2,940 +3.6% | $13,454 |
| 2013 | $2,837 -18.8% | $13,454 -19.5% |
| 2012 | $3,493 -0.1% | $16,704 |
| 2011 | $3,496 -8.8% | $16,704 |
| 2010 | $3,835 +4.3% | $16,704 -20.5% |
| 2009 | $3,678 +7.9% | $21,005 -15.2% |
| 2008 | $3,408 +4.8% | $24,761 |
| 2007 | $3,253 -5.9% | $24,761 +23.7% |
| 2006 | $3,455 +10.1% | $20,019 |
| 2005 | $3,138 +5.2% | $20,019 |
| 2004 | $2,982 -2.3% | $20,019 +22.7% |
| 2003 | $3,051 +6.4% | $16,313 |
| 2002 | $2,868 +6.8% | $16,313 |
| 2001 | $2,684 +0.5% | $16,313 +7.3% |
| 2000 | $2,671 +1.7% | $15,201 |
| 1999 | $2,627 | $15,201 |
Find assessor info on the county website
Monthly payment
Est. payment
Payment breakdown
Explore the cost of this home by adjusting the details. Changes won't be saved.Climate risks
Neighborhood: 60070
Nearby schools
Schools provided by the listing agent
- High: John Hersey High School
- District: 26
Source: MRED as distributed by MLS GRID. This data may not be complete. We recommend contacting the local school district to confirm school assignments for this home.
- $370,0003 bd3 ba1.8k sqft635 Thistle Ln #C, Prospect Heights, IL 60070Sold
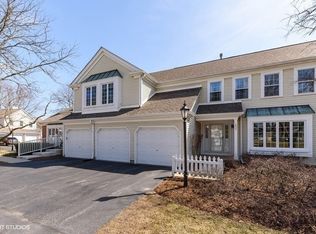
- $364,9003 bd2 ba1m sqft602 Thistle Ln, Prospect Heights, IL 60070Off Market
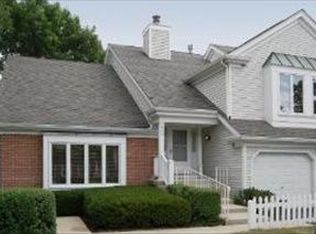
- $429,6002 bd2 ba1.7k sqft214 Country Club Dr, Prospect Heights, IL 60070Off Market
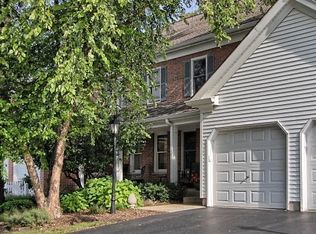
- $351,2002 bd-- ba1m sqft662 Regent Ln APT A, Prospect Heights, IL 60070Off Market
Similar homes
- $295,0002 bd2 ba1.2k sqft785 Margate Ln APT B, Prospect Heights, IL 60070Active
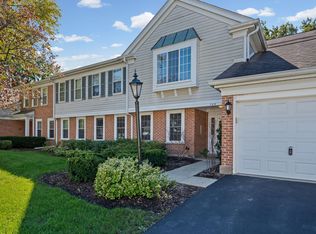 MLS ID #12792354, Keith Endo, @properties Christie's International Real Estate. MRED as distributed by MLS GRID
- $339,0003 bd2 ba1.5k sqft609 Edinburgh Ln APT B, Prospect Heights, IL 60070Active
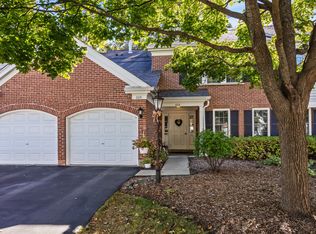 MLS ID #12791841, Liz Bulf, Jameson Sotheby's International Realty. MRED as distributed by MLS GRID
- $347,0002 bd2 ba1.2k sqft617 Edinburgh Ln APT B, Prospect Heights, IL 60070Active
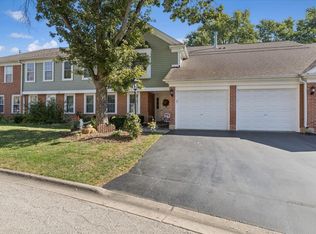 MLS ID #12785483, Elizabeth Thompson, ABR,CSC, Coldwell Banker Realty. MRED as distributed by MLS GRID
- $299,9002 bd2 ba1.2k sqft625 Edinburgh Ln, Prospect Heights, IL 60070Active
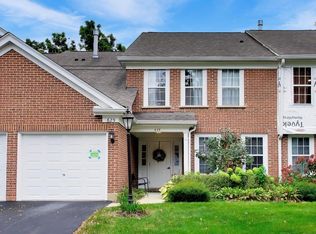 MLS ID #12763174, Cyndy Hass, @properties Christie's International Real Estate. MRED as distributed by MLS GRID
