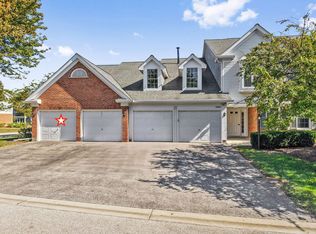
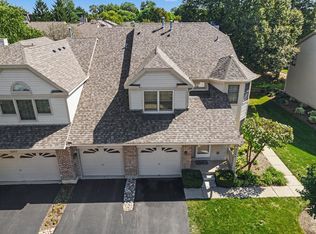
$354,4002 bd2 ba1.5k sqft1309 Nutmeg Ct APT B, Mount Prospect, IL 60056Off MarketSaveNo image available for this property
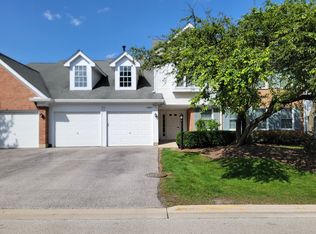
$320,3002 bd-- ba17k sqft1309 Nutmeg Ct APT C, Mount Prospect, IL 60056Off MarketSaveNo image available for this property
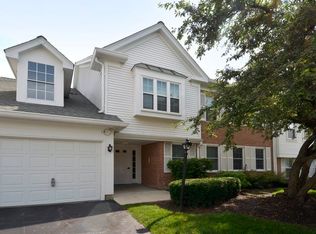
$375,7003 bd2 ba1.7k sqft1309 Nutmeg Ct APT D, Mount Prospect, IL 60056Off MarketSaveNo image available for this property
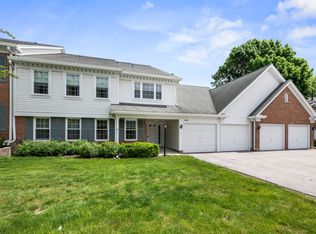
$422,1003 bd-- ba17k sqft1307 Nutmeg Ct APT A, Mount Prospect, IL 60056Off MarketSaveNo image available for this property
$326,0002 bd2 ba1.2k sqft1307 Nutmeg Ct APT B, Mount Prospect, IL 60056SoldSaveNo image available for this property
$375,0003 bd2 ba1.5k sqft3255 Daniels Ct, Arlington Heights, IL 60004NewSaveMLS ID #12759574, Demetra Zougras, KRG Real Estate. MRED as distributed by MLS GRID
$359,9003 bd2 ba1.5k sqft1056 N Pine Tree Cir #0, Buffalo Grove, IL 60089Price ChangeSaveMLS ID #12745228, Kristen Shedor, Village Realty Inc. MRED as distributed by MLS GRID
$379,0002 bd2 ba1.2k sqft617 Edinburgh Ln APT B, Prospect Heights, IL 60070ActiveSaveMLS ID #12725714, Elizabeth Thompson, ABR,CSC, Coldwell Banker Realty. MRED as distributed by MLS GRID
$355,0003 bd3 ba1.7k sqft755 Happfield Dr, Arlington Heights, IL 60004ActiveSaveMLS ID #12756041, Undram Tsogbat, Baird & Warner. MRED as distributed by MLS GRID
$344,9003 bd2 ba1.7k sqft628 King Ct #628, Dundee, IL 60118ActiveSaveNo image available for this propertyMLS ID #12736845, Jori Goluba, Wall Street Property Group, Inc. MRED as distributed by MLS GRID
$330,0002 bd2 ba1.8k sqft140 Manchester Dr APT 408, Buffalo Grove, IL 60089ActiveSaveNo image available for this propertyMLS ID #12560890, Peggy Cobrin, Coldwell Banker Realty. MRED as distributed by MLS GRID
$373,4003 bd3 ba1.6k sqft109 Lauralton St #10, Lake Bluff, IL 60044ActiveSaveNo image available for this propertyMLS ID #12740430, Anna Etes, Suburban Life Realty, Ltd.. MRED as distributed by MLS GRID
$325,0003 bd2 ba1.4k sqft1628 Columbia Cir Unit 1, Bartlett, IL 60103ActiveSaveNo image available for this propertyMLS ID #12756215, Sue Rogus, RE/MAX Suburban. MRED as distributed by MLS GRID
$320,0003 bd3 ba1.8k sqft567 Shakespeare Dr, Grayslake, IL 60030NewSaveNo image available for this propertyMLS ID #12762964, Grant Fetter, Compass. MRED as distributed by MLS GRID
$310,0003 bd2 ba1.3k sqft206 Glasgow Ln #B206, Schaumburg, IL 60194ActiveSaveNo image available for this propertyMLS ID #12756814, Sergio Moya, Coldwell Banker Realty. MRED as distributed by MLS GRID
$250,0002 bd2 ba1k sqft1059 Southbury Ln, Wheeling, IL 60090NewSaveNo image available for this propertyMLS ID #12762353, Elizabeth Hanahan, HomeSmart Connect LLC. MRED as distributed by MLS GRID
$289,9002 bd2 ba1.2k sqft75 Larch Ct #Z1, Schaumburg, IL 60193NewSaveNo image available for this propertyMLS ID #12759797, Mary Myzia, RE/MAX Suburban. MRED as distributed by MLS GRID
$305,0002 bd2 ba1.4k sqft713 Elizabeth Dr #24-D, Wood Dale, IL 60191ActiveSaveNo image available for this propertyMLS ID #12750052, Danielle Moy, @properties Christies International Real Estate. MRED as distributed by MLS GRID
$429,9002 bd3 ba1.7k sqft620 N Charter Hall Dr, Palatine, IL 60067NewSaveNo image available for this propertyMLS ID #12749422, Nevin Nelson, Redfin Corporation. MRED as distributed by MLS GRID
$359,9003 bd3 ba1.6k sqft7002 W Belden Ave, Chicago, IL 60707ActiveSaveNo image available for this propertyMLS ID #12757584, Marina Collazo, Redfin Corporation. MRED as distributed by MLS GRID
$389,0003 bd3 ba1.6k sqft2331 Sedgfield Ct, Schaumburg, IL 60194ActiveSaveNo image available for this propertyMLS ID #12728248, Erik Gimbel, Compass. MRED as distributed by MLS GRID
$339,0002 bd2 ba1.2k sqft1285 Oak Hill Rd APT D, Lake Barrington, IL 60010Price ChangeSaveNo image available for this propertyMLS ID #12716299, Kelly O'Connell-Guzak, Home Sweet Home Ryan Realty. MRED as distributed by MLS GRID
$350,0003 bd2 ba1.7k sqft1125 Danvers Ct, Schaumburg, IL 60193Price ChangeSaveNo image available for this propertyMLS ID #12696205, Sara Hassan, Coldwell Banker Realty. MRED as distributed by MLS GRID
$195,0002 bd2 ba1k sqft2215 Nichols Rd #21F, Arlington Heights, IL 60004NewSaveNo image available for this propertyMLS ID #12761098, Jessica Pluda, Berkshire Hathaway HomeServices Starck Real Estate. MRED as distributed by MLS GRID
$465,0003 bd2 ba1.6k sqft1340 E Rosita Dr, Palatine, IL 60074ActiveSaveNo image available for this propertyMLS ID #12745918, Sarah Leonard, E-PRO, Legacy Properties, A Sarah Leonard Company, LLC. MRED as distributed by MLS GRID