GREGG'S LANDING | BAY TREE | 3 BEDROOMS | 2 FULL BATHS | METICULOUSLY MAINTAINED RANCH END-UNIT TOWNHOME | 9' CEILINGS | 2-CAR ATTACHED GARAGE | Major updates include a new furnace and A/C (2023), new water heater (2024), new roof (2024), new garage door and opener (2024), and stainless-steel appliances (2020). Enjoy easy, low-maintenance living in this meticulously maintained ranch end-unit townhome in Gregg's Landing's Bay Tree subdivision! From the welcoming front porch, where morning coffee and friendly greetings set the tone for the day, to the patio overlooking sweeping green space, this home offers inviting spaces to relax, entertain and enjoy the outdoors. Head inside, where rich wood laminate flooring and 9-foot ceilings throughout create an open, airy feel. The sun-drenched living and dining room combination provides plenty of room to gather with friends, host holiday dinners or unwind at the end of the day beside the warmth of the gas fireplace. The kitchen delivers both style and function with granite countertops, 42-inch cabinetry, quality stainless-steel appliances, a convenient closet pantry and room for a table where casual meals and morning coffee become part of your daily routine. Grab your food and head outside to enjoy dinner on the patio, BBQs with friends and family, and sweeping views of the surrounding green space. Back inside, the spacious primary bedroom offers a large walk-in closet and private full bath, while two additional bedrooms with generous closet space provide flexibility for guests, a home office or hobbies. A second full bath and dedicated laundry room add everyday convenience, and the attached 2-car garage provides welcome storage and easy access. With a new furnace and A/C in 2023, new water heater in 2024 and new roof in 2024, the major updates are already taken care of. Immaculate condition, a desirable ranch layout and a wonderful end-unit setting make this home an exceptional opportunity to enjoy the Gregg's Landing lifestyle. Conveniently located near shopping, parks, dining and entertainment, this Bay Tree gem is ready for you to move in and make it your own. Schedule your private showing today!
New
$429,000
492 Bay Tree Cir, Vernon Hills, IL 60061
3beds
1,654sqft
Townhouse, Condominium, Single Family Residence
Built in 2002
-- sqft lot
$-- Zestimate®
$259/sqft
$295/mo HOA
What's special
Gas fireplaceSpacious primary bedroomDedicated laundry roomWelcoming front porchGranite countertopsRich wood laminate flooringQuality stainless-steel appliances
- --
- 386
- views
- 30
- saves
Zillow last checked:
Listing updated:
Listed by:
Leslie McDonnell 847-367-8686,
RE/MAX Suburban
Source: MRED as distributed by MLS GRID,MLS#: 12795309
Facts & features
Interior
Bedrooms & bathrooms
- Bedrooms: 3
- Bathrooms: 2
- Full bathrooms: 2
Rooms
- Room types: No additional rooms
Primary bedroom
- Features: Flooring (Carpet), Window Treatments (Blinds), Bathroom (Full, Double Sink)
- Level: Main
- Area: 264 Square Feet
- Dimensions: 22X12
Bedroom 2
- Features: Flooring (Carpet), Window Treatments (Blinds)
- Level: Main
- Area: 165 Square Feet
- Dimensions: 15X11
Bedroom 3
- Features: Flooring (Carpet), Window Treatments (Blinds)
- Level: Main
- Area: 140 Square Feet
- Dimensions: 14X10
Dining room
- Features: Flooring (Wood Laminate)
- Level: Main
- Dimensions: COMBO
Kitchen
- Features: Kitchen (Eating Area-Table Space, Pantry-Closet, Granite Counters), Flooring (Wood Laminate)
- Level: Main
- Area: 208 Square Feet
- Dimensions: 16X13
Laundry
- Features: Flooring (Vinyl)
- Level: Main
- Area: 102 Square Feet
- Dimensions: 17X6
Living room
- Features: Flooring (Wood Laminate), Window Treatments (Blinds)
- Level: Main
- Area: 221 Square Feet
- Dimensions: 17X13
Heating
- Forced Air
Cooling
- Central Air
Appliances
- Included: Range, Microwave, Dishwasher, Refrigerator, Disposal, Stainless Steel Appliance(s)
- Laundry: Main Level, Gas Dryer Hookup, In Unit
Features
- 1st Floor Bedroom, 1st Floor Full Bath, Walk-In Closet(s)
- Flooring: Laminate
- Windows: Screens
- Basement: None
- Number of fireplaces: 1
- Fireplace features: Attached Fireplace Doors/Screen, Gas Log, Gas Starter, Living Room
- Common walls with other units/homes: End Unit
Interior area
- Total structure area: 0
- Total interior livable area: 1,654 sqft
Property
Parking
- Total spaces: 2
- Parking features: Asphalt, Garage Door Opener, Yes, Garage Owned, Attached, Garage
- Attached garage spaces: 2
- Has uncovered spaces: Yes
Accessibility
- Accessibility features: No Disability Access
Features
- Patio & porch: Patio, Porch
Lot
- Features: Common Grounds, Corner Lot, Landscaped, Backs to Open Grnd
Details
- Parcel number: 11332080350000
- Special conditions: None
Construction
Type & style
- Home type: Townhouse
- Property subtype: Townhouse, Condominium, Single Family Residence
Materials
- Cedar, Stone, Other
- Roof: Asphalt
Condition
- New construction: No
- Year built: 2002
Utilities & green energy
- Sewer: Public Sewer
- Water: Lake Michigan
Community & HOA
Community
- Security: Carbon Monoxide Detector(s)
- Subdivision: Bay Tree/Greggs Landing
HOA
- Has HOA: Yes
- Services included: Insurance, Exterior Maintenance, Lawn Care, Scavenger, Snow Removal
- HOA fee: $295 monthly
Location
- Region: Vernon Hills
Financial & listing details
- Price per square foot: $259/sqft
- Tax assessed value: $349,745
- Annual tax amount: $10,173
- Date on market: 10/29/2026
- Ownership: Condo
Estimated market value
Not available
Estimated sales range
Not available
Not available
Price history
| Date | Event | Price |
|---|---|---|
| 10/2/2019 | Sold | $300,000+8.3%$181/sqft |
Source: Public Record Report a problem | ||
| 2/23/2015 | Sold | $277,000-6.7%$167/sqft |
Source: Public Record Report a problem | ||
| 1/22/2015 | Pending sale | $297,000$180/sqft |
Source: RE/MAX Suburban #08762607 Report a problem | ||
| 1/15/2015 | Price change | $297,000-0.2%$180/sqft |
Source: RE/MAX Suburban #08762607 Report a problem | ||
| 11/20/2014 | Price change | $297,500-0.5%$180/sqft |
Source: RE/MAX Suburban #08762607 Report a problem | ||
| 9/24/2014 | Price change | $299,000-0.3%$181/sqft |
Source: RE/MAX Suburban #08710677 Report a problem | ||
| 8/26/2014 | Listed for sale | $299,900+8.3%$181/sqft |
Source: RE/MAX Suburban #08710677 Report a problem | ||
| 6/30/2014 | Sold | $277,000+5.3%$167/sqft |
Source: Agent Provided Report a problem | ||
| 10/21/2002 | Sold | $263,000+3.1%$159/sqft |
Source: Public Record Report a problem | ||
| 5/15/2002 | Sold | $255,000$154/sqft |
Source: Public Record Report a problem | ||
Public tax history
| Year | Property taxes | Tax assessment |
|---|---|---|
| 2024 | $9,694 +4.3% | $126,732 +8.7% |
| 2023 | $9,298 +7% | $116,570 +8.4% |
| 2022 | $8,694 +4.5% | $107,517 +8.5% |
| 2021 | $8,317 +3.8% | $99,133 +3.9% |
| 2020 | $8,013 +20.5% | $95,368 +1% |
| 2019 | $6,650 -1.5% | $94,462 +2.7% |
| 2018 | $6,749 | $91,986 -0.2% |
| 2017 | $6,749 -0.5% | $92,174 +5.5% |
| 2016 | $6,784 +6% | $87,394 +7% |
| 2015 | $6,399 +3.9% | $81,684 +12.1% |
| 2014 | $6,157 -5.3% | $72,841 +4.1% |
| 2012 | $6,505 -3.2% | $69,976 -19.6% |
| 2011 | $6,722 -2.2% | $86,991 -8% |
| 2010 | $6,872 +4.6% | $94,598 -4.6% |
| 2009 | $6,569 +3.2% | $99,193 +3% |
| 2008 | $6,368 +4.5% | $96,267 +3.5% |
| 2006 | $6,092 +1.7% | $92,976 |
| 2005 | $5,989 +4.3% | -- |
| 2004 | $5,744 -6.7% | -- |
| 2003 | $6,153 | -- |
Find assessor info on the county website
Monthly payment
Est. payment
Payment breakdown
Explore the cost of this home by adjusting the details. Changes won't be saved.Climate risks
Neighborhood: 60061
Nearby schools
Schools provided by the listing agent
- Elementary: Townline Elementary School
- Middle: Hawthorn Middle School North
- High: Vernon Hills High School
- District: 73
Source: MRED as distributed by MLS GRID. This data may not be complete. We recommend contacting the local school district to confirm school assignments for this home.
- $501,8003 bd2 ba2.4k sqft462 Bay Tree Cir, Vernon Hills, IL 60061Off Market
- $483,4003 bd2 ba2.4k sqft460 Bay Tree Cir, Vernon Hills, IL 60061Off Market
- $447,000-- bd2 ba1.9k sqft458 Bay Tree Cir, Vernon Hills, IL 60061Off Market
- $416,700-- bd2 ba1.9k sqft464 Bay Tree Cir, Vernon Hills, IL 60061Off Market
Similar homes
- $435,0003 bd3 ba1.7k sqft467 Pine Lake Cir, Vernon Hills, IL 60061Active
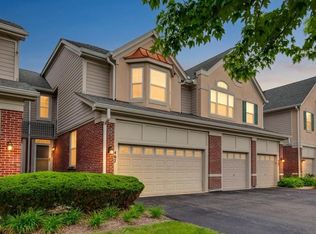 MLS ID #12794364, Leslie McDonnell, RE/MAX Suburban. MRED as distributed by MLS GRID
- $319,0002 bd2 ba1.2k sqft868 Sparta Ct #868, Vernon Hills, IL 60061New
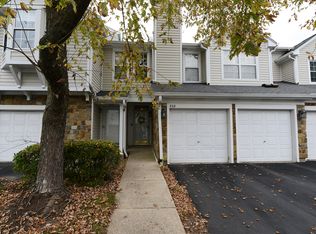 MLS ID #12798320, Paul Cho, RE/MAX Suburban. MRED as distributed by MLS GRID
- $365,0003 bd2 ba1.3k sqft826 Hughes Pl, Vernon Hills, IL 60061Active
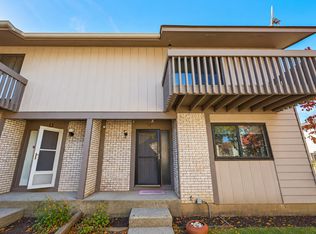 MLS ID #12790453, Rutul Parekh, ARNI Realty Incorporated. MRED as distributed by MLS GRID
- $349,9003 bd3 ba1.8k sqft674 Portage Ct, Vernon Hills, IL 60061Active
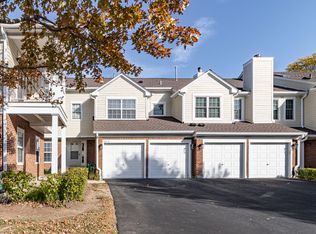 MLS ID #12784114, Shailja Singh, RE/MAX Top Performers. MRED as distributed by MLS GRID
