Desirable 2 story home in Sheffield Estates! Start your mornings with a beautiful sunrise from the private balcony off the primary bedroom. This home has seen numerous updates in recent years, including new central air (2025), furnace (2026), roof, gutters, soffit, and fascia (July 2026). Interior updates include fresh paint throughout (August 2026) and refinished hardwood floors in the foyer and kitchen (September 2026). The kitchen-featuring a new refrigerator (2023), dishwasher and microwave (2022)-opens to a warm and inviting family room with a wood burning fireplace. Step outside to a spacious deck perfect for summer gatherings. Conveniently located near parks, shopping, and dining.
New
$425,000
637 Brian Ave, Schaumburg, IL 60194
3beds
1,840sqft
Single Family Residence
Built in 1976
-- sqft lot
$-- Zestimate®
$231/sqft
$-- HOA
What's special
Wood burning fireplaceFresh paint throughout
- 4 days
- 984
- 112
Likely to sell faster than
Zillow last checked:
Listing updated:
Listed by:
Kenneth Lemberger, CRS,GREEN,SRES 630-980-4440,
REMAX Legends
Source: MRED as distributed by MLS GRID,MLS#: 12797482
Facts & features
Interior
Bedrooms & bathrooms
- Bedrooms: 3
- Bathrooms: 3
- Full bathrooms: 2
- 1/2 bathrooms: 1
Rooms
- Room types: Foyer
Primary bedroom
- Features: Flooring (Carpet), Window Treatments (Curtains/Drapes), Bathroom (Full)
- Area: 192 Square Feet
- Dimensions: 16X12
Bedroom 2
- Features: Flooring (Carpet), Window Treatments (Curtains/Drapes)
- Area: 132 Square Feet
- Dimensions: 12X11
Bedroom 3
- Features: Flooring (Carpet), Window Treatments (Curtains/Drapes)
- Area: 110 Square Feet
- Dimensions: 11X10
Dining room
- Features: Flooring (Carpet)
- Level: Main
- Area: 132 Square Feet
- Dimensions: 12X11
Family room
- Features: Flooring (Carpet), Window Treatments (Curtains/Drapes)
- Level: Main
- Area: 228 Square Feet
- Dimensions: 19X12
Foyer
- Features: Flooring (Hardwood)
- Level: Main
- Area: 42 Square Feet
- Dimensions: 7X6
Kitchen
- Features: Kitchen (Eating Area-Table Space), Flooring (Hardwood), Window Treatments (Curtains/Drapes)
- Level: Main
- Area: 170 Square Feet
- Dimensions: 17X10
Laundry
- Features: Flooring (Vinyl)
- Level: Basement
- Area: 63 Square Feet
- Dimensions: 9X7
Living room
- Features: Flooring (Carpet), Window Treatments (Curtains/Drapes)
- Level: Main
- Area: 192 Square Feet
- Dimensions: 16X12
Heating
- Forced Air
Cooling
- Central Air
Appliances
- Included: Range, Microwave, Dishwasher, Refrigerator, Washer, Dryer, Disposal, Humidifier
- Laundry: In Unit, Sink
Features
- Basement: Finished,Partial
- Attic: Unfinished
- Number of fireplaces: 1
- Fireplace features: Wood Burning, Family Room
Interior area
- Total structure area: 0
- Total interior livable area: 1,840 sqft
Property
Parking
- Total spaces: 2
- Parking features: Concrete, Garage Door Opener, Yes, Garage Owned, Attached, Garage
- Attached garage spaces: 2
- Has uncovered spaces: Yes
Accessibility
- Accessibility features: No Disability Access
Features
- Stories: 2
- Patio & porch: Patio
Lot
- Dimensions: 42x71x80x65x99
Details
- Parcel number: 07184100100000
- Special conditions: None
- Other equipment: Ceiling Fan(s), Sump Pump
Construction
Type & style
- Home type: SingleFamily
- Property subtype: Single Family Residence
Materials
- Vinyl Siding
- Foundation: Concrete Perimeter
- Roof: Asphalt
Condition
- New construction: No
- Year built: 1976
Utilities & green energy
- Electric: Circuit Breakers
- Sewer: Public Sewer
- Water: Lake Michigan
Community & HOA
Community
- Subdivision: Sheffield Estates
HOA
- Services included: None
Location
- Region: Schaumburg
Financial & listing details
- Price per square foot: $231/sqft
- Tax assessed value: $370,000
- Annual tax amount: $10,147
- Date on market: 10/30/2026
- Ownership: Fee Simple
Estimated market value
Not available
Estimated sales range
Not available
Not available
Price history
| Date | Event | Price |
|---|---|---|
| 10/30/2026 | Listed for sale | $425,000$231/sqft |
Source:  MRED as distributed by MLS GRID #12797482 Report a problem | ||
Public tax history
| Year | Property taxes | Tax assessment |
|---|---|---|
| 2024 | $8,644 +3.2% | $37,000 +0% |
| 2023 | $8,374 -8.2% | $36,999 |
| 2022 | $9,121 +11.7% | $36,999 +22.2% |
| 2021 | $8,168 +0.9% | $30,280 |
| 2020 | $8,096 0% | $30,280 -10% |
| 2019 | $8,099 +1.8% | $33,645 +12.4% |
| 2018 | $7,953 +1.4% | $29,936 |
| 2017 | $7,845 +3.5% | $29,936 |
| 2016 | $7,579 +4.1% | $29,936 +11% |
| 2015 | $7,281 +0.9% | $26,962 |
| 2014 | $7,218 +2.9% | $26,962 |
| 2013 | $7,015 +1.7% | $26,962 -5.7% |
| 2012 | $6,895 +3% | $28,600 |
| 2011 | $6,697 -1.2% | $28,600 |
| 2010 | $6,777 +21.4% | $28,600 -18% |
| 2009 | $5,584 +9.1% | $34,889 -4% |
| 2008 | $5,117 +12.3% | $36,343 |
| 2007 | $4,556 -7.9% | $36,343 +25.6% |
| 2006 | $4,945 +9.1% | $28,940 |
| 2005 | $4,531 +4.6% | $28,940 |
| 2004 | $4,332 +0.1% | $28,940 +20.2% |
| 2003 | $4,327 +4.9% | $24,078 |
| 2002 | $4,126 +15.2% | $24,078 |
| 2001 | $3,583 +2.3% | $24,078 +18.8% |
| 2000 | $3,502 -0.2% | $20,273 |
| 1999 | $3,508 | $20,273 |
Find assessor info on the county website
Monthly payment
Est. payment
Payment breakdown
Explore the cost of this home by adjusting the details. Changes won't be saved.Climate risks
Neighborhood: 60194
Nearby schools
Schools provided by the listing agent
- Elementary: Blackwell Elementary School
- Middle: Jane Addams Junior High School
- High: Schaumburg High School
- District: 54
Source: MRED as distributed by MLS GRID. This data may not be complete. We recommend contacting the local school district to confirm school assignments for this home.

Similar homes
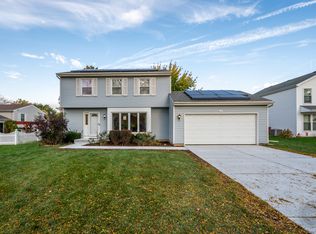
- $525,0004 bd3 ba1.7k sqft2238 Kensington Dr, Schaumburg, IL 60194New
 MLS ID #12797726, Lauren Calero, RE/MAX of Naperville. MRED as distributed by MLS GRID
- $475,0004 bd3 ba2.3k sqft31 S Salem Dr, Schaumburg, IL 60193New
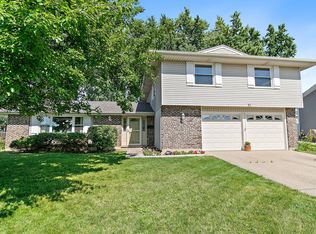 MLS ID #12800212, Royal Hartwig, Royal Family Real Estate. MRED as distributed by MLS GRID
- $415,0003 bd3 ba1.6k sqft556 Foxford Rd, Bartlett, IL 60103Active
 MLS ID #12795084, Rusty Clements, Baird & Warner. MRED as distributed by MLS GRID
- $299,9002 bd2 ba1.2k sqft2146 Southwind Cir, Schaumburg, IL 60194New
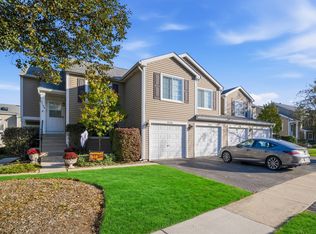 MLS ID #12797676, Julie Sine, Coldwell Banker Realty. MRED as distributed by MLS GRID
