Rare lst floor end unit townhome with private entrance. 2 bedroom, 2 bath, attached garage, and in unit laundry. Open floor plan. Brand new vinyl plank floors in living room, dining room and kitchen. Many rooms are freshly painted. Spacious room sizes. Primary bedroom with large walk-in-closet and private full bath. Brand new range hood, dishwasher and garbage disposal are being installed on Nov. 3, 2026. Hot water tank replaced in 2024/5. Conveniently located near shopping, restaurants, parks, and express access.
Active
$299,900
2146 Southwind Cir, Schaumburg, IL 60194
2beds
1,200sqft
Single Family Residence
Built in 1987
-- sqft lot
$-- Zestimate®
$250/sqft
$217/mo HOA
What's special
Attached garageIn unit laundryOpen floor planSpacious room sizes
- 14 days
- 575
- 48
Zillow last checked:
Listing updated:
Listed by:
Julie Sine (847)630-4989,
Coldwell Banker Realty
Source: MRED as distributed by MLS GRID,MLS#: 12797676
Facts & features
Interior
Bedrooms & bathrooms
- Bedrooms: 2
- Bathrooms: 2
- Full bathrooms: 2
Rooms
- Room types: No additional rooms
Primary bedroom
- Features: Flooring (Carpet), Bathroom (Full)
- Level: Main
- Area: 176 Square Feet
- Dimensions: 16X11
Bedroom 2
- Features: Flooring (Carpet)
- Level: Main
- Area: 120 Square Feet
- Dimensions: 12X10
Dining room
- Features: Flooring (Luxury Vinyl)
- Level: Main
- Area: 108 Square Feet
- Dimensions: 12X9
Kitchen
- Features: Kitchen (Eating Area-Table Space), Flooring (Luxury Vinyl)
- Level: Main
- Area: 132 Square Feet
- Dimensions: 12X11
Laundry
- Features: Flooring (Vinyl)
- Level: Main
- Area: 40 Square Feet
- Dimensions: 8X5
Living room
- Features: Flooring (Luxury Vinyl)
- Level: Main
- Area: 234 Square Feet
- Dimensions: 18X13
Heating
- Forced Air
Cooling
- Central Air
Appliances
- Included: Range, Microwave, Dishwasher, Refrigerator, Washer, Dryer, Disposal
- Laundry: Main Level, Washer Hookup, Gas Dryer Hookup, In Unit
Features
- 1st Floor Bedroom, Walk-In Closet(s), Open Floorplan
- Flooring: Laminate
- Windows: Screens
- Basement: None
- Common walls with other units/homes: End Unit
Interior area
- Total structure area: 0
- Total interior livable area: 1,200 sqft
Property
Parking
- Total spaces: 1
- Parking features: Garage Door Opener, Yes, Attached, Garage
- Attached garage spaces: 1
- Has uncovered spaces: Yes
Accessibility
- Accessibility features: No Disability Access
Features
- Patio & porch: Patio
Details
- Parcel number: 07182000211007
- Special conditions: None
Construction
Type & style
- Home type: Condo
- Property subtype: Single Family Residence
Materials
- Vinyl Siding
- Foundation: Concrete Perimeter
Condition
- New construction: No
- Year built: 1987
Details
- Builder model: BERKSHIRE
Utilities & green energy
- Sewer: Public Sewer
- Water: Lake Michigan
Community & HOA
Community
- Security: Carbon Monoxide Detector(s)
- Subdivision: Windsong
HOA
- Has HOA: Yes
- Services included: Insurance, Exterior Maintenance, Lawn Care, Scavenger, Snow Removal
- HOA fee: $217 monthly
Location
- Region: Schaumburg
Financial & listing details
- Price per square foot: $250/sqft
- Tax assessed value: $215,000
- Annual tax amount: $4,291
- Date on market: 10/30/2026
- Ownership: Condo
Estimated market value
Not available
Estimated sales range
Not available
Not available
Price history
| Date | Event | Price |
|---|---|---|
| 11/7/2026 | Listed for sale | $299,900$250/sqft |
Source:  MRED as distributed by MLS GRID #12797676 Report a problem | ||
| 11/4/2026 | Contingent | $299,900$250/sqft |
Source: MRED as distributed by MLS GRID #12797676 Report a problem | ||
| 10/30/2026 | Listed for sale | $299,900+79.6%$250/sqft |
Source: MRED as distributed by MLS GRID #12797676 Report a problem | ||
| 4/5/2018 | Sold | $167,000-3.4%$139/sqft |
Source: Public Record Report a problem | ||
| 2/28/2018 | Pending sale | $172,900$144/sqft |
Source: CENTURY 21 Langos & Christian #09848965 Report a problem | ||
| 2/23/2018 | Listed for sale | $172,900$144/sqft |
Source: CENTURY 21 Langos & Christian #09848965 Report a problem | ||
| 2/14/2018 | Pending sale | $172,900$144/sqft |
Source: CENTURY 21 Langos & Christian #09848965 Report a problem | ||
| 2/5/2018 | Listed for sale | $172,900+19.2%$144/sqft |
Source: CENTURY 21 Langos & Christian #09848965 Report a problem | ||
| 6/13/2016 | Sold | $145,000-3.3%$121/sqft |
Source: Public Record Report a problem | ||
| 3/30/2016 | Pending sale | $150,000$125/sqft |
Source: CENTURY 21 1st Class Homes #09168131 Report a problem | ||
| 3/17/2016 | Listed for sale | $150,000+56.3%$125/sqft |
Source: CENTURY 21 1st Class Homes #09168131 Report a problem | ||
| 5/17/2012 | Sold | $96,000-8.6%$80/sqft |
Source: Public Record Report a problem | ||
| 2/4/2012 | Listed for sale | $105,000-8.6%$88/sqft |
Source: RE/MAX of Barrington #07987584 Report a problem | ||
| 12/23/2011 | Listing removed | $114,900$96/sqft |
Source: RE/MAX of Barrington #07639128 Report a problem | ||
| 11/9/2011 | Listed for sale | $114,900$96/sqft |
Source: RE/MAX of Barrington #07639128 Report a problem | ||
| 9/24/2011 | Listing removed | $114,900$96/sqft |
Source: RE/MAX of Barrington #07639128 Report a problem | ||
| 9/23/2011 | Price change | $114,900-4.3%$96/sqft |
Source: RE/MAX of Barrington #07639128 Report a problem | ||
| 8/26/2011 | Price change | $120,000-4%$100/sqft |
Source: RE/MAX of Barrington #07639128 Report a problem | ||
| 6/18/2011 | Price change | $125,000-3.8%$104/sqft |
Source: RE/MAX of Barrington #07639128 Report a problem | ||
| 2/19/2011 | Price change | $130,000-12.8%$108/sqft |
Source: RE/MAX of Barrington #07639128 Report a problem | ||
| 11/21/2010 | Price change | $149,000-2%$124/sqft |
Source: RE/MAX of Barrington #07639128 Report a problem | ||
| 9/25/2010 | Listed for sale | $152,000-19.1%$127/sqft |
Source: RE/MAX Barrington #07639128 Report a problem | ||
| 11/21/2006 | Sold | $188,000+19.7%$157/sqft |
Source: Public Record Report a problem | ||
| 8/6/2002 | Sold | $157,000+46%$131/sqft |
Source: Public Record Report a problem | ||
| 4/4/1996 | Sold | $107,500$90/sqft |
Source: Public Record Report a problem | ||
Public tax history
| Year | Property taxes | Tax assessment |
|---|---|---|
| 2024 | $5,374 +5.4% | $21,500 +0% |
| 2023 | $5,098 +3.7% | $21,499 |
| 2022 | $4,915 +38.6% | $21,499 +43.8% |
| 2021 | $3,546 -0.7% | $14,949 |
| 2020 | $3,571 -1% | $14,949 -10.5% |
| 2019 | $3,605 +29.3% | $16,699 +32.7% |
| 2018 | $2,788 -25.9% | $12,588 |
| 2017 | $3,764 +33.2% | $12,588 |
| 2016 | $2,825 +23.2% | $12,588 +23.6% |
| 2015 | $2,294 +0.4% | $10,183 |
| 2014 | $2,285 -23.3% | $10,183 |
| 2013 | $2,980 +536.3% | $10,183 +483.6% |
| 2012 | $468 +5.2% | $1,745 |
| 2011 | $445 -1.2% | $1,745 |
| 2010 | $451 -87.9% | $1,745 -89.1% |
| 2009 | $3,730 +18.7% | $16,077 -4% |
| 2008 | $3,143 -2.3% | $16,746 -4.5% |
| 2007 | $3,217 +18.8% | $17,539 +30.4% |
| 2006 | $2,707 +24.7% | $13,449 -10.2% |
| 2005 | $2,171 -25.9% | $14,983 |
| 2004 | $2,930 +20.6% | $14,983 +22.4% |
| 2003 | $2,429 +5.7% | $12,239 |
| 2002 | $2,299 +29.6% | $12,239 |
| 2001 | $1,774 +0.9% | $12,239 +12.7% |
| 2000 | $1,758 +1.3% | $10,861 |
| 1999 | $1,735 | $10,861 |
Find assessor info on the county website
Monthly payment
Est. payment
Payment breakdown
Explore the cost of this home by adjusting the details. Changes won't be saved.Climate risks
Neighborhood: 60194
Nearby schools
Schools provided by the listing agent
- Elementary: Blackwell Elementary School
- Middle: Eisenhower Junior High School
- High: Hoffman Estates High School
- District: 54
Source: MRED as distributed by MLS GRID. This data may not be complete. We recommend contacting the local school district to confirm school assignments for this home.


Similar homes
- $299,0003 bd2 ba1.3k sqft206 Glasgow Ln #B206, Schaumburg, IL 60194Active
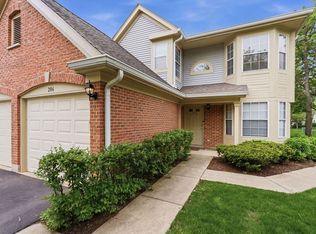 MLS ID #12786713, Sergio Moya, Coldwell Banker Realty. MRED as distributed by MLS GRID
- $285,0002 bd2 ba1.5k sqft2110 Stanley Ct, Schaumburg, IL 60194Active
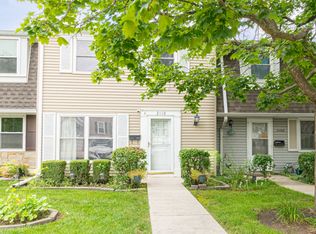 MLS ID #12736849, Ahmed Shakir, ARNI Realty Incorporated. MRED as distributed by MLS GRID
- $299,9992 bd2 ba1.2k sqft1700 Autumn Ave Unit A, Schaumburg, IL 60193Active
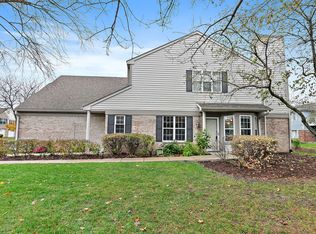 MLS ID #12798539, Erica Vasquez, Royal Family Real Estate. MRED as distributed by MLS GRID
- $280,0003 bd2 ba1.4k sqft33 Taylor Ct #B, Streamwood, IL 60107Active
 MLS ID #12784997, Kim Adams, ABR,PSA, Keller Williams Success Realty. MRED as distributed by MLS GRID
