*Back on market due to buyer not moving forward with loan, don't miss out on this opportunity!* Your new home awaits! This charming, move-in ready end-unit townhome offers all the space and privacy you have been searching for! The large living room flows in to the dining area, perfect for entertaining guests and spending time with your loved ones, ensuring no one misses out on the fun. The kitchen offers room to add a small breakfast table or space to expand and add more storage and meal prep space! The sliding doorwall gives you access to the fully privacy fenced backyard featuring a patio area. Upstairs you will find both guest bedrooms, and the primary suite with a large oversized closet and private on suite with a walk-in shower. The lower level holds the laundry area, and a recreation space that is perfect to turn into your own lounge, add a bar, some seating to catch the next big game, or a peaceful library to retreat to, truly so much potential! Can't forget to note the resort amenities for you to enjoy year round! Visit the clubhouse, take a dip in the indoor or outdoor pool, grab a pick up game at the basketball court, tennis court, pickle ball court, and sand volleyball court! Inquire today and schedule your tour to see how perfect this home will be for you today!
Active
$334,000
1987 Oxford Ln, Hoffman Estates, IL 60169
3beds
1,400sqft
Townhouse, Single Family Residence
Built in 1973
1,306 Square Feet Lot
$-- Zestimate®
$239/sqft
$230/mo HOA
What's special
Perfect for entertaining guestsPatio areaLaundry area
- --
- 493
- views
- 47
- saves
Zillow last checked:
Listing updated:
Listed by:
Melissa Dorchak 734-338-5404,
Innovated Realty Solutions
Source: MRED as distributed by MLS GRID,MLS#: 12644609
Facts & features
Interior
Bedrooms & bathrooms
- Bedrooms: 3
- Bathrooms: 3
- Full bathrooms: 2
- 1/2 bathrooms: 1
Rooms
- Room types: Recreation Room
Primary bedroom
- Features: Flooring (Carpet), Bathroom (Full, Shower Only)
- Level: Second
- Area: 156 Square Feet
- Dimensions: 12X13
Bedroom 2
- Features: Flooring (Carpet)
- Level: Second
- Area: 156 Square Feet
- Dimensions: 12X13
Bedroom 3
- Features: Flooring (Carpet)
- Level: Second
- Area: 99 Square Feet
- Dimensions: 11X9
Dining room
- Features: Flooring (Carpet)
- Level: Main
- Area: 182 Square Feet
- Dimensions: 13X14
Kitchen
- Level: Main
- Area: 117 Square Feet
- Dimensions: 13X9
Living room
- Features: Flooring (Carpet)
- Level: Second
- Area: 204 Square Feet
- Dimensions: 17X12
Recreation room
- Features: Flooring (Carpet)
- Level: Lower
- Area: 312 Square Feet
- Dimensions: 26X12
Heating
- Natural Gas, Forced Air
Cooling
- Central Air
Appliances
- Included: Range, Microwave, Dishwasher, Refrigerator, Gas Water Heater
- Laundry: In Unit
Features
- Basement: Finished,Rec/Family Area,Partial
- Common walls with other units/homes: End Unit
Interior area
- Total structure area: 0
- Total interior livable area: 1,400 sqft
Property
Parking
- Total spaces: 1
- Parking features: Asphalt, Yes, Attached, Garage
- Attached garage spaces: 1
Accessibility
- Accessibility features: No Disability Access
Features
- Patio & porch: Patio
Lot
- Size: 1,306 Square Feet
Details
- Parcel number: 07072032350000
- Special conditions: None
Construction
Type & style
- Home type: Townhouse
- Property subtype: Townhouse, Single Family Residence
Materials
- Vinyl Siding, Brick
Condition
- New construction: No
- Year built: 1973
Utilities & green energy
- Sewer: Public Sewer
- Water: Public
Community & HOA
Community
- Subdivision: Barrington Square
HOA
- Has HOA: Yes
- Amenities included: Indoor Pool, Pool, Tennis Court(s), Clubhouse
- Services included: Insurance, Clubhouse, Pool, Exterior Maintenance, Lawn Care, Snow Removal
- HOA fee: $230 monthly
Location
- Region: Hoffman Estates
Financial & listing details
- Price per square foot: $239/sqft
- Tax assessed value: $195,000
- Annual tax amount: $5,230
- Date on market: 5/22/2026
- Ownership: Fee Simple w/ HO Assn.
Estimated market value
Not available
Estimated sales range
Not available
Not available
Price history
| Date | Event | Price |
|---|---|---|
| 8/28/2026 | Listed for sale | $334,000$239/sqft |
Source:  MRED as distributed by MLS GRID #12644609 Report a problem MRED as distributed by MLS GRID #12644609 Report a problem | ||
| 7/10/2026 | Pending sale | $334,000$239/sqft |
Source: MRED as distributed by MLS GRID #12644609 Report a problem | ||
| 7/6/2026 | Contingent | $334,000$239/sqft |
Source: MRED as distributed by MLS GRID #12644609 Report a problem | ||
| 6/25/2026 | Price change | $334,000-1.5%$239/sqft |
Source: MRED as distributed by MLS GRID #12644609 Report a problem | ||
| 6/6/2026 | Listed for sale | $339,000$242/sqft |
Source: MRED as distributed by MLS GRID #12644609 Report a problem | ||
| 5/29/2026 | Pending sale | $339,000$242/sqft |
Source: MRED as distributed by MLS GRID #12644609 Report a problem | ||
| 5/21/2026 | Listed for sale | $339,000+411.1%$242/sqft |
Source:  NIRA as distributed by MLS GRID #839263 Report a problem NIRA as distributed by MLS GRID #839263 Report a problem | ||
| 10/18/1993 | Sold | $66,333$47/sqft |
Source: Public Record Report a problem | ||
Public tax history
| Year | Property taxes | Tax assessment |
|---|---|---|
| 2024 | $5,231 +5.3% | $19,500 +0% |
| 2023 | $4,966 +4% | $19,499 |
| 2022 | $4,775 +20.9% | $19,499 +29% |
| 2021 | $3,949 +0.5% | $15,118 |
| 2020 | $3,932 +0.5% | $15,118 -10% |
| 2019 | $3,914 -4.8% | $16,798 +4.7% |
| 2018 | $4,113 +1.3% | $16,048 |
| 2017 | $4,059 +0.5% | $16,048 |
| 2016 | $4,037 +16.2% | $16,048 +19.4% |
| 2015 | $3,475 +1.3% | $13,442 |
| 2014 | $3,431 +3.2% | $13,442 |
| 2013 | $3,324 -2.1% | $13,442 -8.1% |
| 2012 | $3,395 +1.1% | $14,628 |
| 2011 | $3,360 -2% | $14,628 |
| 2010 | $3,427 +18.3% | $14,628 -18.1% |
| 2009 | $2,896 +8.6% | $17,868 -4% |
| 2008 | $2,668 +5% | $18,613 |
| 2007 | $2,541 -7.3% | $18,613 +17% |
| 2006 | $2,740 +8.6% | $15,904 |
| 2005 | $2,524 +4.4% | $15,904 |
| 2004 | $2,418 -0.2% | $15,904 +24.2% |
| 2003 | $2,423 +5% | $12,803 |
| 2002 | $2,307 +19% | $12,803 |
| 2001 | $1,938 +1.8% | $12,803 +19.9% |
| 2000 | $1,904 -18.4% | $10,679 |
| 1999 | $2,334 | $10,679 |
Find assessor info on the county website
Monthly payment
Est. payment
Payment breakdown
Explore the cost of this home by adjusting the details. Changes won't be saved.Climate risks
Neighborhood: 60169
Nearby schools
Schools provided by the listing agent
- High: Hoffman Estates High School
- District: 54
Source: MRED as distributed by MLS GRID. This data may not be complete. We recommend contacting the local school district to confirm school assignments for this home.

- $335,1003 bd3 ba1.4k sqft1989 Oxford Ln, Hoffman Estates, IL 60169Off Market
- $274,9003 bd1 ba1.2k sqft1991 Oxford Ln, Hoffman Estates, IL 60169Off Market
- $302,8003 bd2 ba1.4k sqft1993 Oxford Ln, Hoffman Estates, IL 60169Off Market
- $271,4003 bd1 ba1.3k sqft1988 Georgetown Ln, Hoffman Estates, IL 60169Off Market
Similar homes
- $309,9003 bd2 ba1.3k sqft2141 Greystone Pl, Hoffman Estates, IL 60169Active
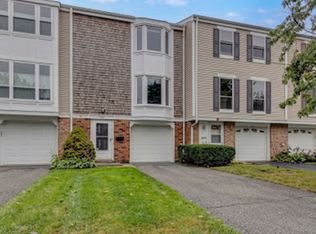 MLS ID #12755345, Melissa Somone-Graham, RE/MAX Suburban. MRED as distributed by MLS GRID
 - $339,0003 bd2 ba1.3k sqft1931 Farnham Ct, Schaumburg, IL 60194Active
 MLS ID #12774872, Vidhu Sharma, Coldwell Banker Realty. MRED as distributed by MLS GRID
 - $299,0003 bd2 ba1.2k sqft363 Cedar Tree Ct Unit 363, Hoffman Estates, IL 60169Re-activated
 MLS ID #12669105, Mary Lou Allen, Coldwell Banker Realty. MRED as distributed by MLS GRID
 - $210,0002 bd2 ba970 sqft1910 Huntington Blvd, Hoffman Estates, IL 60169Active
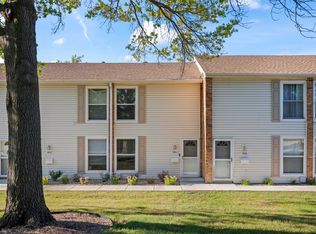 MLS ID #12781296, Tina Fregoso, Compass. MRED as distributed by MLS GRID
