Welcome to 556 Park View Terrace in Buffalo Grove-a spacious second-floor home with 3 bedrooms, 2 full baths and a great opportunity to make it your own! The updated kitchen features granite countertops, cherry cabinetry and stainless steel appliances, while the living area is anchored by a dramatic floor-to-ceiling brick fireplace with gas-start gas logs. Step outside to the private deck overlooking peaceful green space, a perfect spot for morning coffee or winding down at the end of the day. The primary suite offers two walk-in closets and a private bath with a walk-in shower. You'll also appreciate the convenience of an in-unit stackable washer and dryer, all appliances included, and a 1-car garage. Big-ticket updates are already handled with a new roof in 2026 and new A/C in August 2026. Water Heater 2025. Conveniently located near shopping, dining, parks and everyday amenities, this one offers plenty of space, a pretty green-space setting and lots of potential. Being sold as-is.
New
$325,000
556 Park View Ter Unit 17-5, Buffalo Grove, IL 60089
3beds
1,300sqft
Townhouse, Condominium, Single Family Residence
Built in 1986
-- sqft lot
$-- Zestimate®
$250/sqft
$314/mo HOA
What's special
Spacious second-floor homeUpdated kitchenCherry cabinetryPretty green-space settingGranite countertopsAll appliances includedStainless steel appliances
- 1 day
- 289
- 18
Zillow last checked:
Listing updated:
Listed by:
Brandy Schuldt 847-421-9209,
Keller Williams North Shore West
Source: MRED as distributed by MLS GRID,MLS#: 12741794
Facts & features
Interior
Bedrooms & bathrooms
- Bedrooms: 3
- Bathrooms: 2
- Full bathrooms: 2
Rooms
- Room types: No additional rooms
Primary bedroom
- Features: Flooring (Carpet), Bathroom (Full, Shower Only)
- Level: Second
- Area: 204 Square Feet
- Dimensions: 17X12
Bedroom 2
- Features: Flooring (Carpet)
- Level: Second
- Area: 132 Square Feet
- Dimensions: 12X11
Bedroom 3
- Features: Flooring (Wood Laminate)
- Level: Second
- Area: 100 Square Feet
- Dimensions: 10X10
Dining room
- Features: Flooring (Carpet)
- Level: Second
- Area: 120 Square Feet
- Dimensions: 12X10
Kitchen
- Features: Kitchen (Eating Area-Table Space), Flooring (Wood Laminate)
- Level: Second
- Area: 132 Square Feet
- Dimensions: 12X11
Laundry
- Level: Second
- Area: 48 Square Feet
- Dimensions: 8X6
Living room
- Features: Flooring (Carpet)
- Level: Second
- Area: 247 Square Feet
- Dimensions: 19X13
Heating
- Natural Gas, Forced Air
Cooling
- Central Air
Appliances
- Included: Range, Microwave, Dishwasher, Refrigerator, Washer, Dryer
- Laundry: Upper Level, In Unit
Features
- Vaulted Ceiling(s), Walk-In Closet(s)
- Flooring: Laminate
- Basement: None
- Number of fireplaces: 1
- Fireplace features: Gas Log, Gas Starter, Family Room
- Common walls with other units/homes: End Unit
Interior area
- Total structure area: 1,300
- Total interior livable area: 1,300 sqft
Property
Parking
- Total spaces: 1
- Parking features: Asphalt, Garage Door Opener, Yes, Garage Owned, Attached, Garage
- Attached garage spaces: 1
- Has uncovered spaces: Yes
Accessibility
- Accessibility features: No Disability Access
Features
- Exterior features: Balcony
Details
- Parcel number: 03082010381121
- Special conditions: None
Construction
Type & style
- Home type: Townhouse
- Property subtype: Townhouse, Condominium, Single Family Residence
Materials
- Vinyl Siding, Brick
Condition
- New construction: No
- Year built: 1986
Details
- Builder model: Covington
Utilities & green energy
- Electric: 100 Amp Service
- Sewer: Public Sewer
- Water: Lake Michigan
Community & HOA
Community
- Subdivision: Covington Manor
HOA
- Has HOA: Yes
- Services included: Water, Insurance, Exterior Maintenance, Lawn Care, Snow Removal
- HOA fee: $314 monthly
Location
- Region: Buffalo Grove
Financial & listing details
- Price per square foot: $250/sqft
- Annual tax amount: $6,071
- Date on market: 8/27/2026
- Ownership: Condo
Estimated market value
Not available
Estimated sales range
Not available
Not available
Price history
| Date | Event | Price |
|---|---|---|
| 8/27/2026 | Listed for sale | $325,000$250/sqft |
Source:  MRED as distributed by MLS GRID #12741794 Report a problem MRED as distributed by MLS GRID #12741794 Report a problem | ||
Public tax history
Tax history is unavailable.
Monthly payment
Est. payment
Payment breakdown
Explore the cost of this home by adjusting the details. Changes won't be saved.Climate risks
Neighborhood: 60089
Nearby schools
Schools provided by the listing agent
- Elementary: J W Riley Elementary School
- Middle: Jack London Middle School
- High: Buffalo Grove High School
- District: 21
Source: MRED as distributed by MLS GRID. This data may not be complete. We recommend contacting the local school district to confirm school assignments for this home.
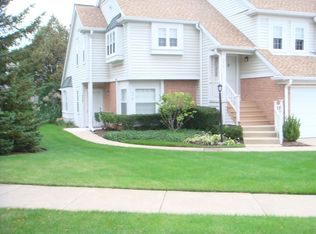
- $309,7002 bd-- ba232k sqft378 Covington Ter, Buffalo Grove, IL 60089Off Market
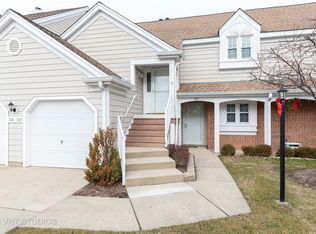
- $289,7002 bd2 ba232k sqft372 Covington Ter, Buffalo Grove, IL 60089Off Market
- $270,7002 bd-- ba232k sqft368 Covington Ter, Buffalo Grove, IL 60089Off Market
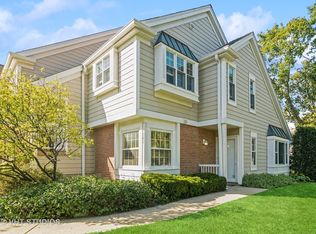
- $308,0002 bd2 ba1.2k sqft362 Covington Ter, Buffalo Grove, IL 60089Sold
Similar homes
- $--2 bd1 ba816 sqft284 Dundee Pkwy, Buffalo Grove, IL 60089Auction
 ServiceLink Auction
 - $300,0003 bd2 ba1.2k sqft1631 Bow Trl, Wheeling, IL 60090New
 MLS ID #12732912, Suzanne Rothenberg, Baird & Warner. MRED as distributed by MLS GRID
 - $409,0003 bd3 ba1.4k sqft224 Woodstone Cir, Buffalo Grove, IL 60089New
 MLS ID #12739697, Wendy Herst, Berkshire Hathaway HomeServices Chicago. MRED as distributed by MLS GRID
 - $350,0003 bd2 ba1.4k sqft1262 N Wellington Ct N, Buffalo Grove, IL 60089Active
 MLS ID #12707423, Celeste Barr, ABR,e-PRO,GRI,SFR, eXp Realty. MRED as distributed by MLS GRID
